









Introduction
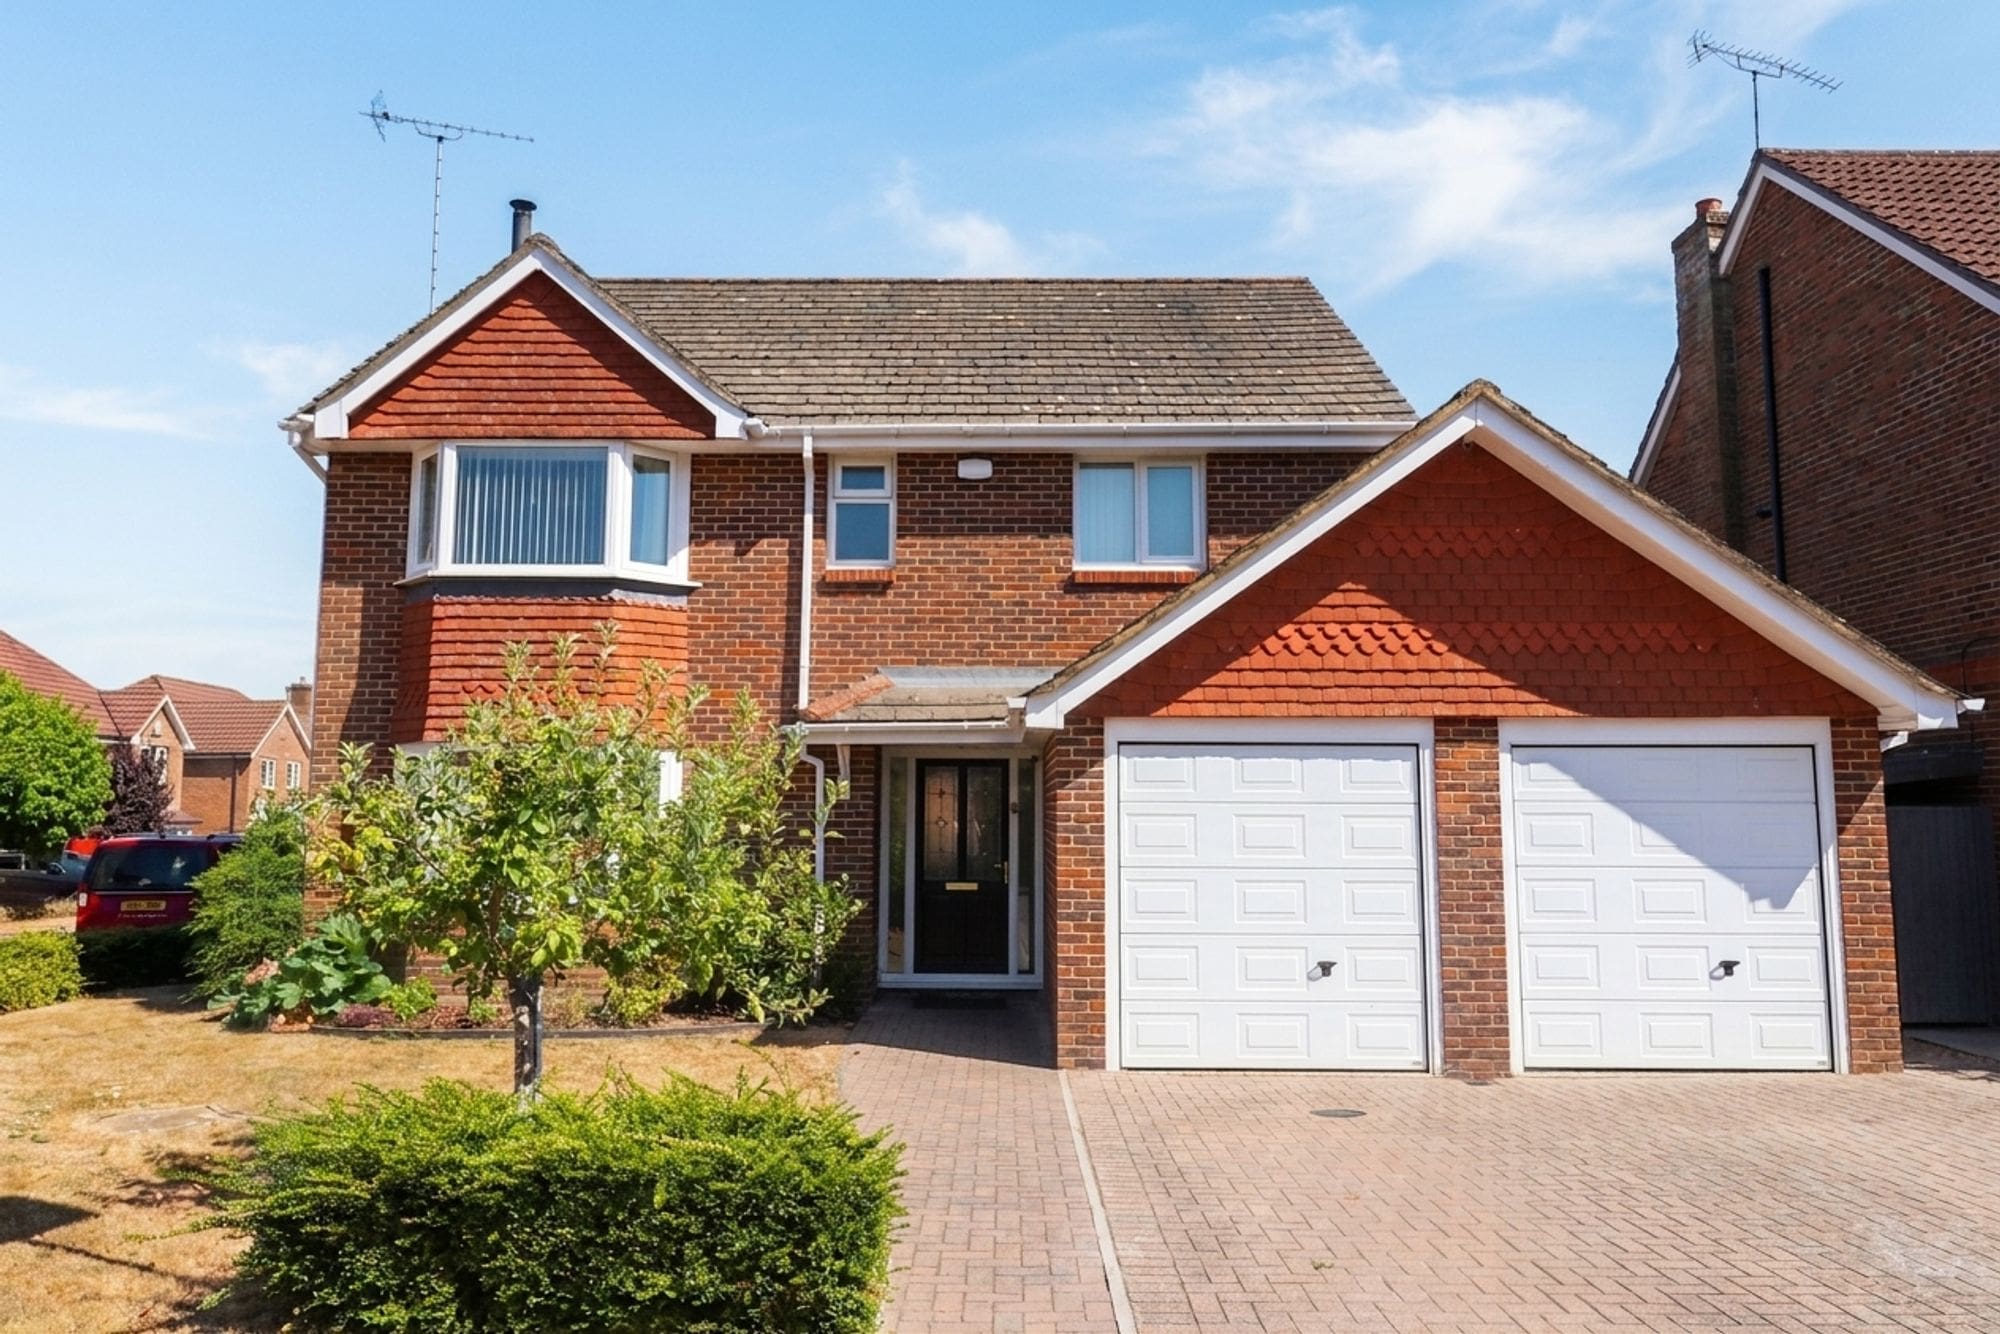
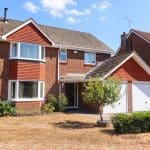
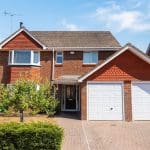
This impressive four-bedroom detached family home occupies a peaceful position within a desirable cul-de-sac in the highly sought-after Knightwood Park development. Beautifully presented throughout, the property offers spacious and versatile accommodation, thoughtfully arranged to provide an excellent environment for modern family living.
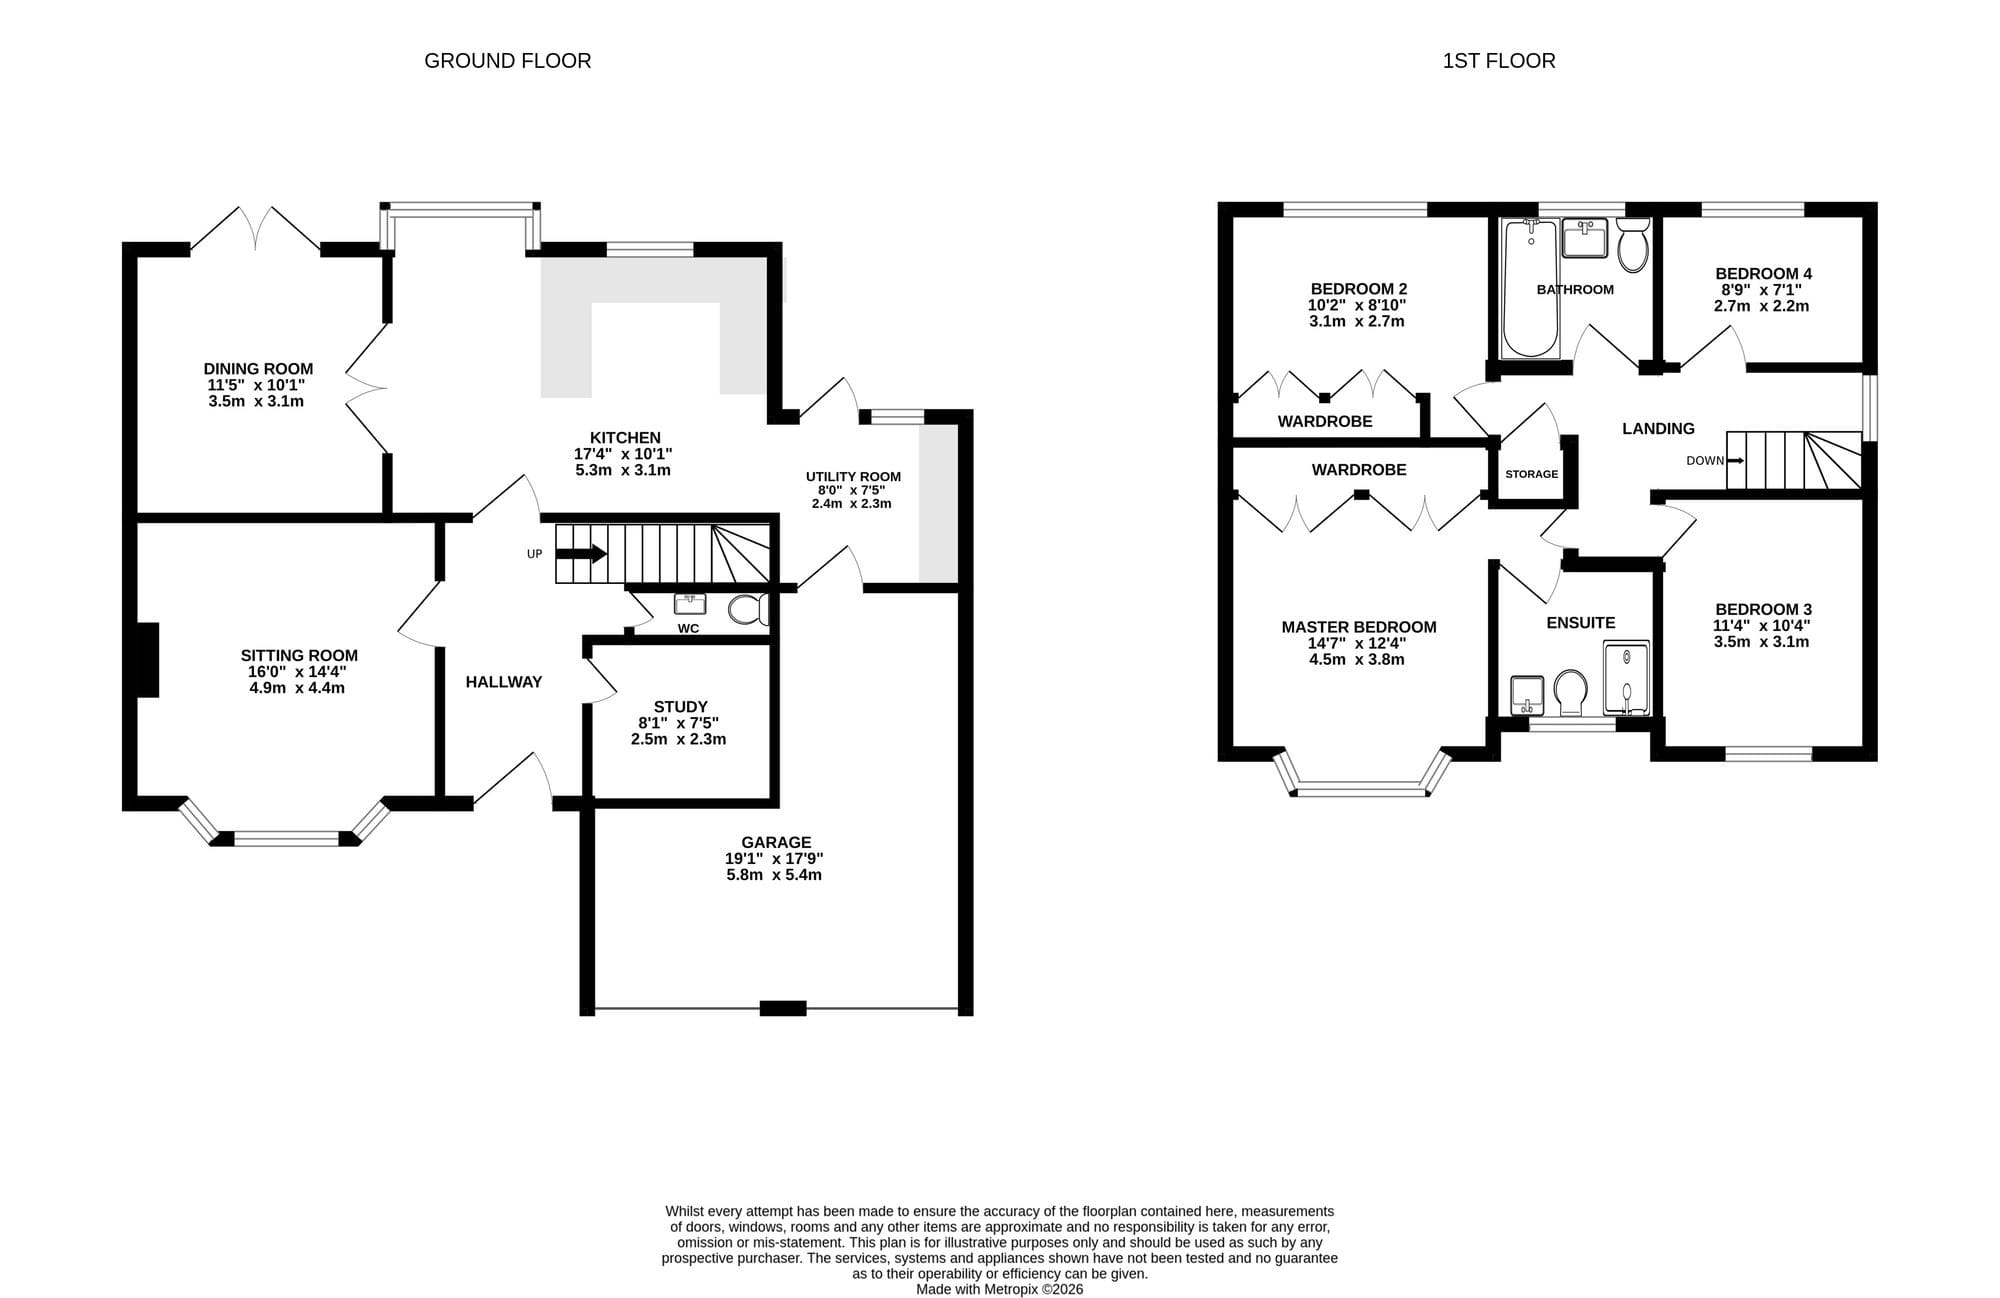
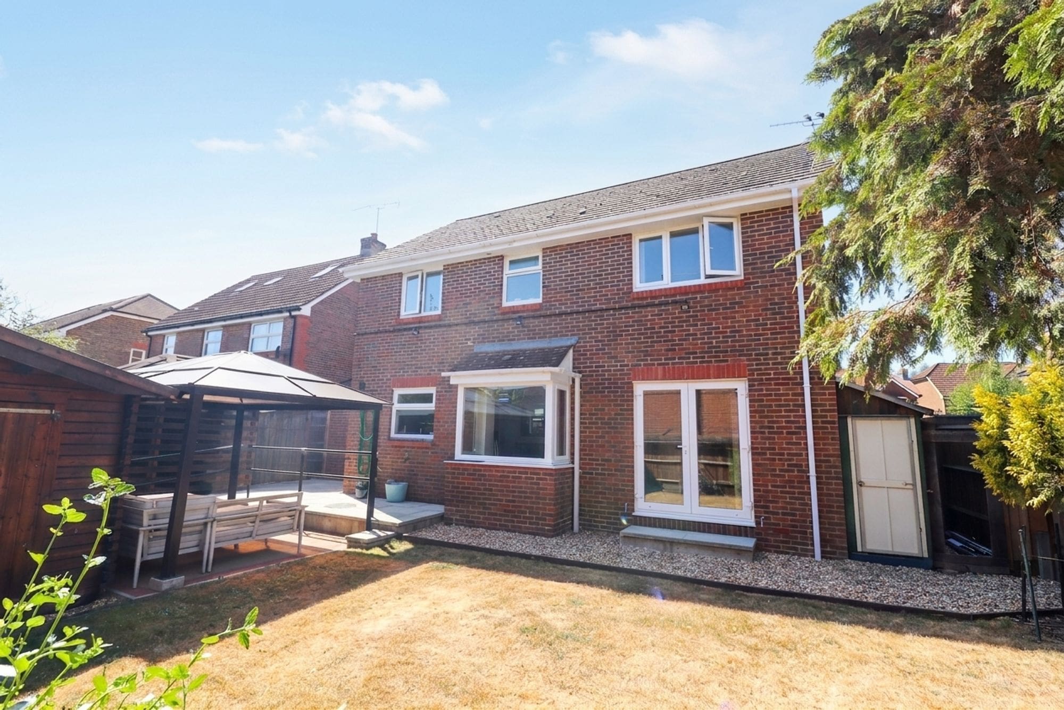
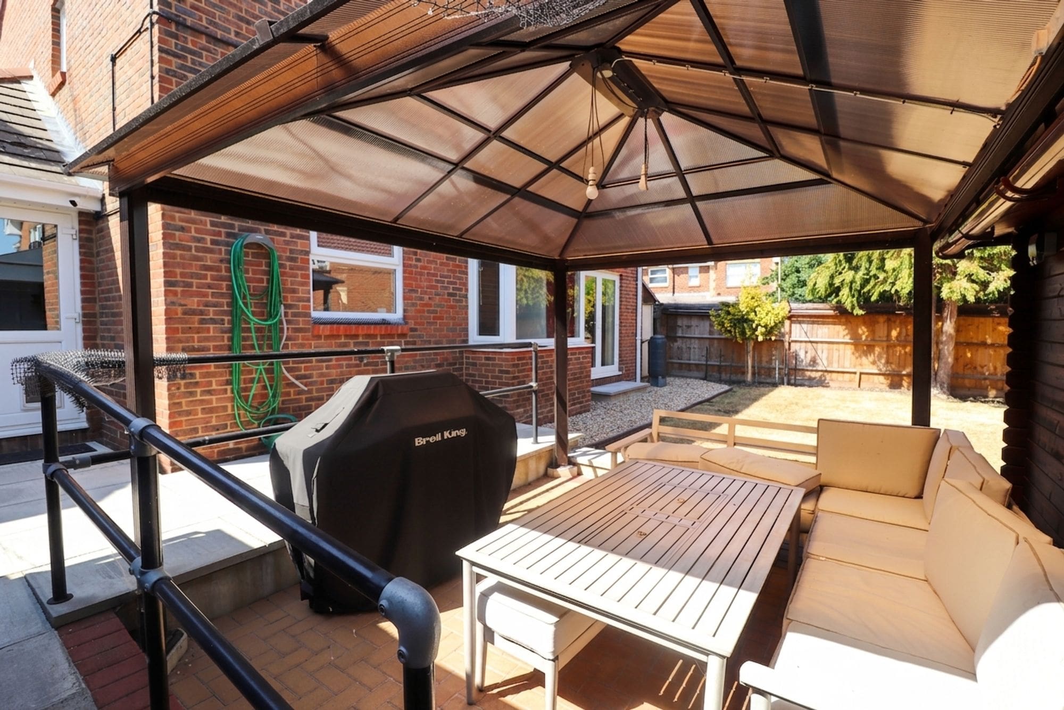
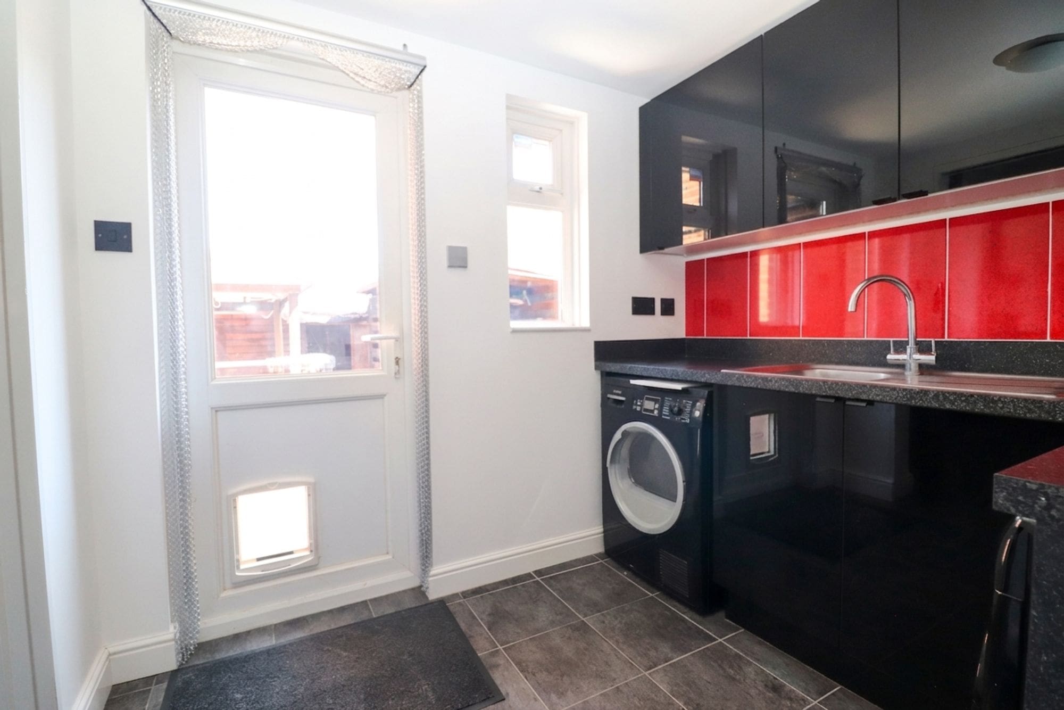
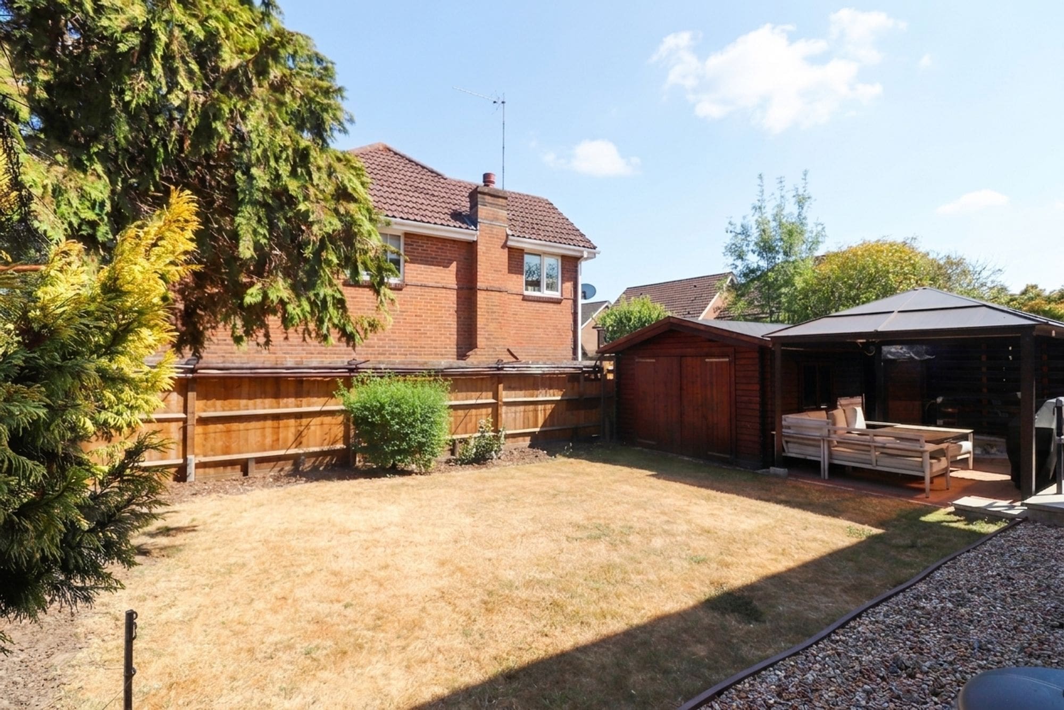
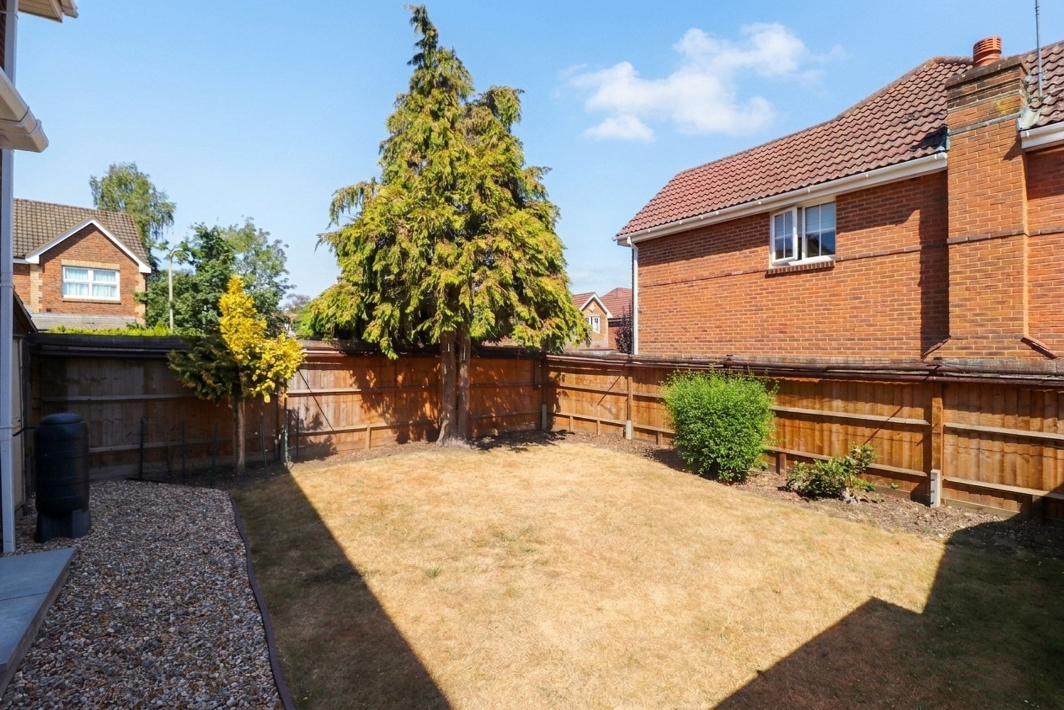
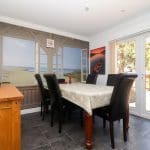
The ground floor comprises a welcoming entrance hall, generous sitting room, impressive 28ft kitchen/dining room, utility room, study, cloakroom and a generously proportioned garage. Upstairs, there are four well-appointed bedrooms, with the principal bedroom benefiting from fitted wardrobes and a modern en-suite shower room. The remaining bedrooms are served by a family bathroom. Externally, the property is approached via a block-paved driveway providing ample off-road parking and access to the garage. The private rear garden is predominantly laid to lawn and features a pergola and seating area, together with a substantial cabin offering excellent versatility for storage, a gym, home office, hobby room or games room.
Location
The property is ideally situated in Chandler’s Ford, approximately a 15-minute drive from both the historic cathedral city of Winchester and Southampton city centre. Chandler’s Ford offers an excellent range of everyday amenities, including independent shops, well-regarded restaurants, traditional public houses and reputable schools.
Nearby Winchester is renowned for its rich history and character, with the magnificent Winchester Cathedral, an extensive range of shops, restaurants and cultural attractions. Southampton provides further shopping, leisure and entertainment facilities. For commuters, the area is particularly well connected, with convenient access to the M27, M3, A34 and A303. Several mainline railway stations and Southampton Airport are also within easy reach, making Chandler’s Ford an appealing choice for both families and professionals.
Inside
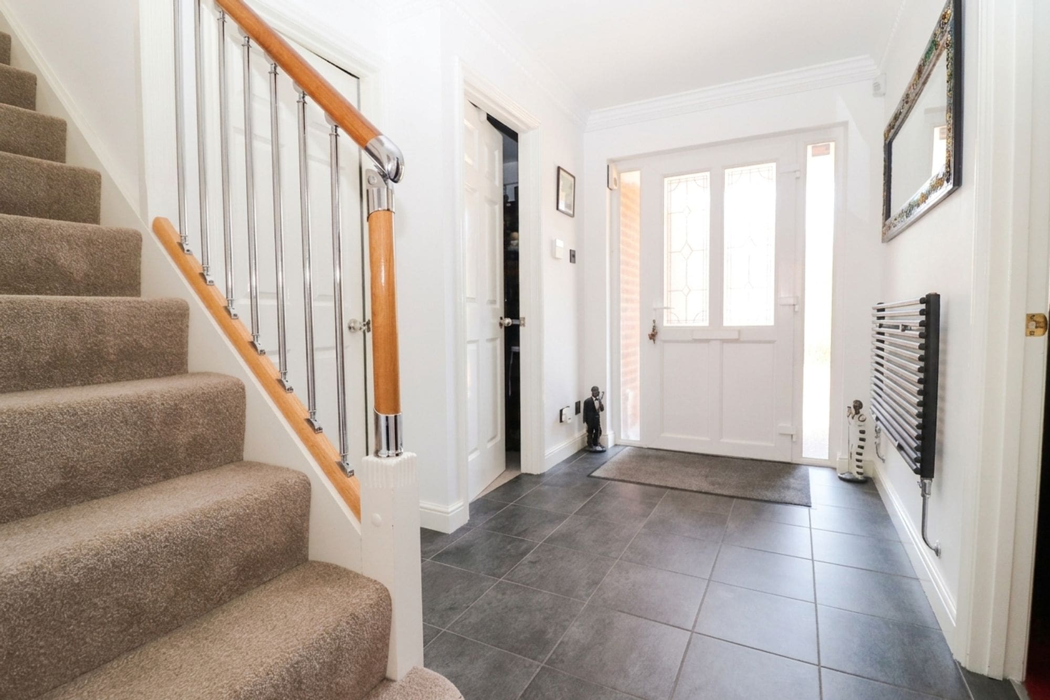
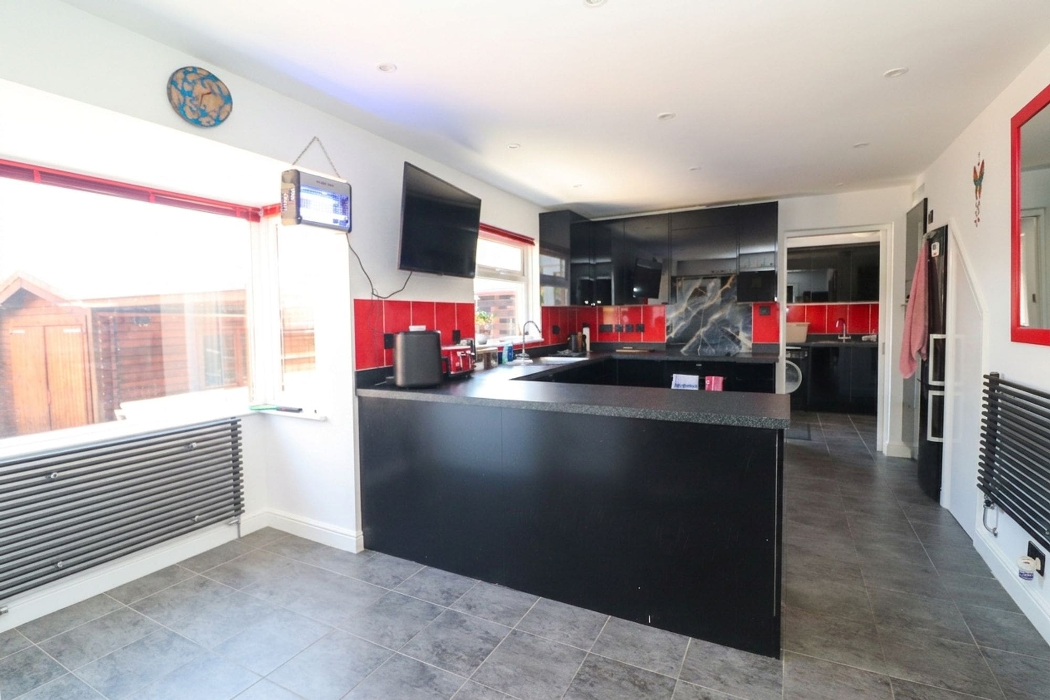
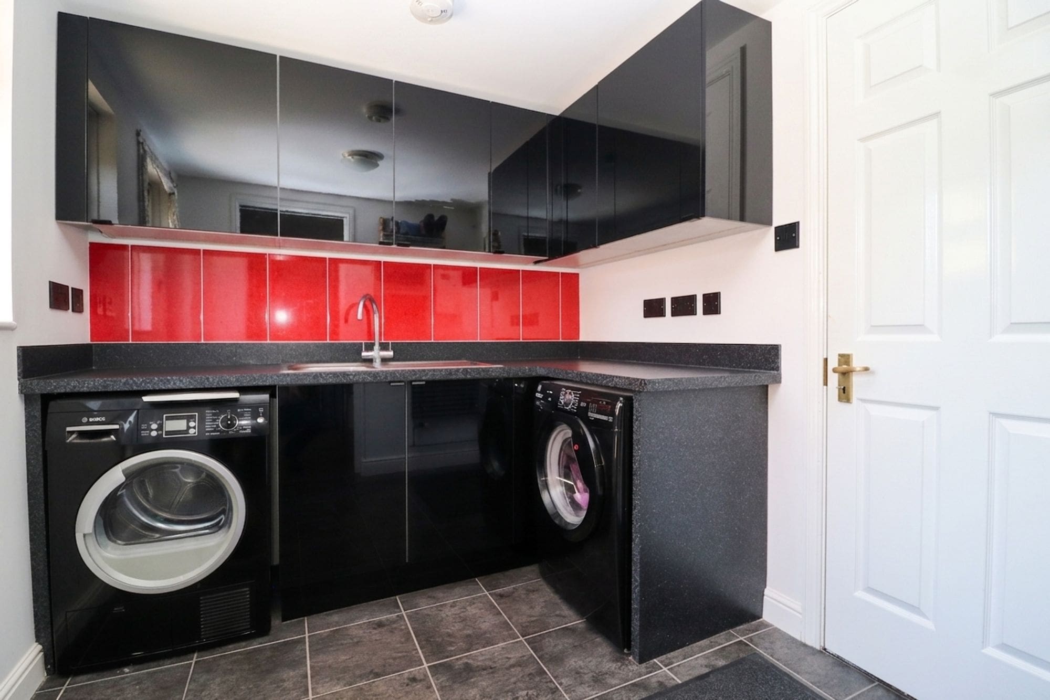
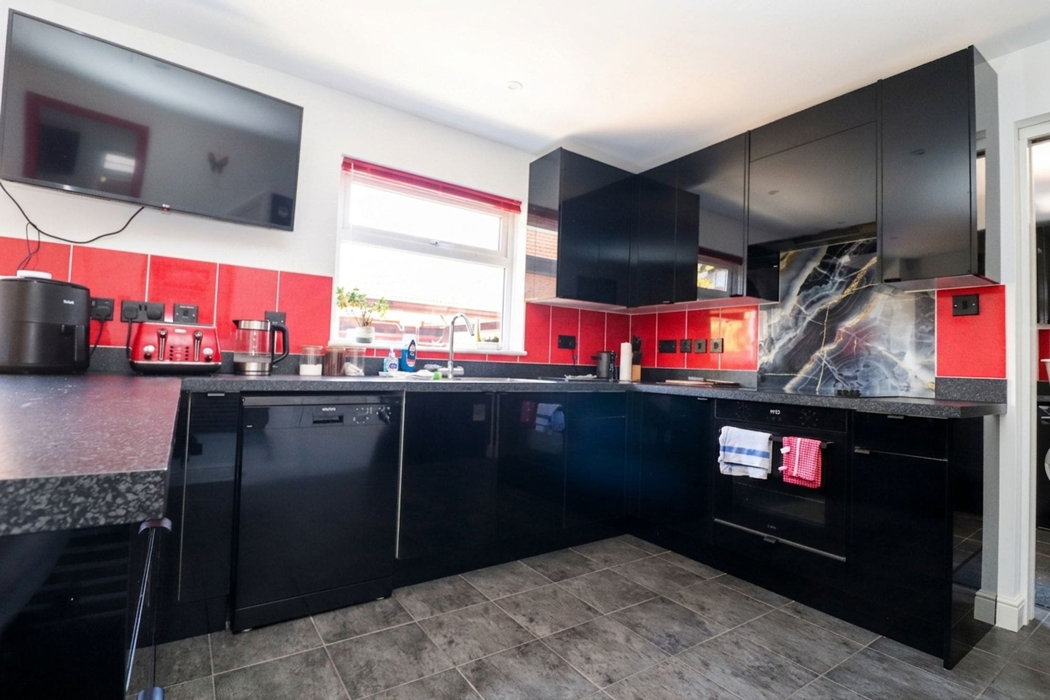
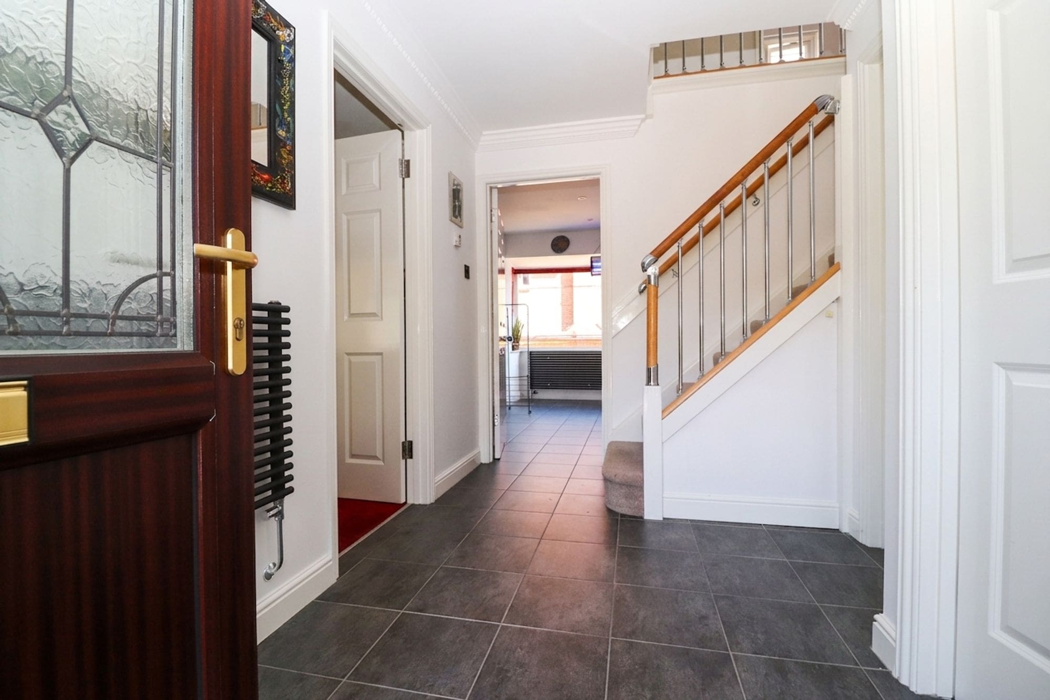
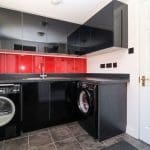
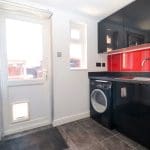
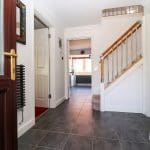
The front door opens into a spacious entrance hall, with stairs rising to the first floor and doors leading to the principal reception rooms. The impressive kitchen/dining room forms the heart of the home, extending to approximately 28ft and providing an ideal space for both everyday family life and entertaining. The kitchen is fitted with a comprehensive range of wall and base units, complemented by a separate utility room. There is ample room for a substantial dining table, while French doors provide a seamless connection to the rear garden and allow plenty of natural light into the room.
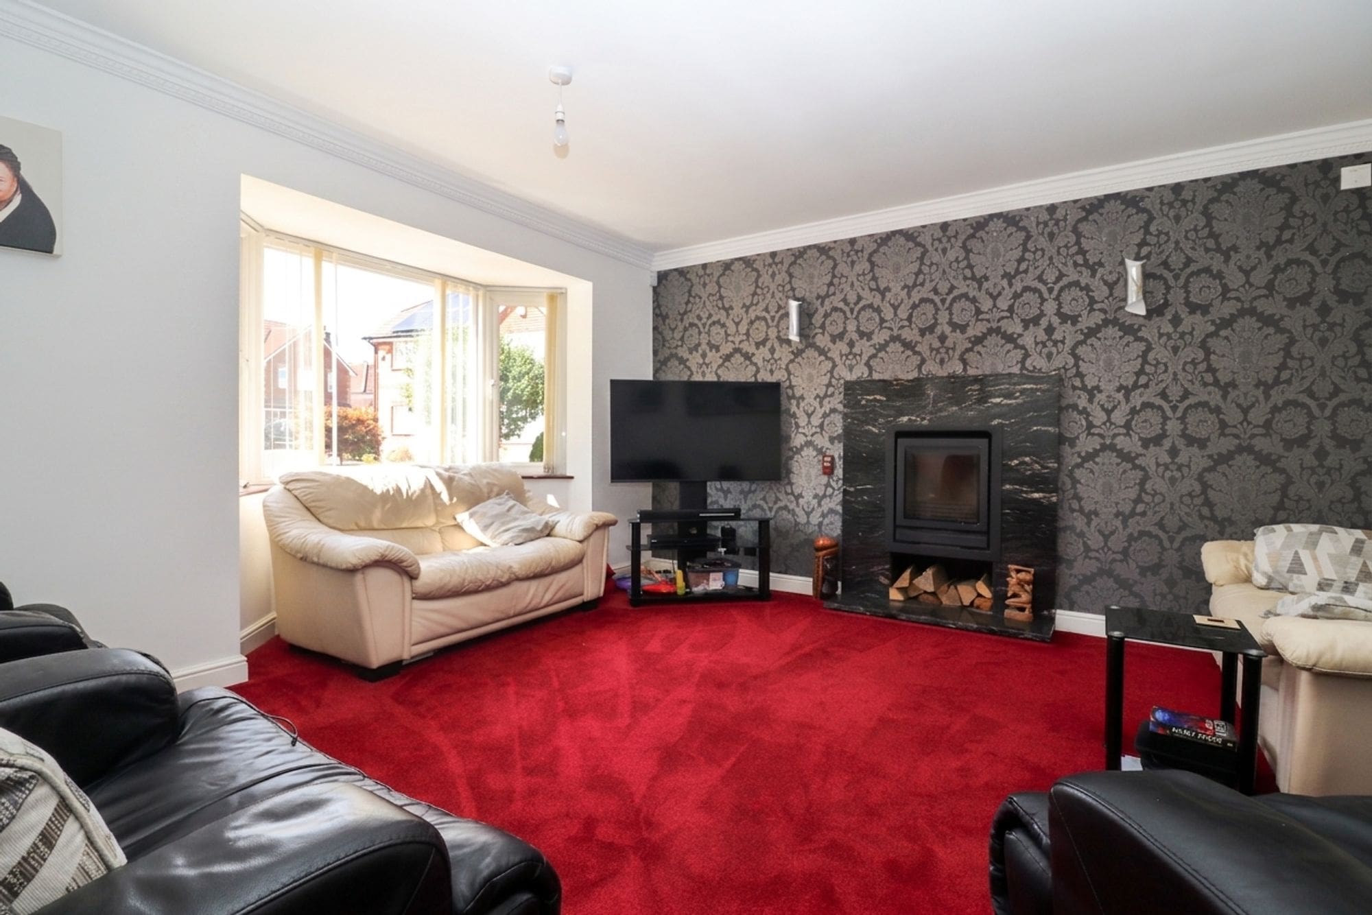
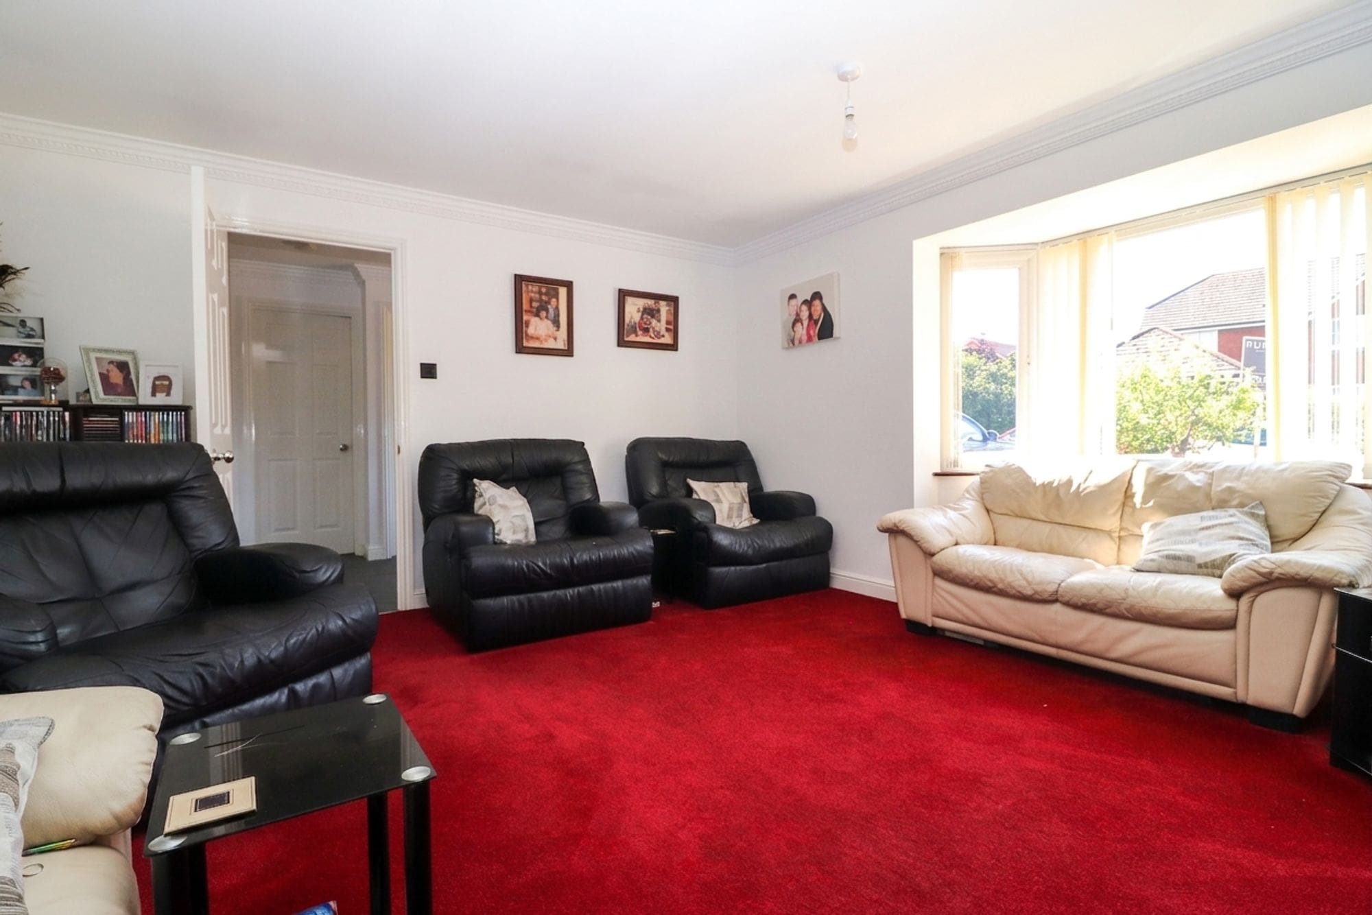
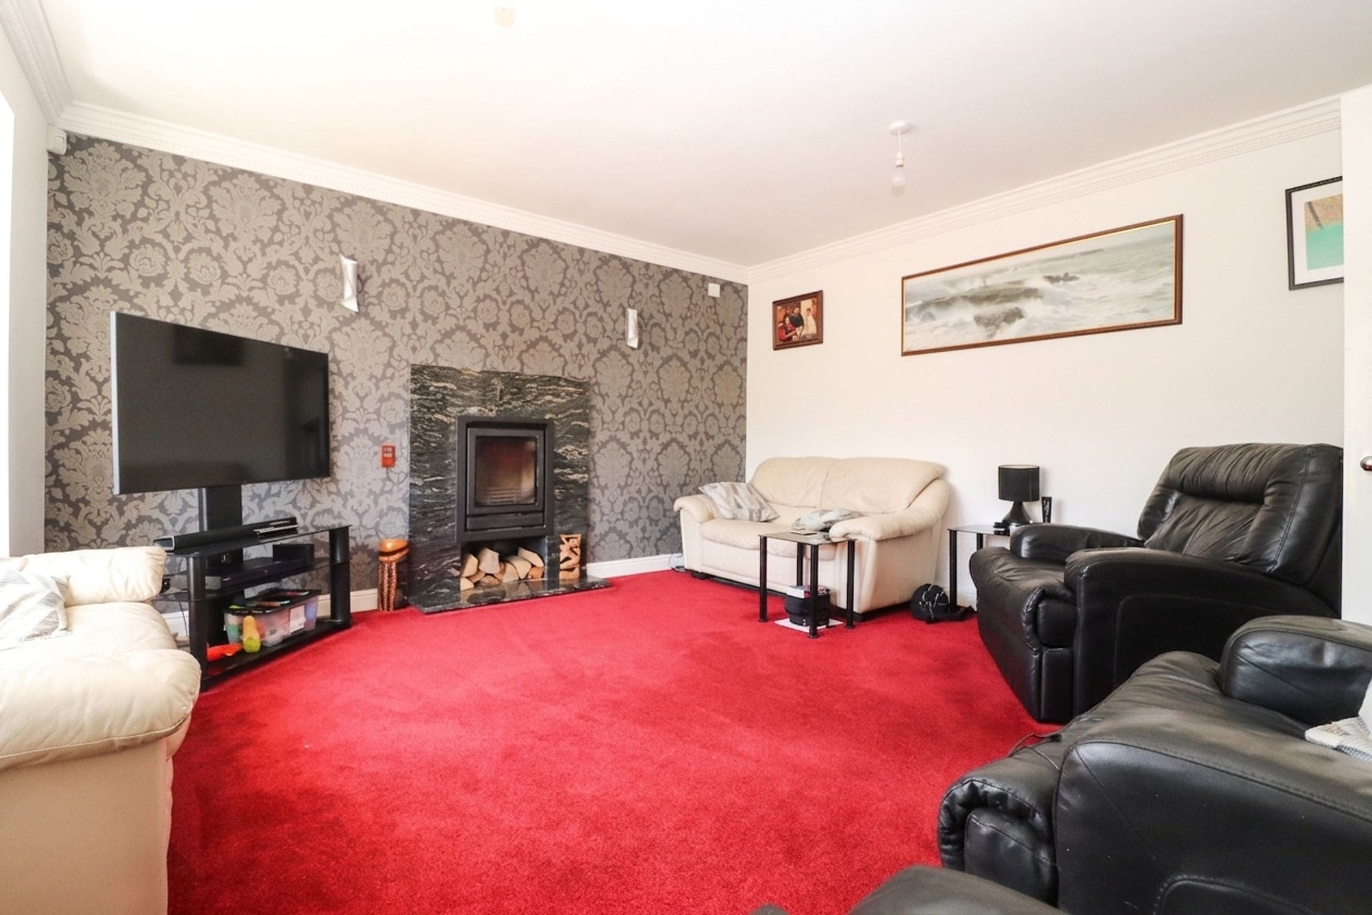
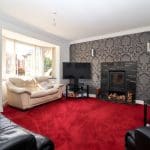
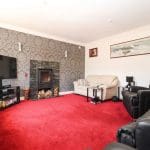
The comfortable sitting room is bright and inviting, benefiting from plenty of natural light and a charming log-burning stove, creating a warm and cosy focal point. A separate study provides an ideal home-working environment and has been created from part of the original double garage, while still retaining a generous amount of useful storage space. A cloakroom completes the ground floor accommodation.
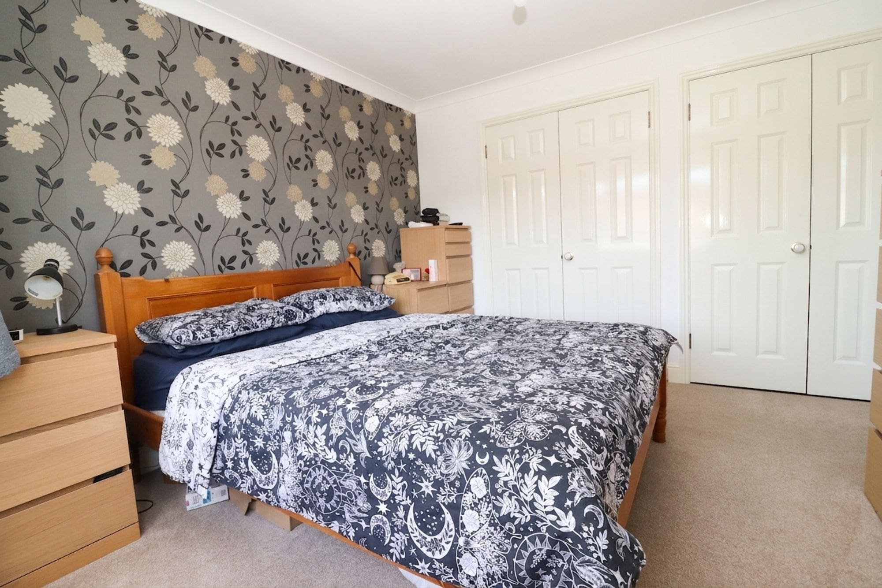
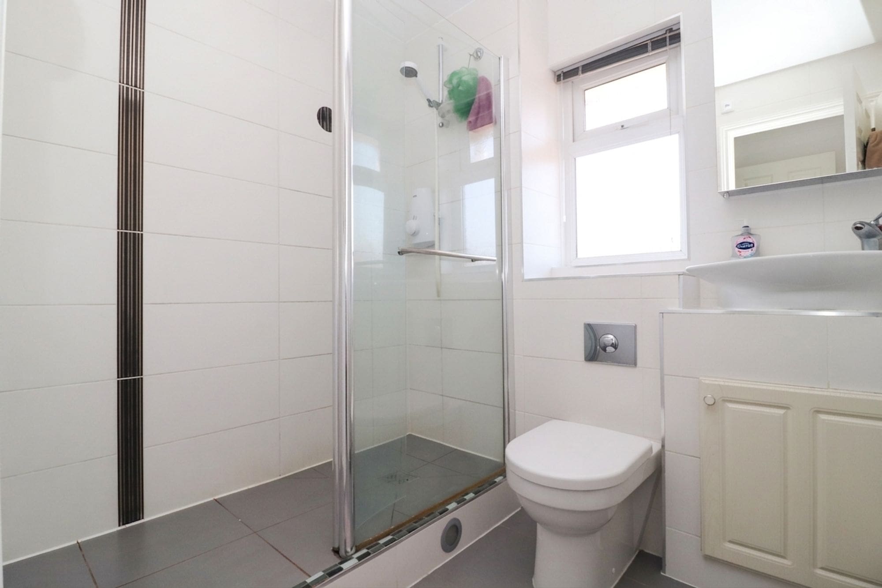
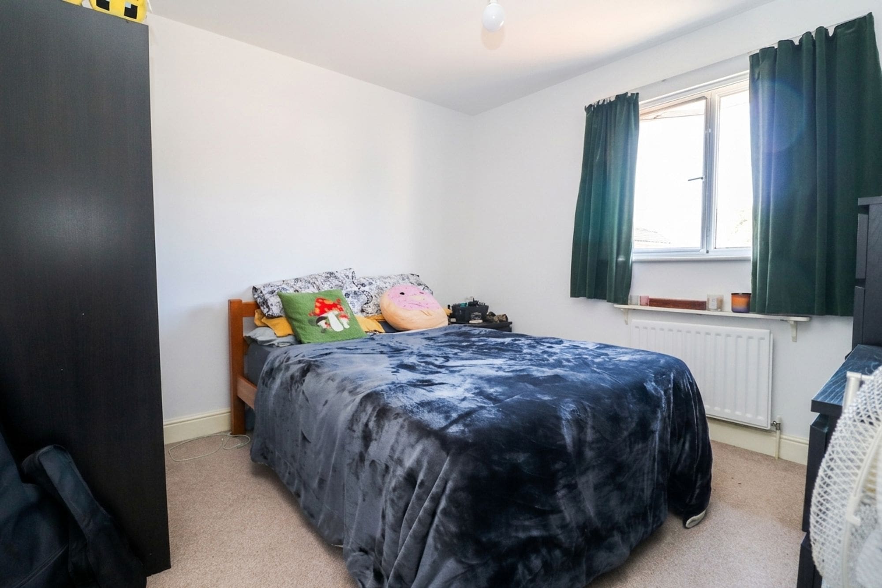
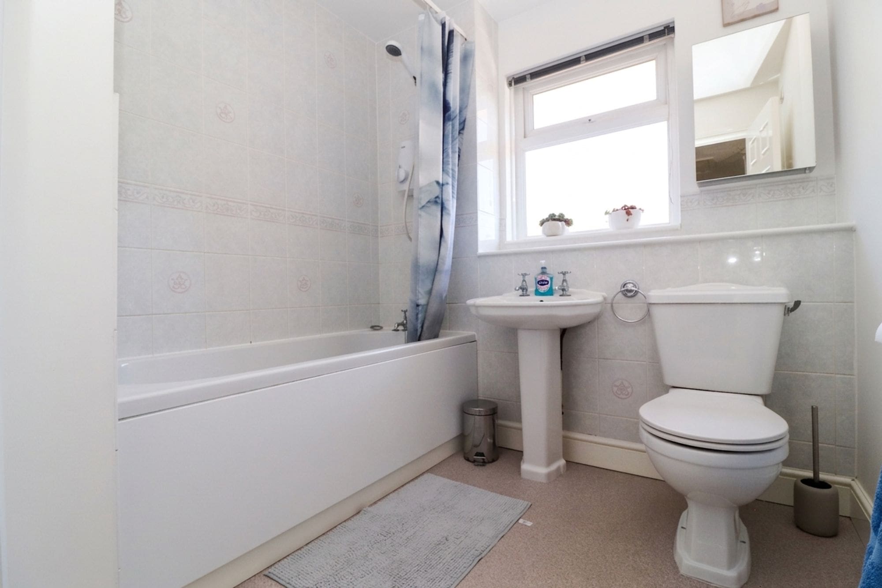
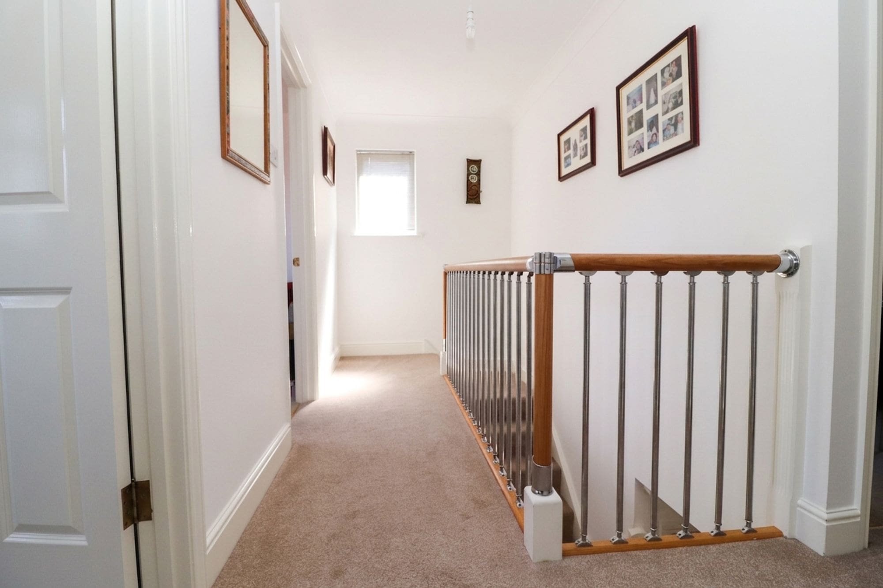
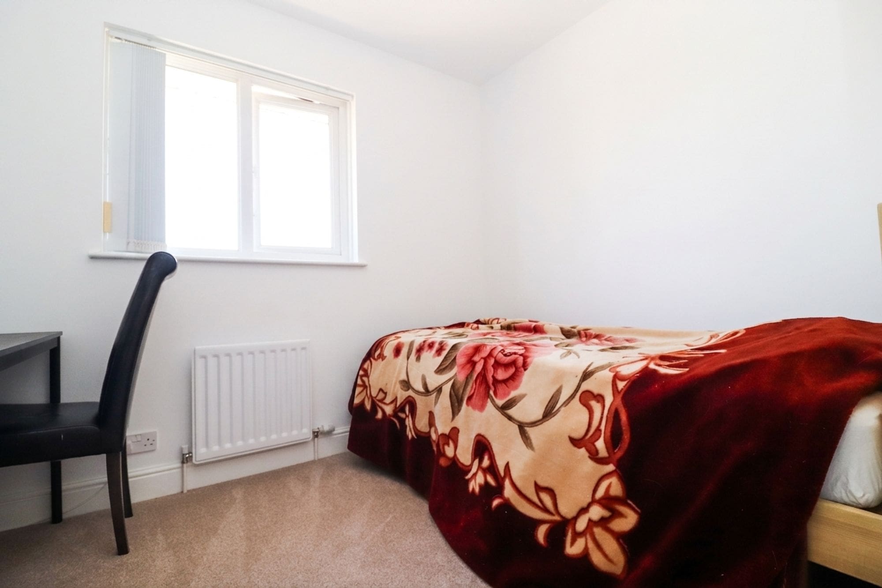
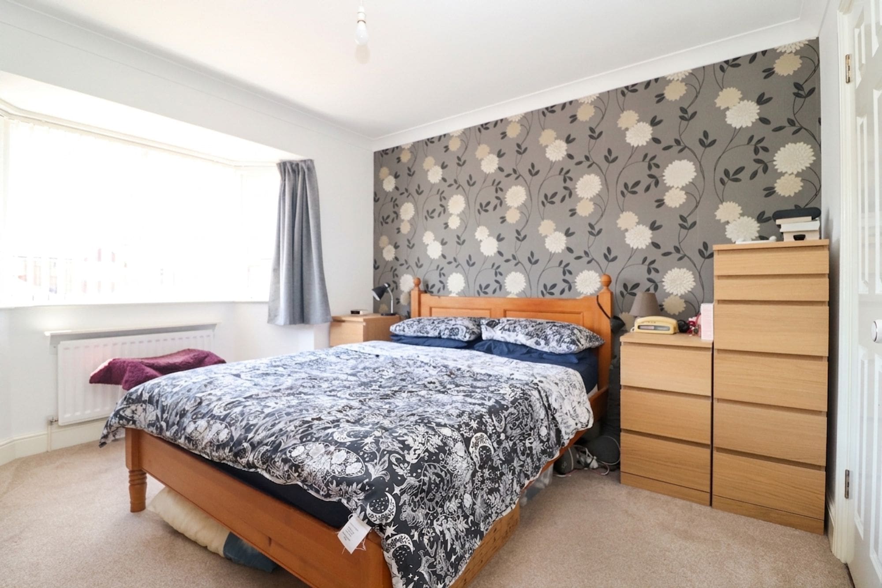
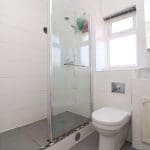
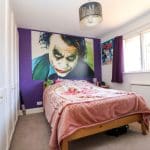
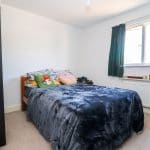
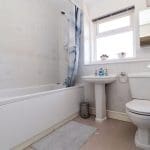
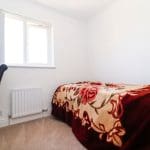
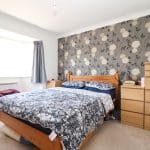
To the first floor, a spacious landing provides access to all four bedrooms and the family bathroom. The principal bedroom is a generous double room featuring fitted wardrobes and a modern en-suite shower room. The three remaining bedrooms are all well proportioned, with one also benefiting from fitted wardrobe space. They are served by the family bathroom, which is fitted with a bath, WC and wash hand basin.
Outside
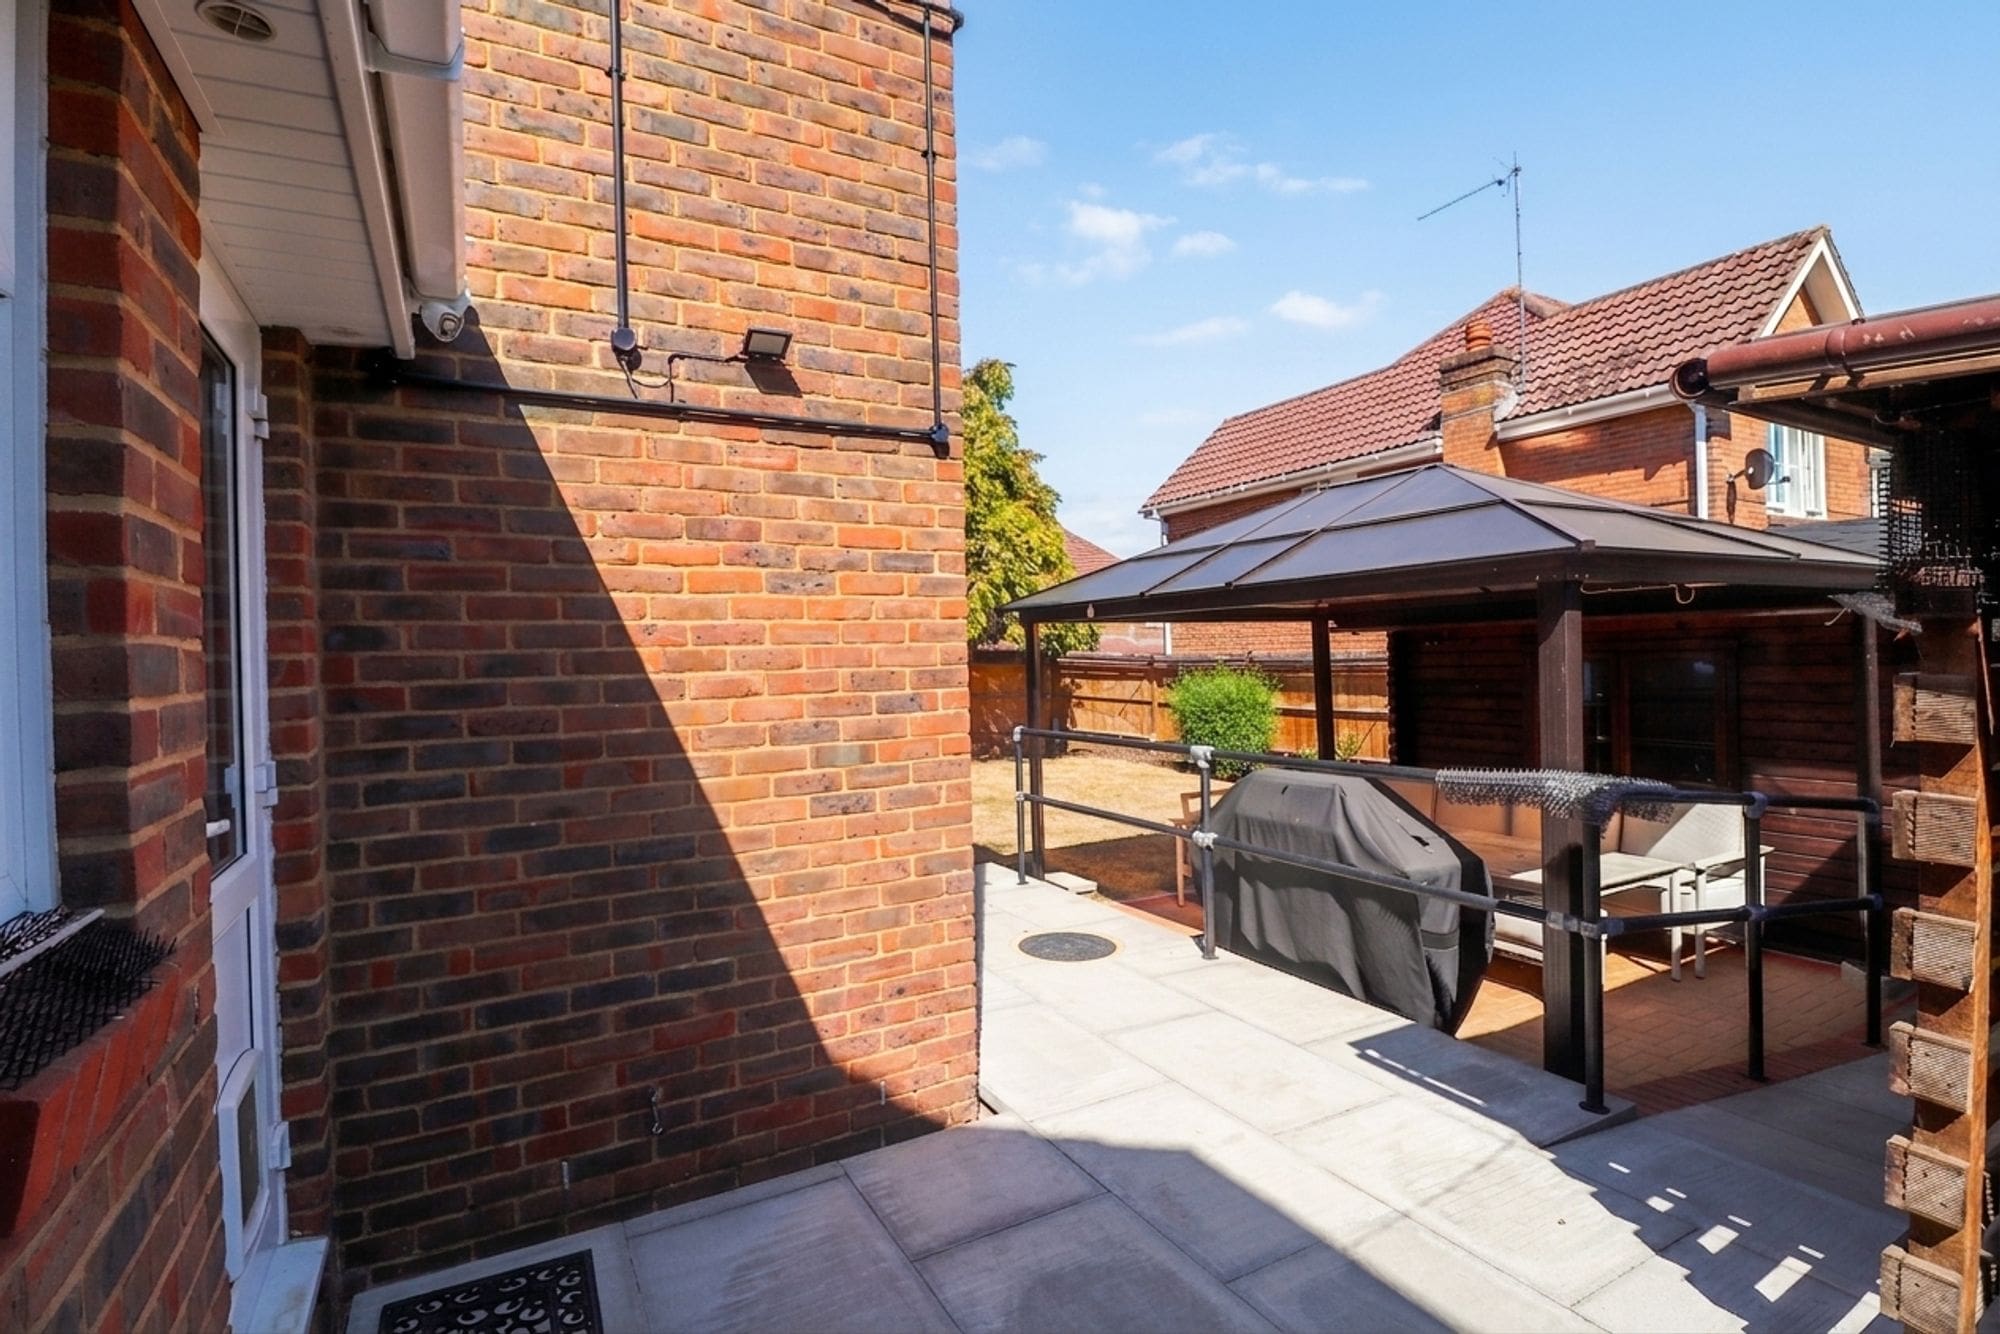
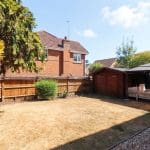
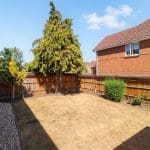
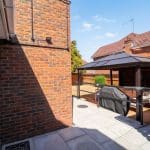
To the front, a block-paved driveway and pathway provide ample off-road parking and lead to the garage and front entrance. A side gate offers convenient access to the rear garden. The private rear garden is predominantly laid to lawn and provides an excellent outdoor space for families. A pergola and adjoining seating area create an attractive setting for relaxing and entertaining during the warmer months. A substantial garden cabin provides an exceptionally versatile additional space, suitable for a variety of uses including storage, a home gym, hobby room, games room or home office. The remaining garden offers a good balance of lawn and outdoor entertaining space.