




INTRODUCTION
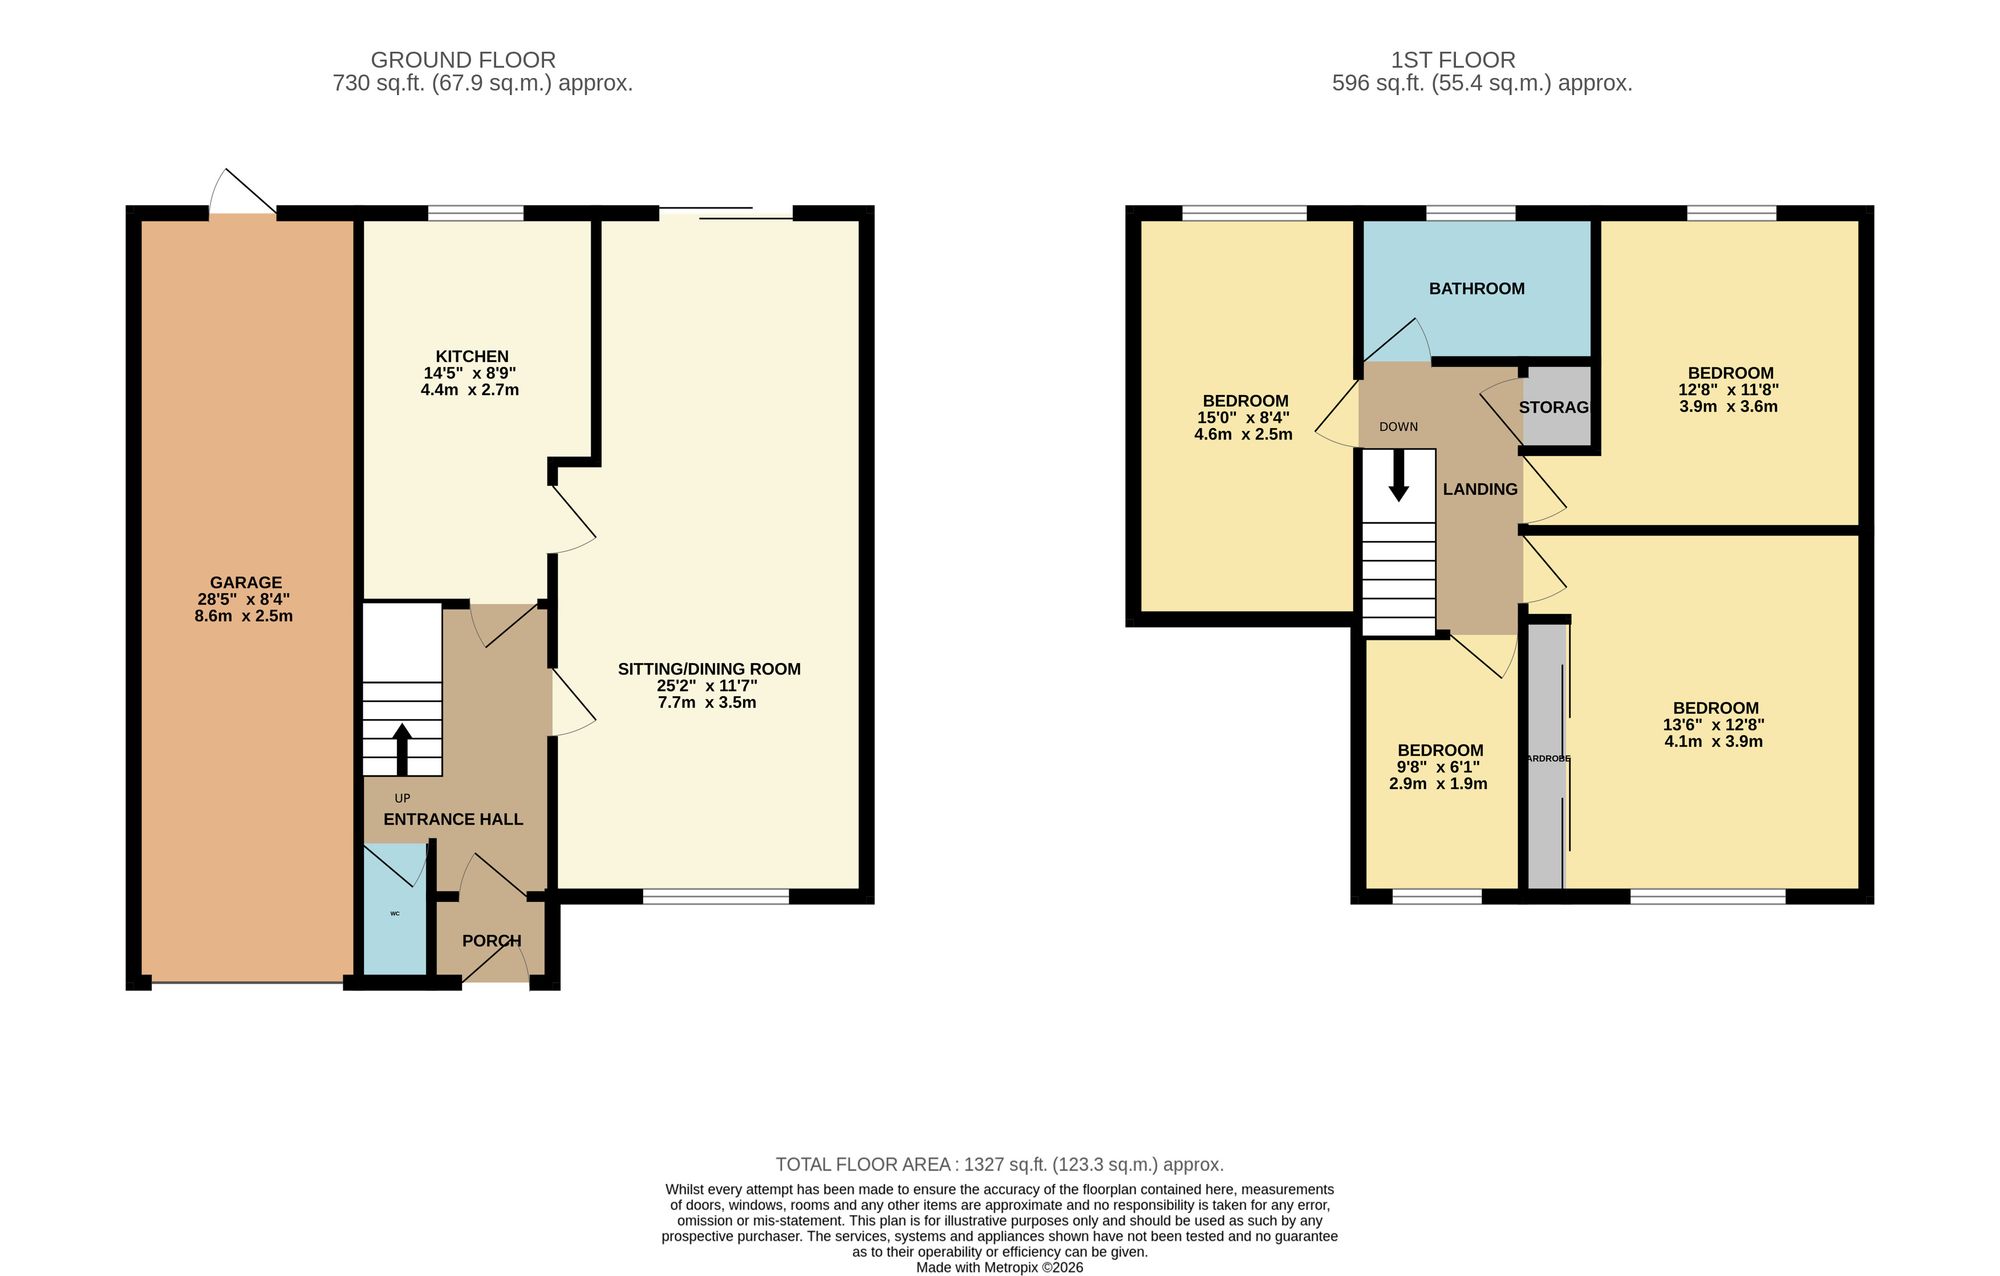
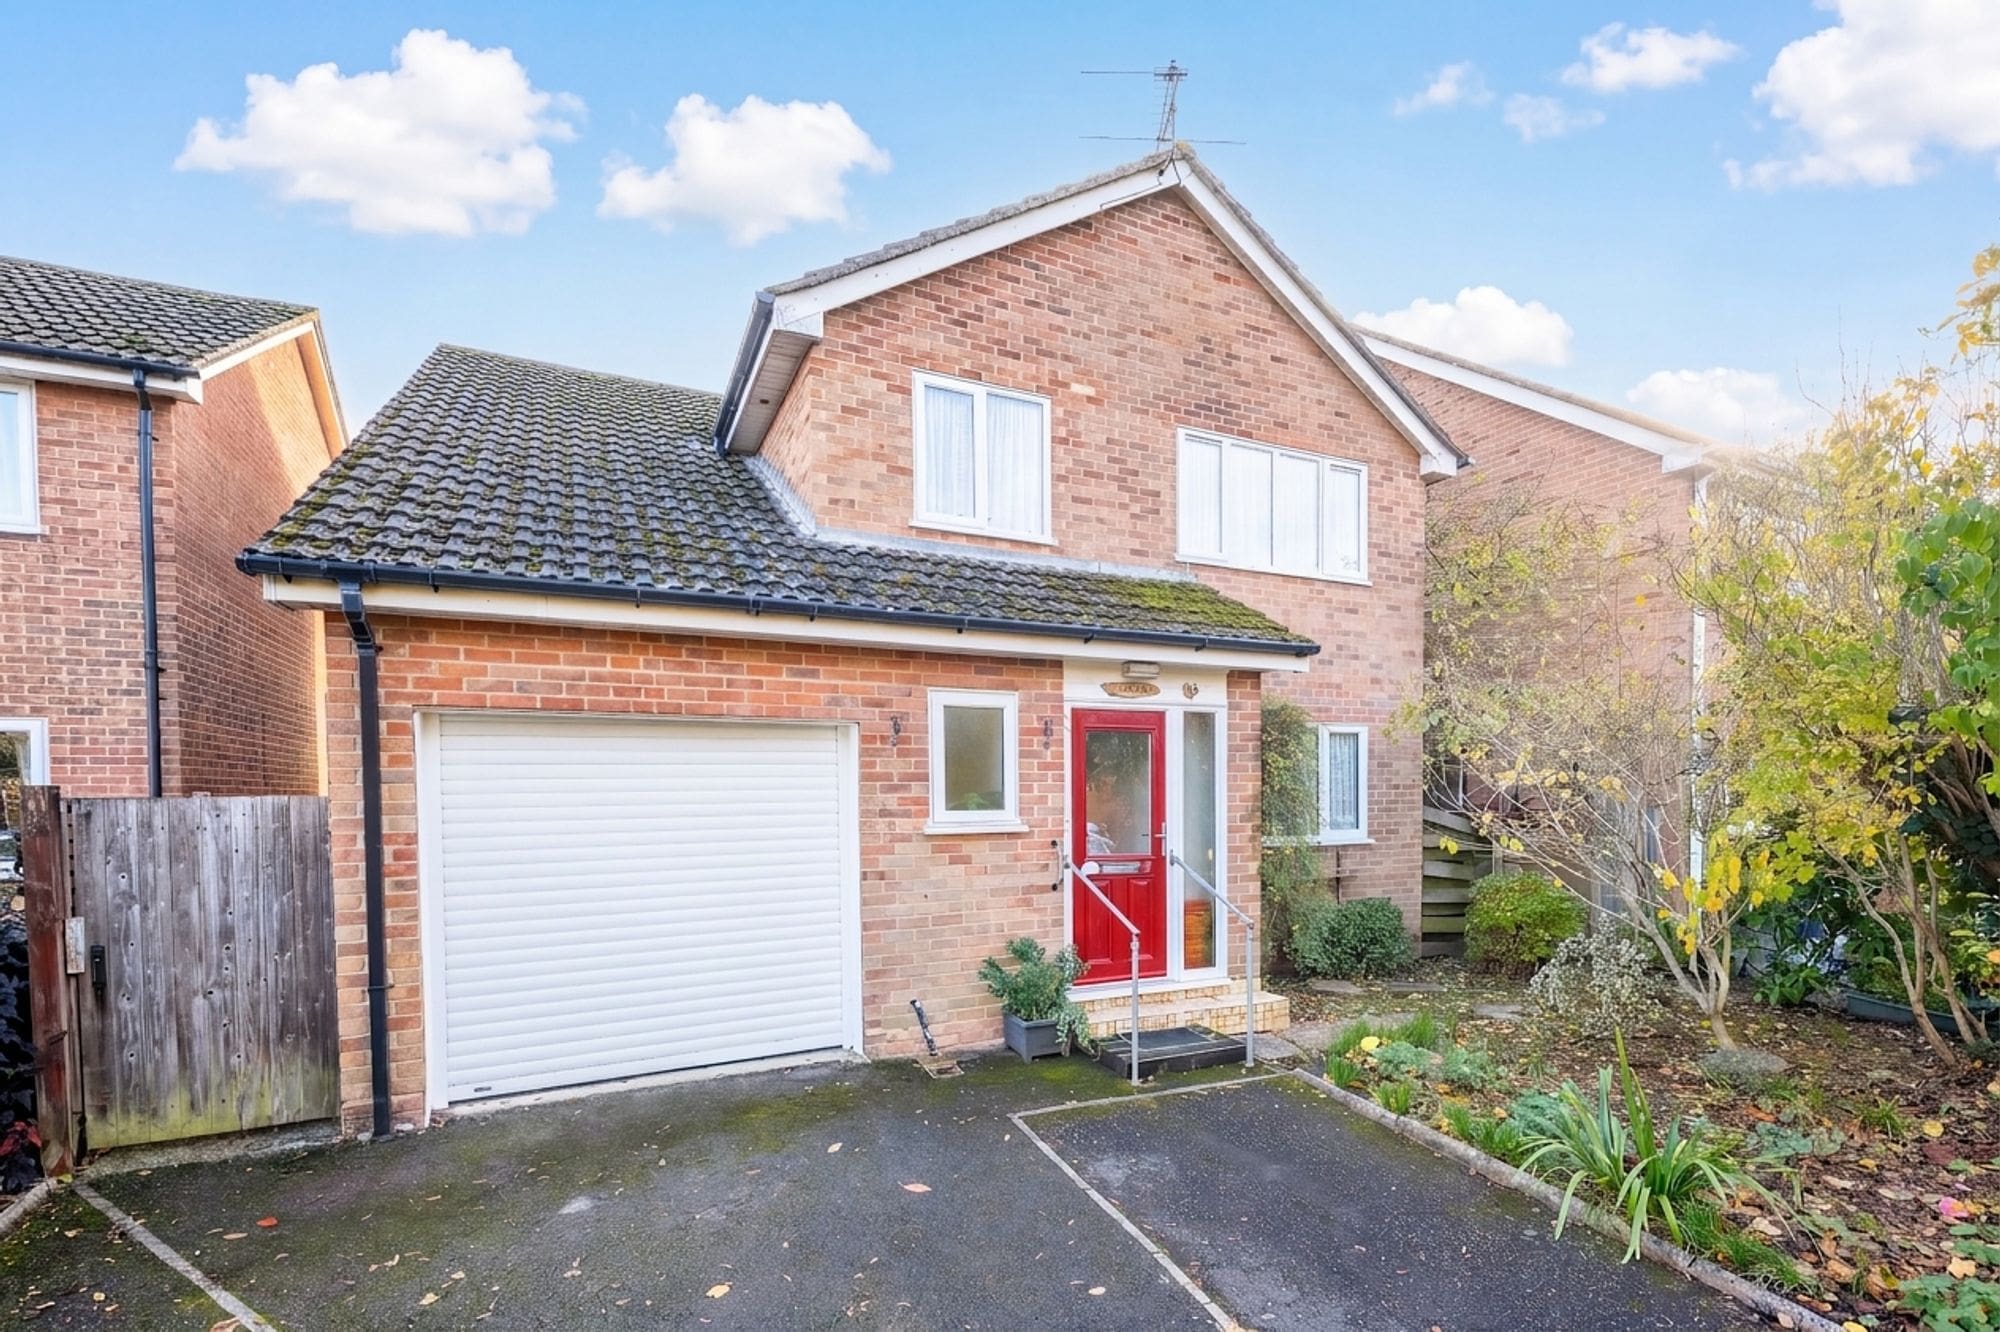
An attractive four-bedroom family home offering generous and versatile accommodation, a substantial garage and a good-sized rear garden. The property offers an excellent amount of space for family living, with further potential for buyers looking to modernise and personalise their new home. The well-proportioned layout includes a spacious sitting room, separate kitchen, entrance hall and porch, with four bedrooms and a family bathroom arranged over the first floor. Outside, the property benefits from a large garage, driveway and established rear garden.
LOCATION
Situated close to the heart of Fair Oak village and within easy walking distance of local schools, shops, and amenities, it also falls within the catchment area for the highly regarded Fair Oak Primary School and Wyvern College (ages 11–16), which benefits from academy status. The charming villages of Bishops Waltham and Botley are just a short drive away, while Eastleigh’s bustling town centre and mainline railway station offer excellent transport links. For commuters, Southampton Airport and the M27 motorway provide convenient access to major destinations including Southampton, Winchester, Chichester, Portsmouth, Guildford, and London.
INSIDE
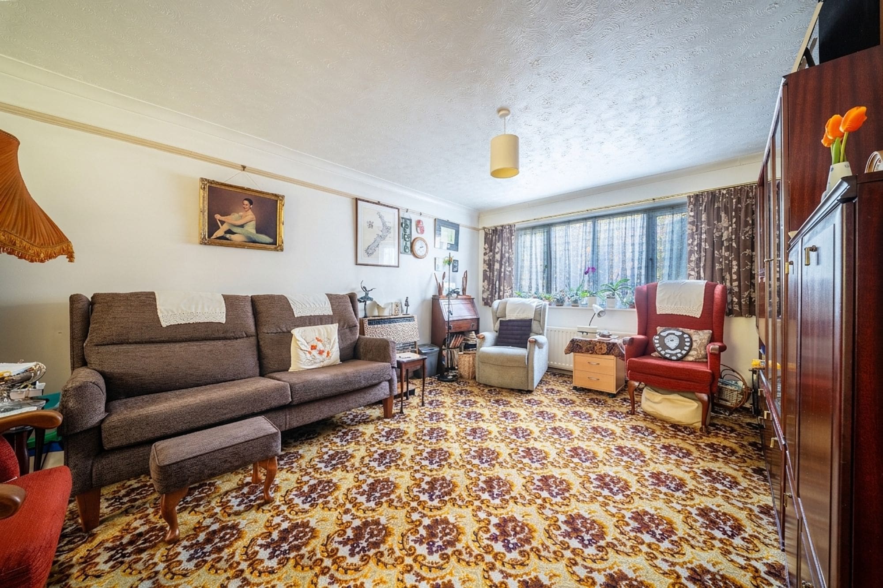
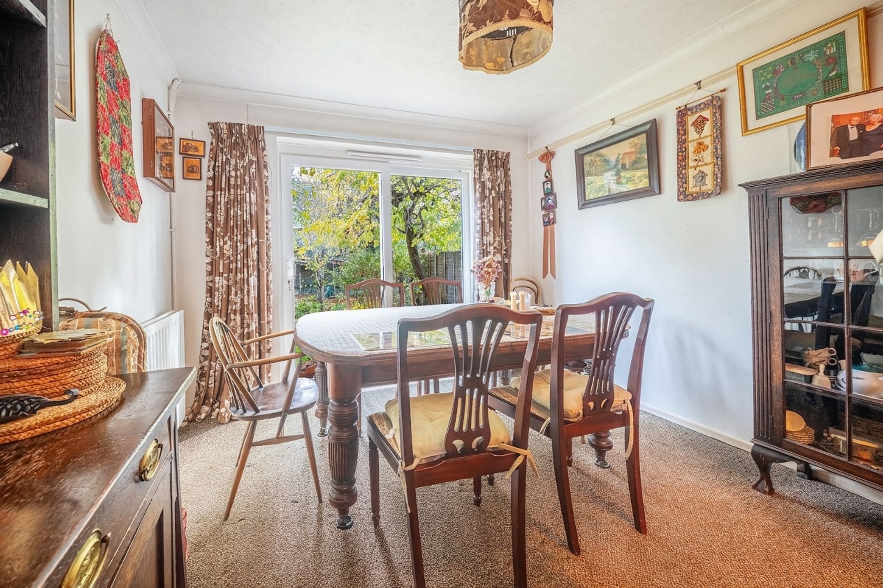
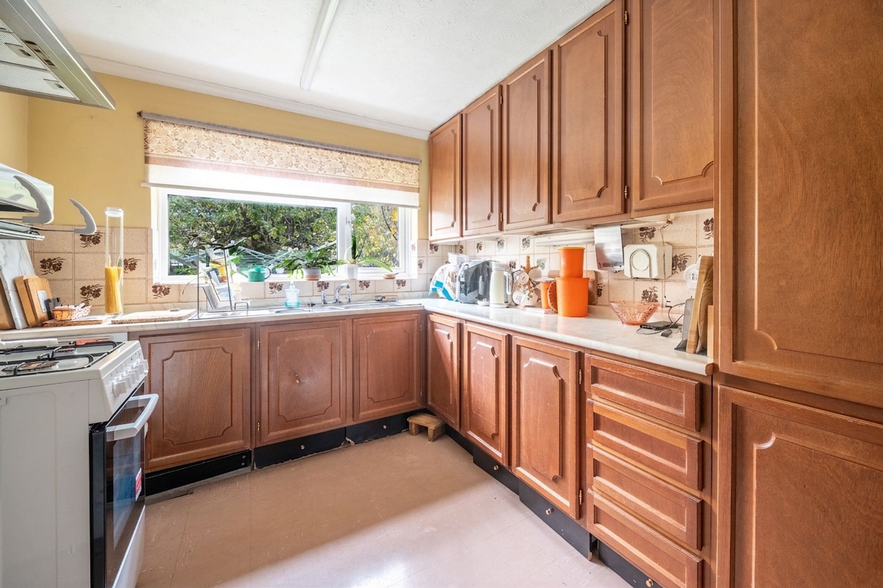
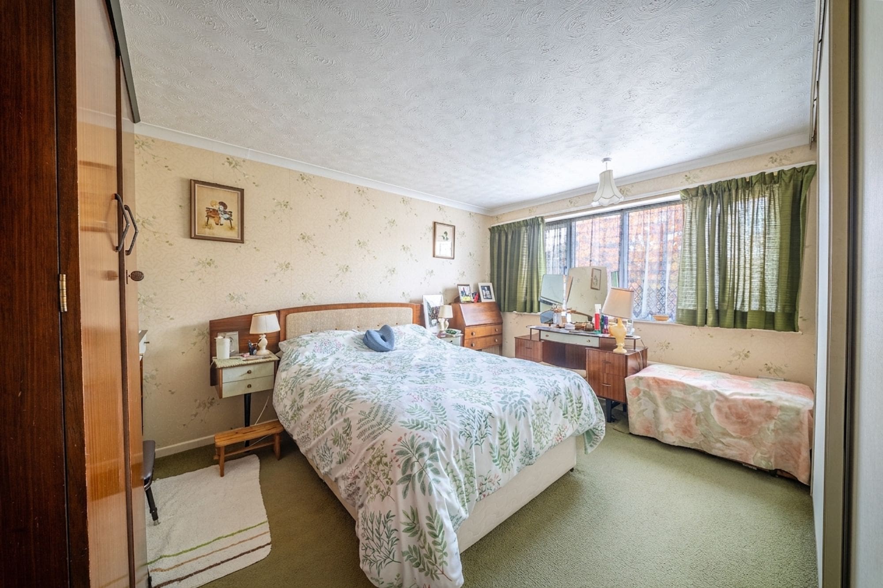
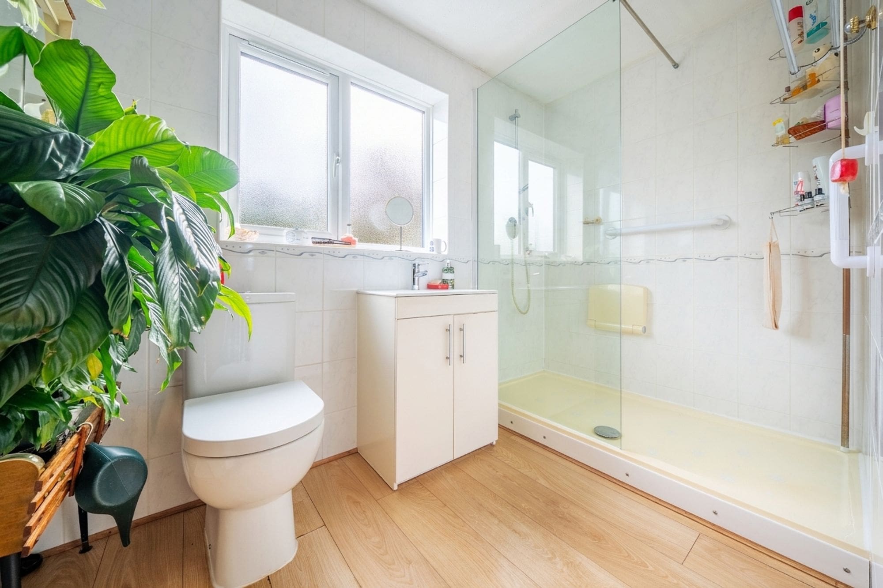
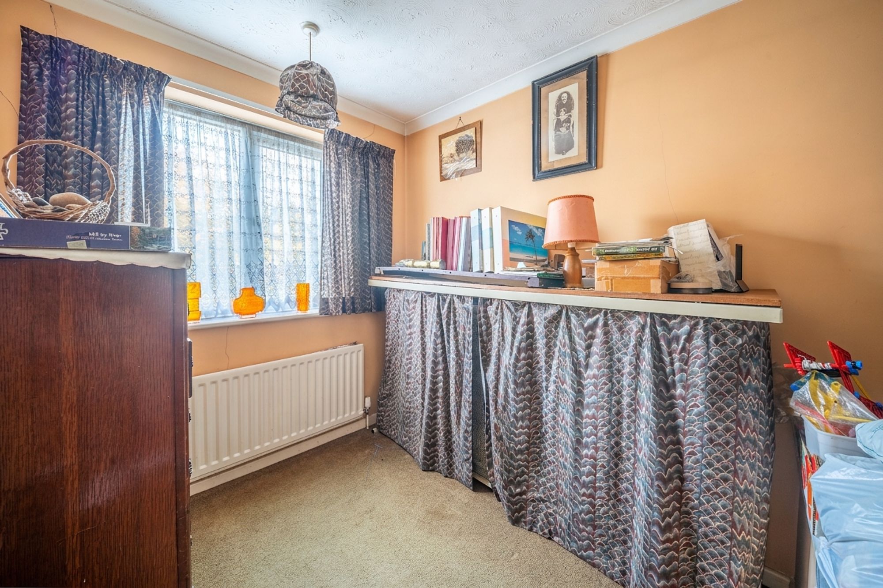
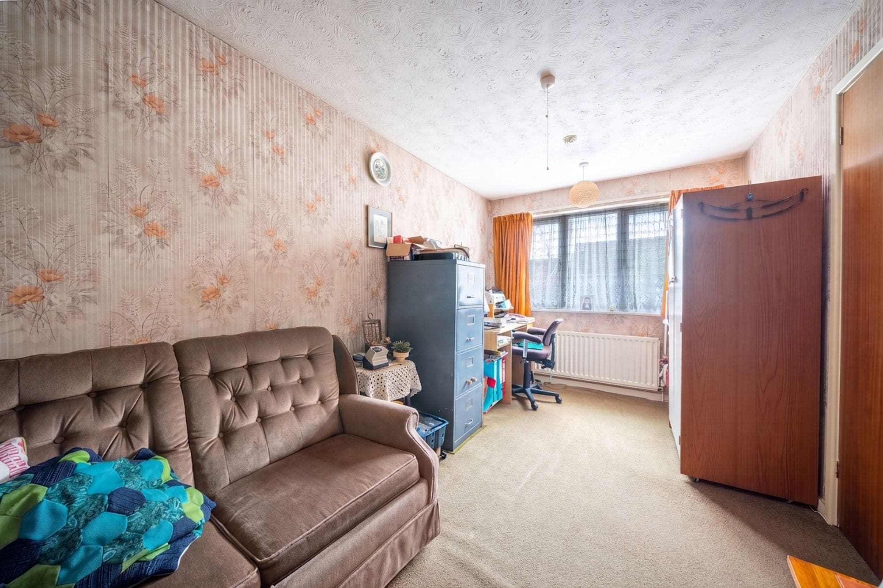
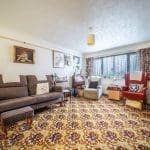
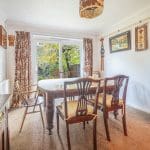
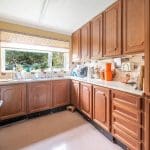
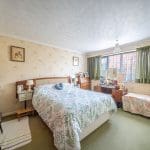
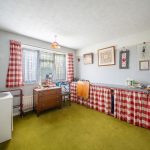
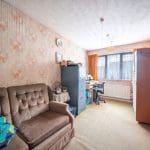
The property is approached via a useful entrance porch leading into the welcoming hallway, which provides access to the principal ground-floor accommodation and stairs to the first floor. The spacious sitting/dining room offers a comfortable main reception area with plenty of room for both seating and family use. The separate kitchen provides a practical range of fitted units and work surfaces, with good potential for updating and creating a contemporary family kitchen. Upstairs, the property benefits from four well-proportioned bedrooms, providing excellent flexibility for a growing family, guests, children's rooms or home working. The bedrooms are served by a family bathroom, completing the first-floor accommodation. The property has been well maintained but offers scope for modernisation, giving a new owner the opportunity to update the interiors and create a home tailored to their own style and requirements.
OUTSIDE
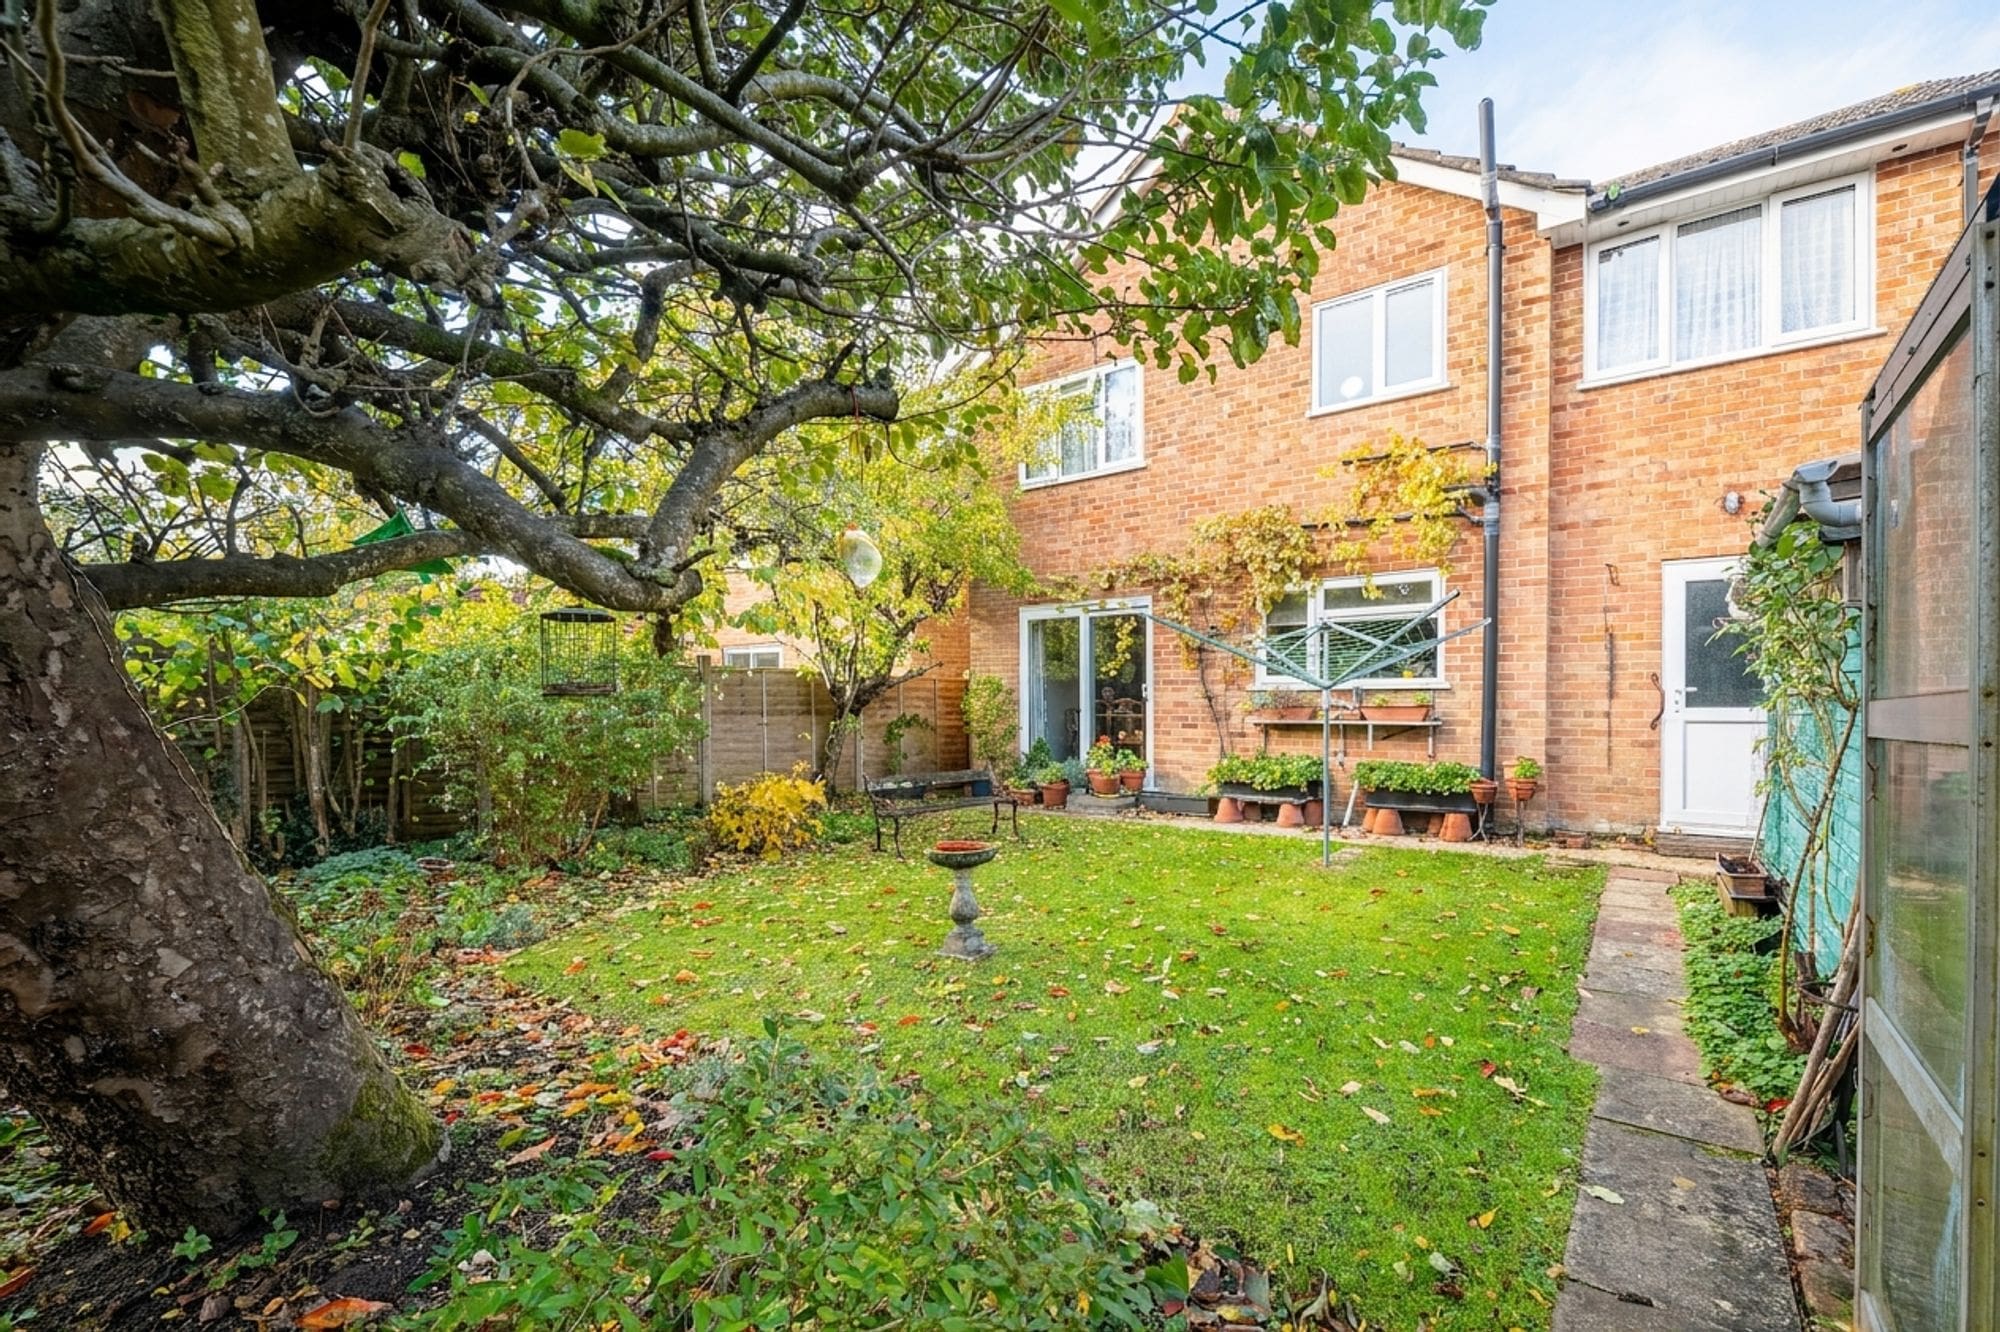
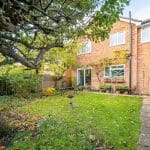
The property benefits from a generous frontage with driveway parking and an excellent-sized garage, providing substantial space for parking, storage, hobbies or workshop use. To the rear is a good-sized established garden, featuring areas of lawn, mature planting and trees. The garden offers plenty of space for outdoor seating, entertaining and family activities, while also providing scope for landscaping and further improvement. The combination of a substantial garage, driveway and generous garden makes the outside space particularly practical and appealing.