






Introduction
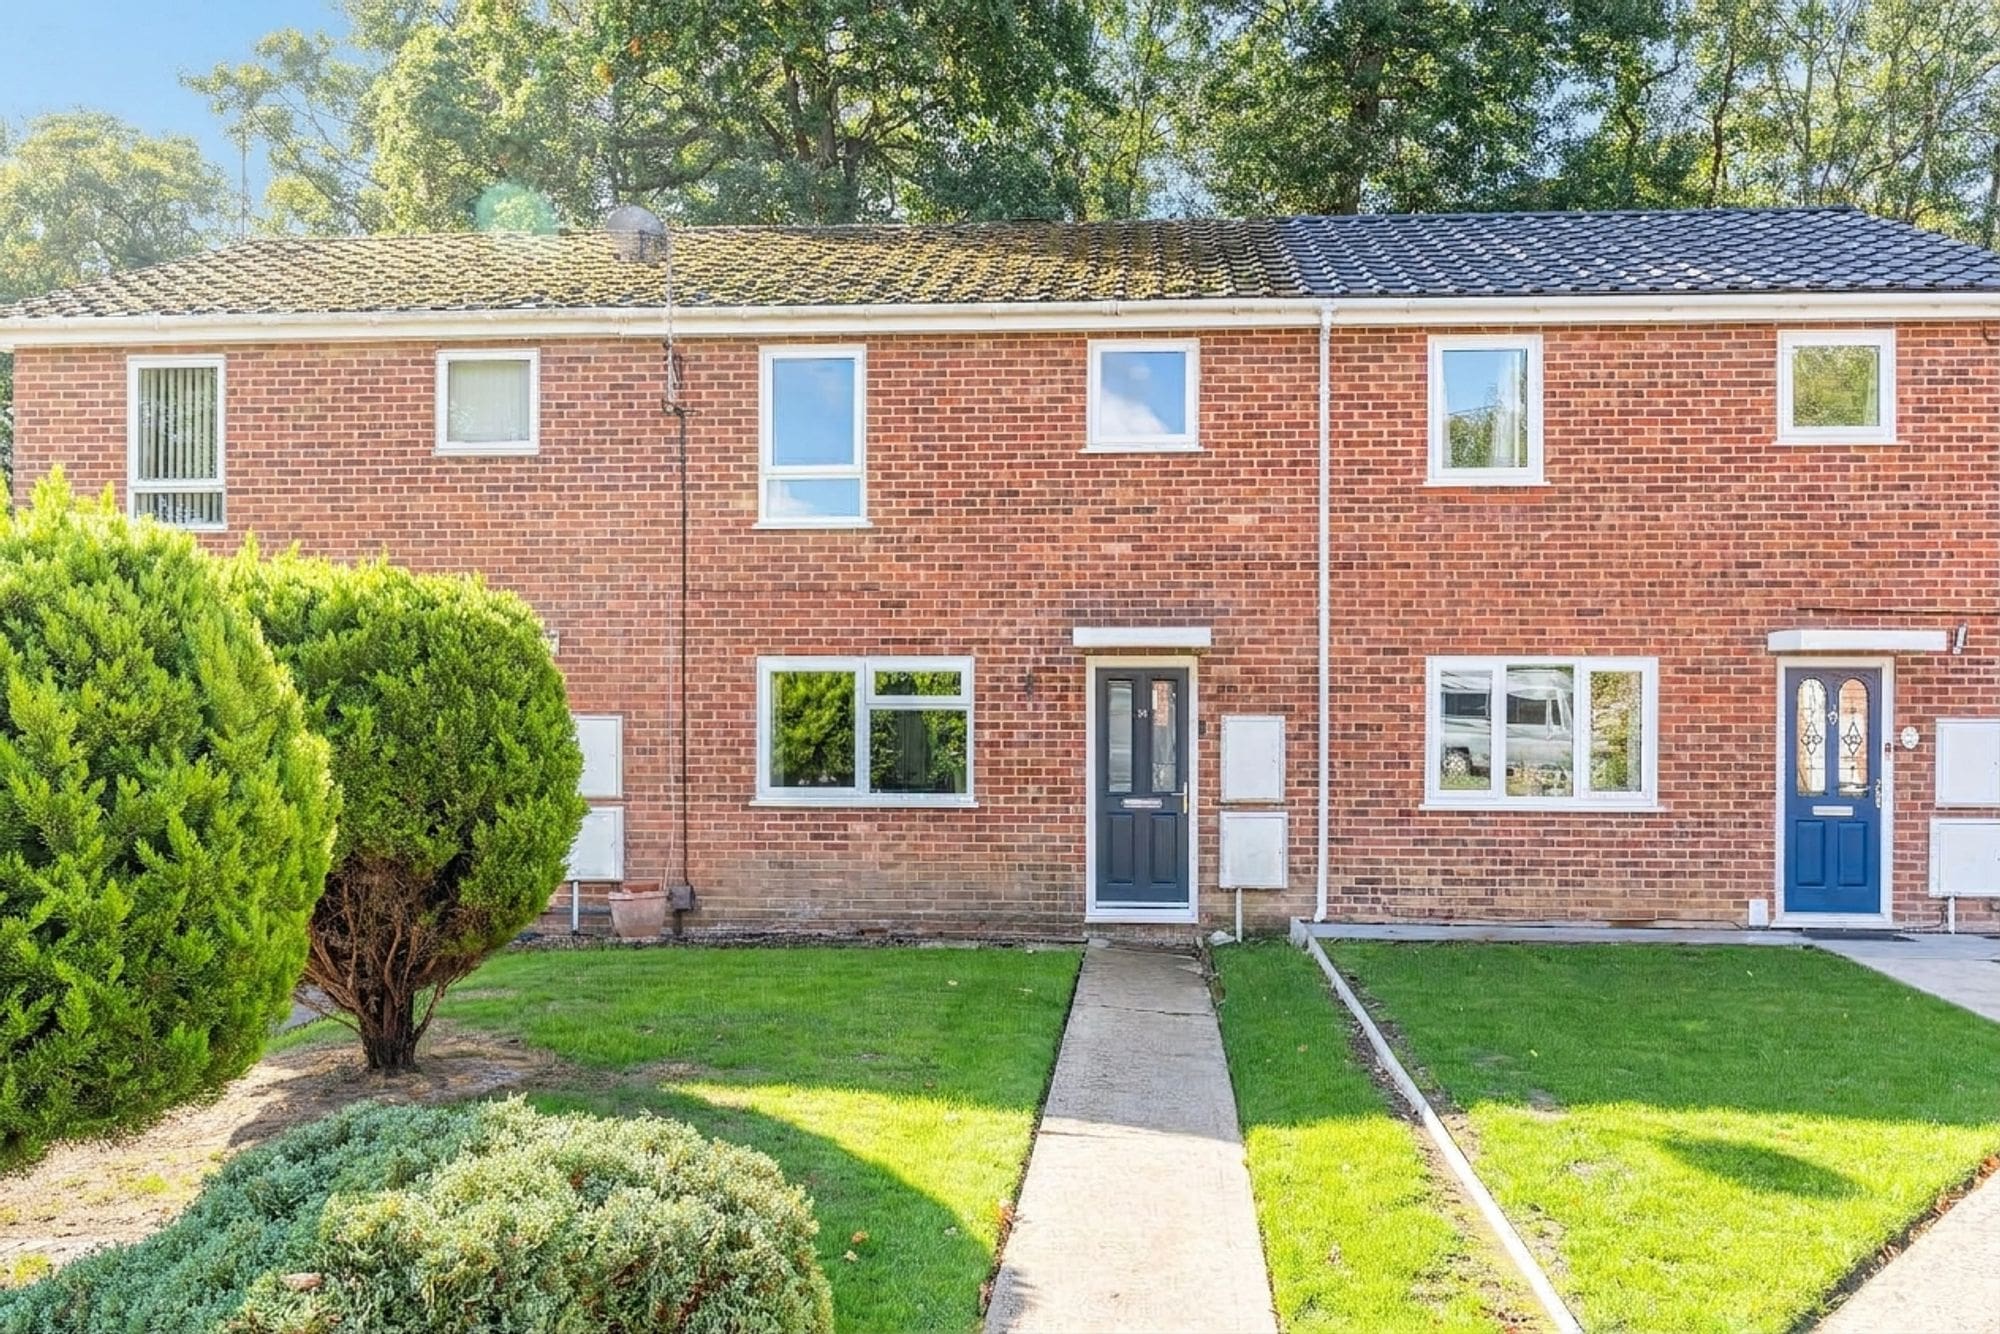
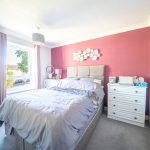
This wonderful three-bedroom home is ideally positioned towards the end of this popular cul-de-sac, offering a peaceful and convenient setting. The ground floor comprises a welcoming entrance hall, spacious lounge/dining room and a well-appointed kitchen. To the first floor are three bedrooms and a family bathroom. Externally, the property benefits from a secluded rear garden, along with a garage and private parking, providing excellent outdoor space and practical storage. An attractive family home in a sought-after location, this property offers well-proportioned accommodation both inside and out.
Location
The property is ideally located for access to local shops in Eastleigh, as well as the more extensive facilities of Southampton city centre. It backs onto a combination of secluded woodland and attractive green space. A variety of schools for all ages are within easy reach, and leisure facilities are available at Places Leisure Centre. The nearby M3 and M27 motorways provide convenient access to regional cities, while Southampton Parkway railway station offers fast links to London.
Inside
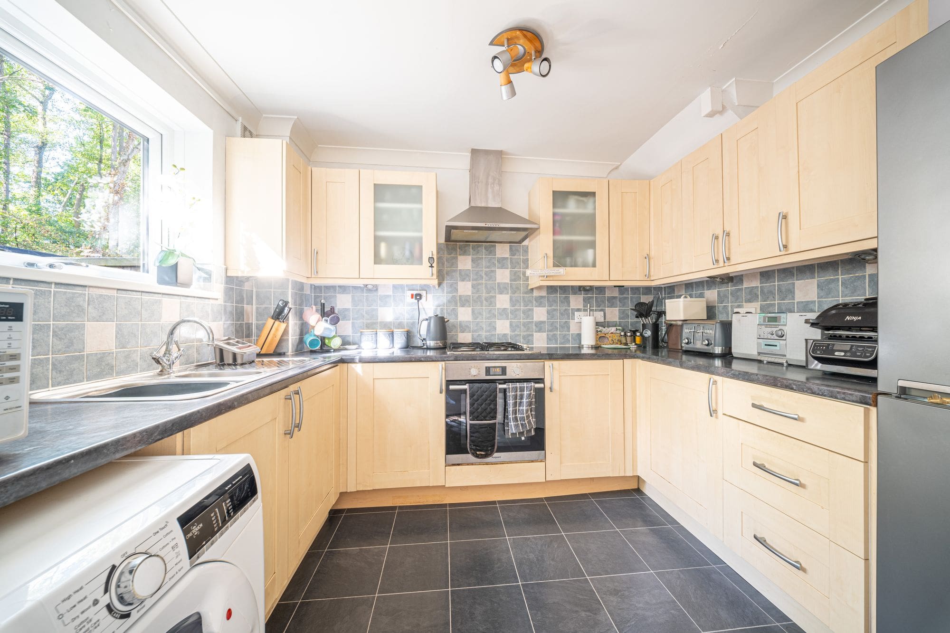
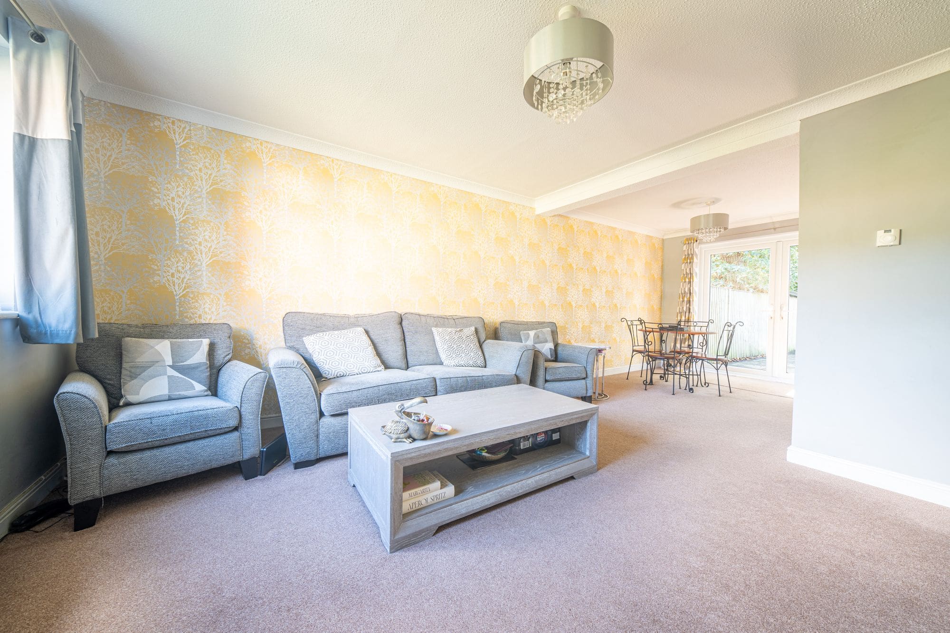
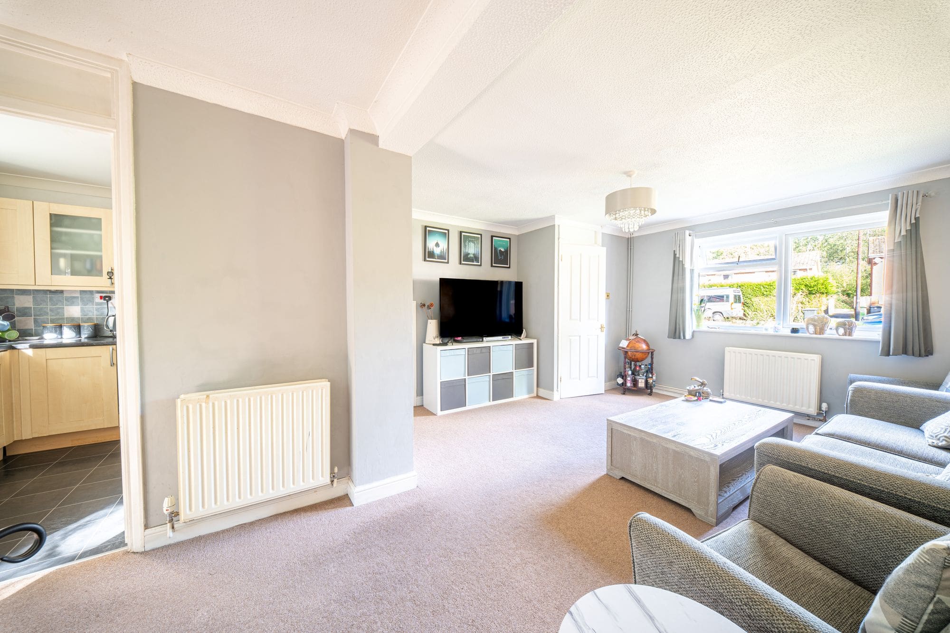
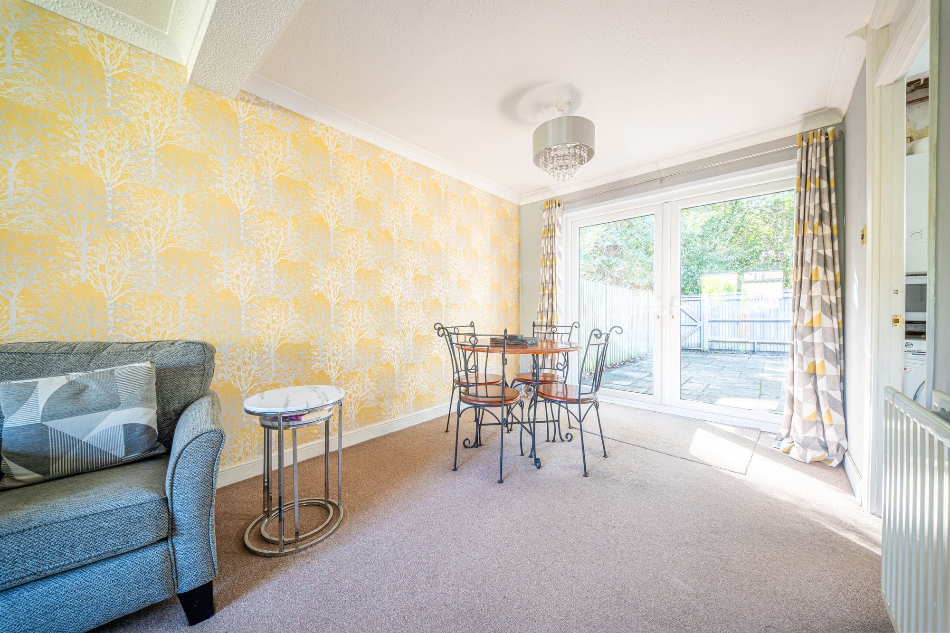
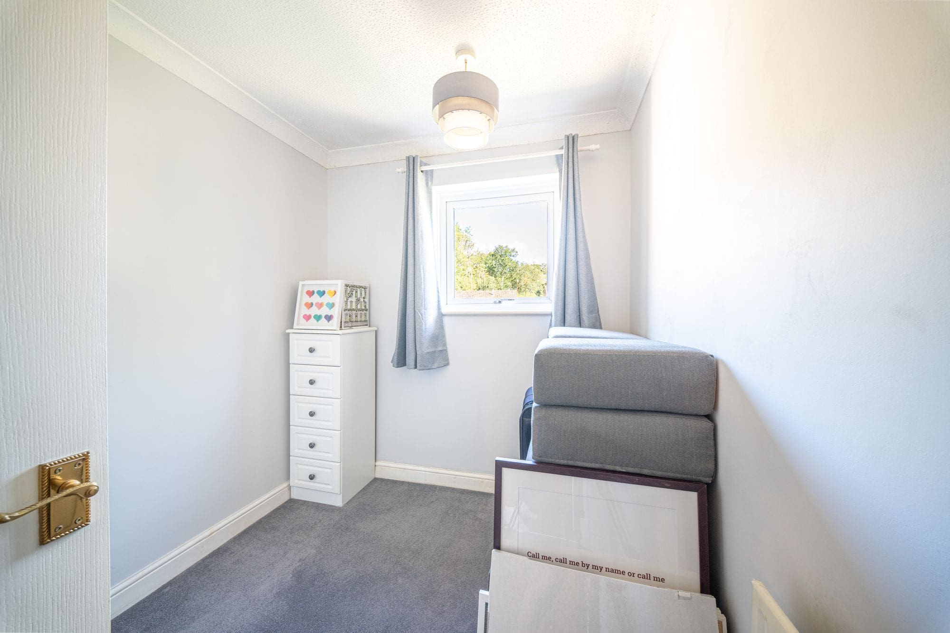
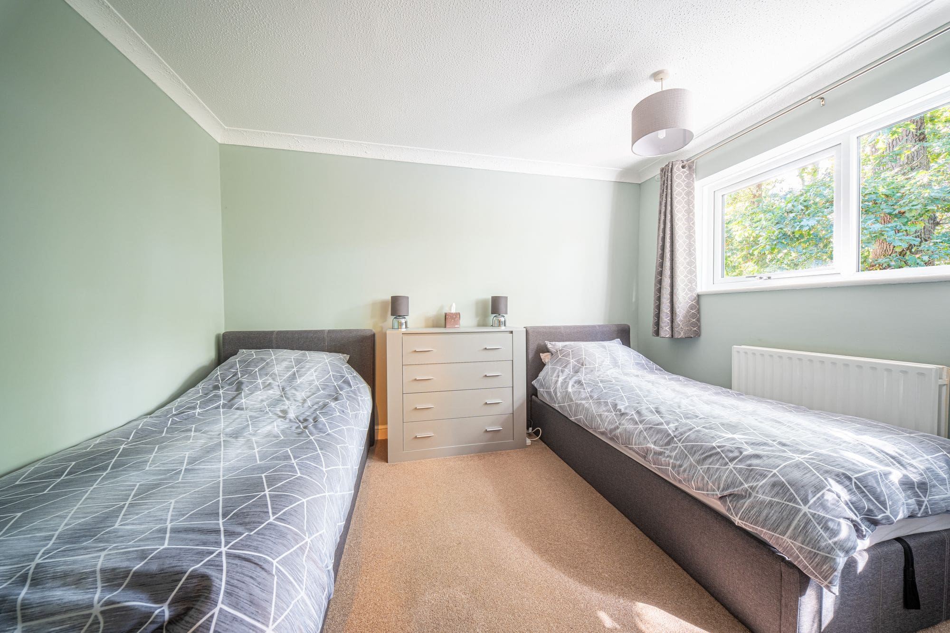
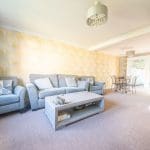
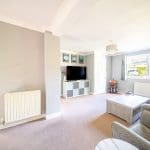
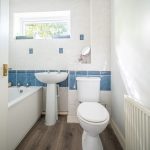
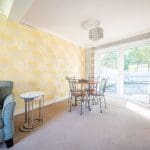
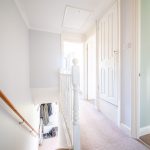
Upon entering the property, you are welcomed into a spacious entrance hall with a door leading into the lounge/dining room and stairs rising to the first floor. The lounge/dining room benefits from a window overlooking the front aspect, while French doors open directly onto the rear garden, creating a pleasant connection between the indoor and outdoor living spaces. Useful under-stair storage is also provided. A further door leads into the kitchen, which is fitted with a range of wall and base-level units incorporating cupboards and drawers, complemented by worktops. A window overlooks the rear garden, providing plenty of natural light. To the first floor are three well-proportioned bedrooms, all served by a family bathroom.
Outside
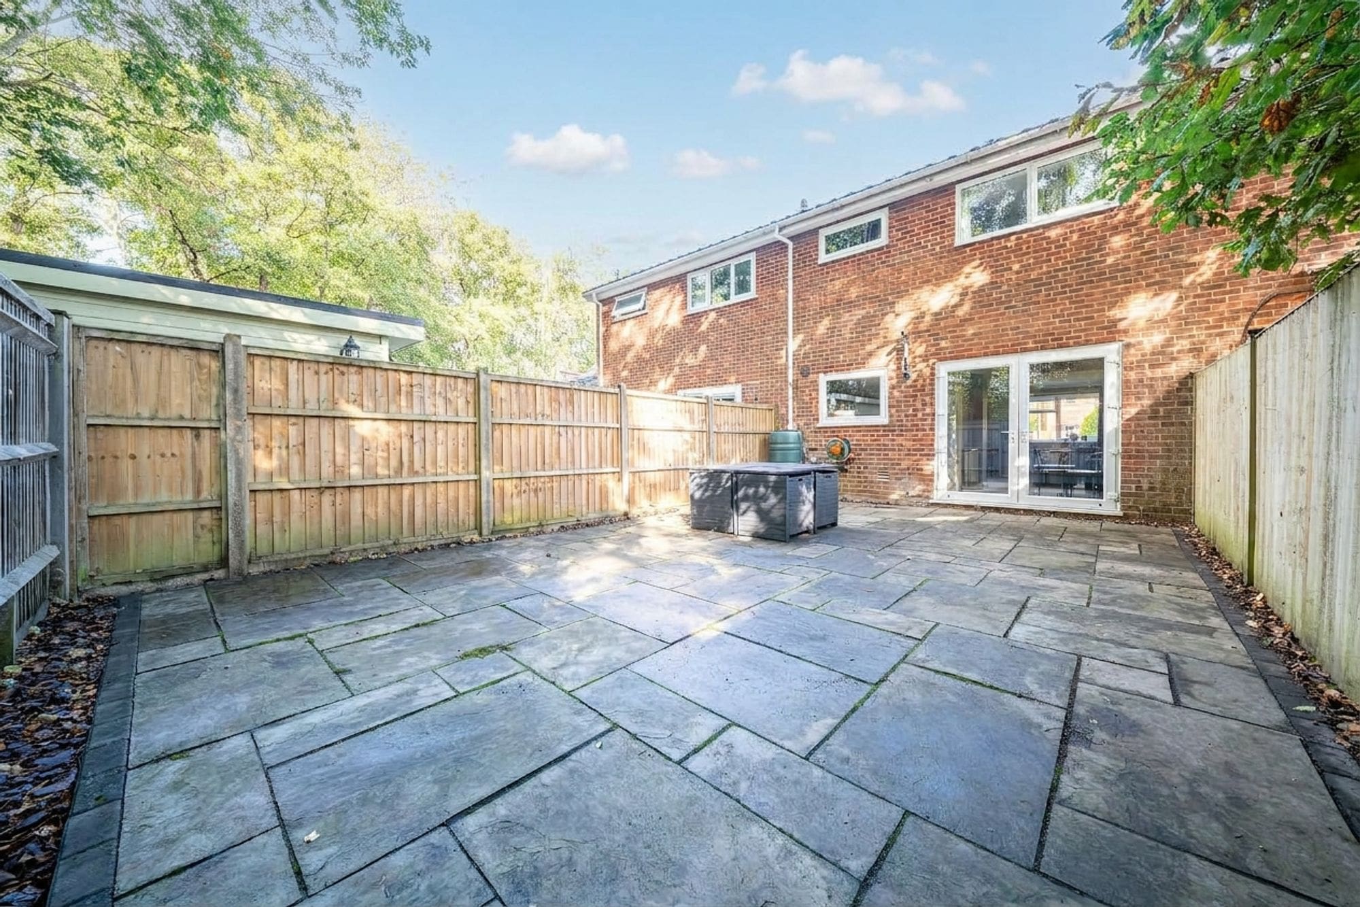
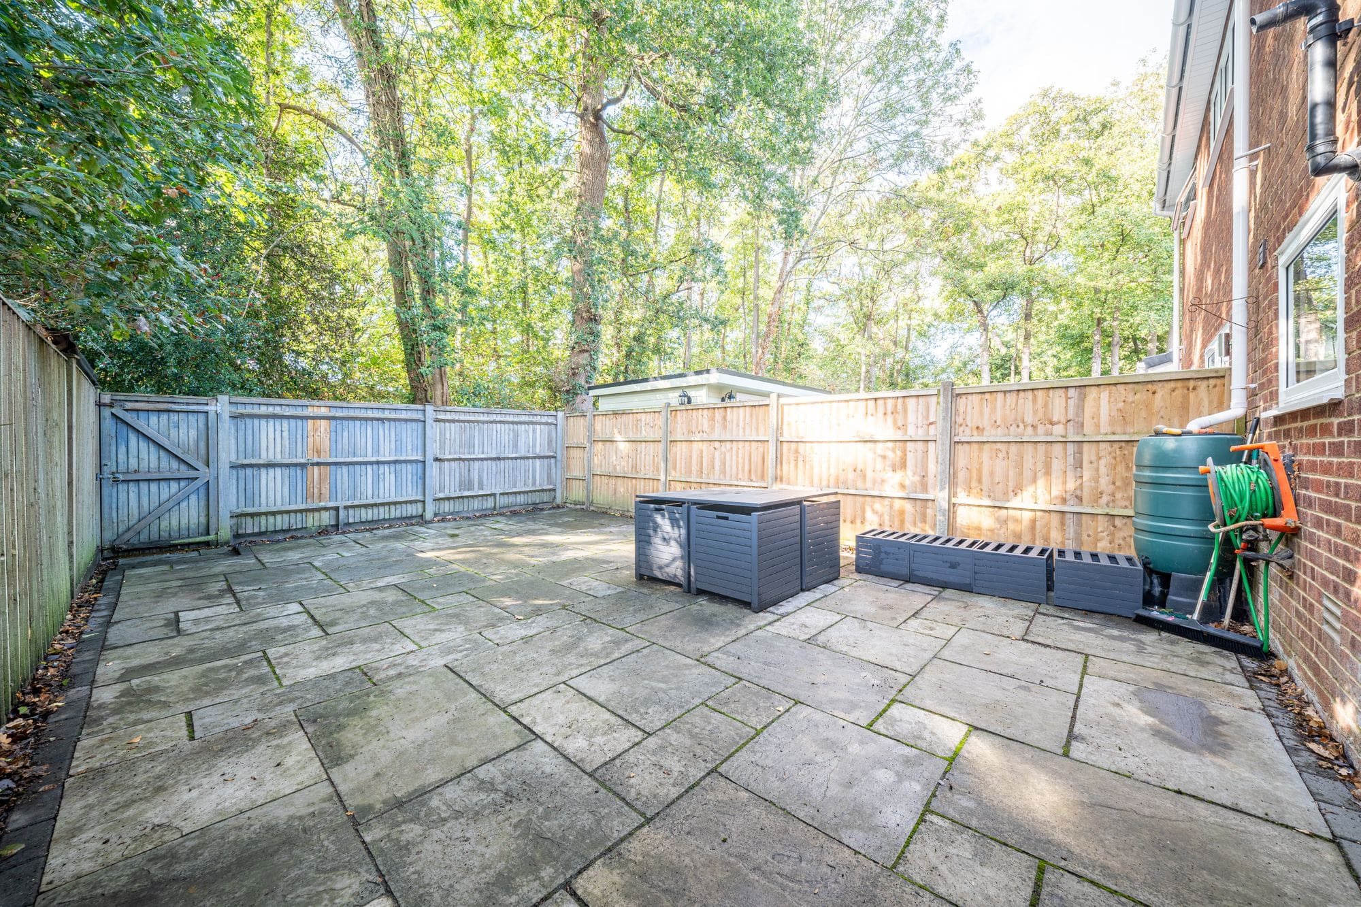
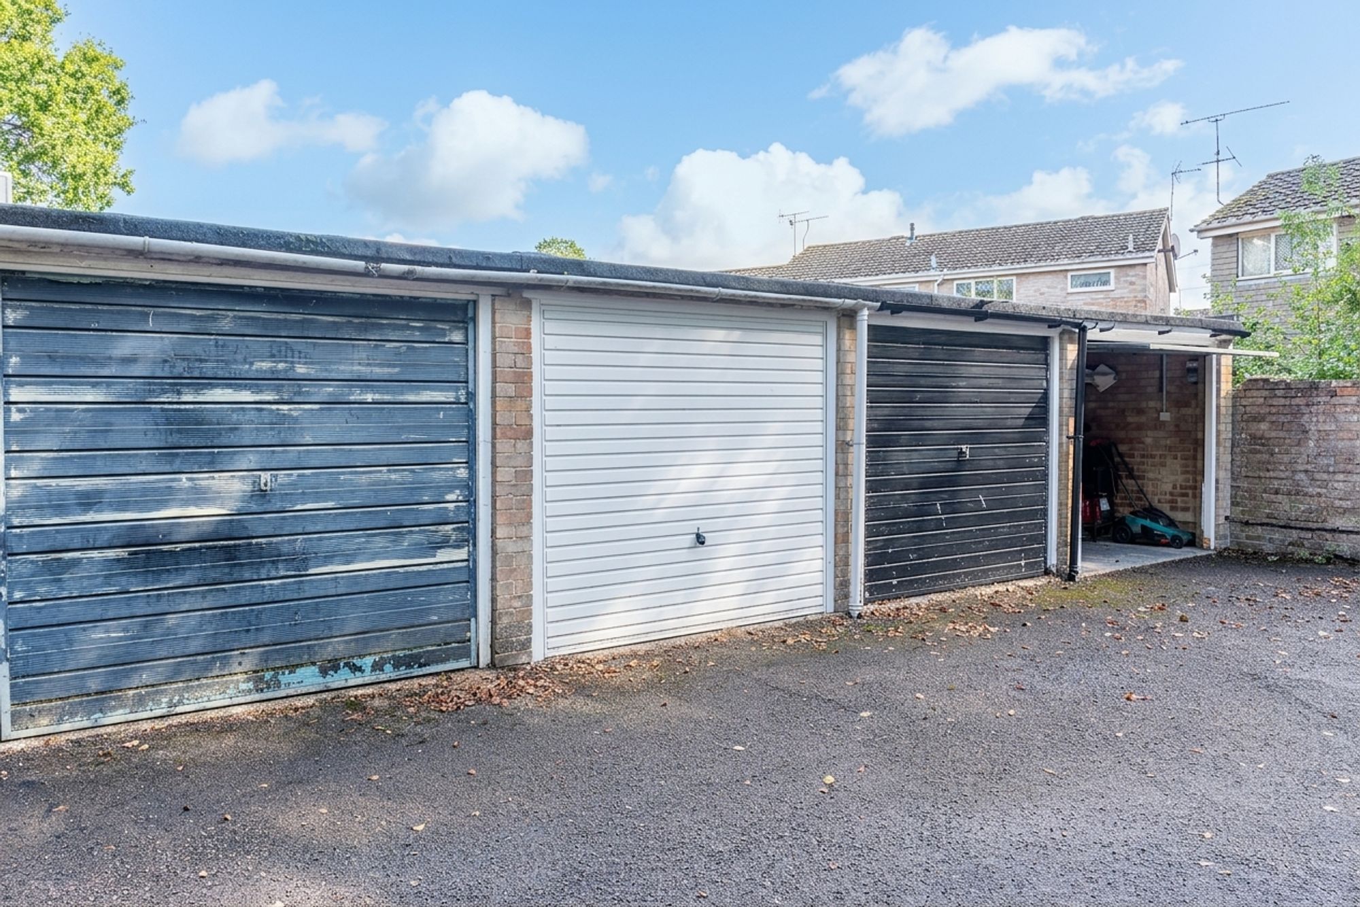
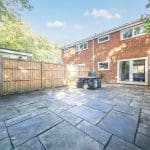
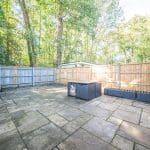
To the front of the property is a garden laid mainly to lawn, with a paved footpath leading to the front entrance. The property also benefits from a secluded rear garden, which has been landscaped with block paving, providing a low-maintenance outdoor space. A garage is located nearby within a separate block, with a number of off-road parking spaces also available.