


INTRODUCTION
Situated in the highly sought-after Knightwood Park development, this beautifully presented detached four-bedroom family home has been tastefully updated by the current owners and offers spacious, well-appointed accommodation throughout. The property falls within the catchment areas for the highly regarded Knightwood Primary School and Thornden School.
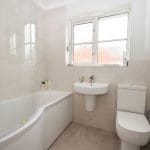
The ground floor comprises a welcoming entrance hall, a generous lounge, separate dining room, a modern kitchen/dining room, conservatory, and cloakroom. Upstairs, there are four well-proportioned bedrooms, including a principal bedroom with en-suite shower room, together with a family bathroom. Externally, the property benefits from a driveway providing off-road parking, a garage/store, and a beautifully maintained rear garden, making it an ideal family home in a desirable location.
LOCATION
Chandler’s Ford remains one of Hampshire’s most desirable residential locations, renowned for its excellent schooling, superb connectivity and abundance of local amenities. The area offers a wide selection of independent shops, restaurants, traditional inns and leisure facilities, including the nearby Chilworth Golf Club. The property falls within catchment for highly regarded schools, including Thornden and Toynbee secondary schools, alongside a selection of esteemed independent schools. Winchester and Southampton are both easily accessible, approximately 15 and 17 minutes away respectively, providing an extensive range of shopping, cultural and leisure facilities. Excellent transport links include convenient access to the M3 and M27, whilst nearby railway stations offer direct services to Winchester, Southampton and London Waterloo.
INSIDE
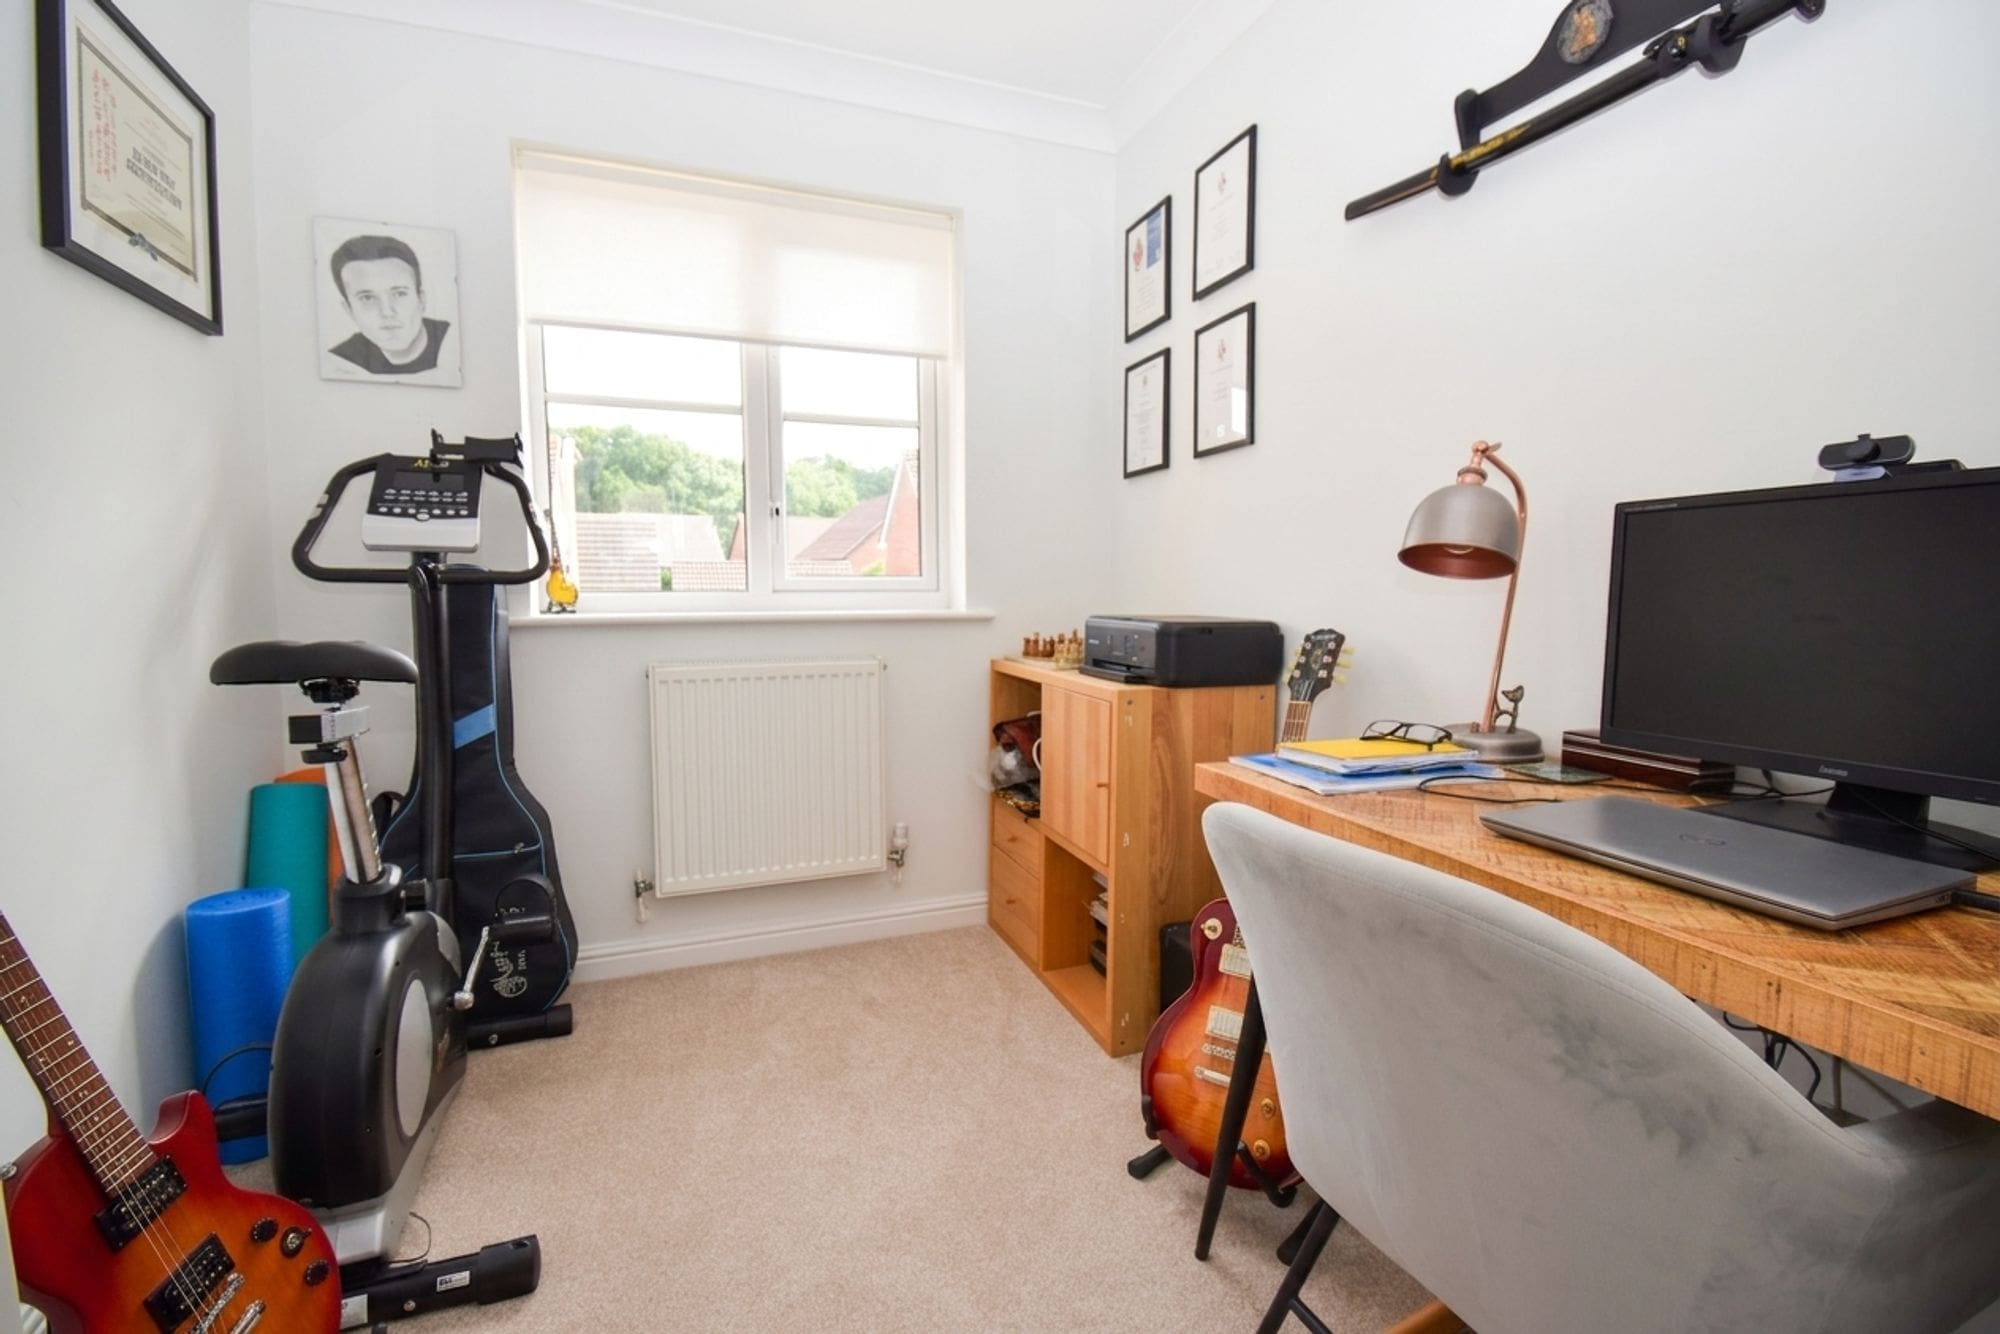
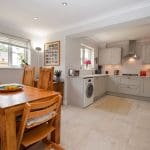
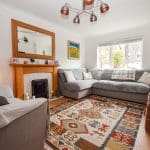
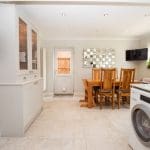
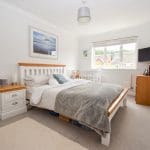
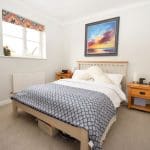
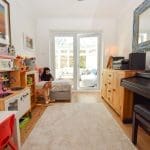
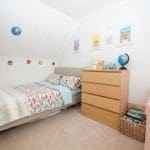
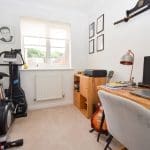
Upon entering the property, you are welcomed by a spacious entrance hall, providing access to all principal ground-floor rooms, including the cloakroom, as well as stairs rising to the first floor. To one side, the generous lounge enjoys a window overlooking the front aspect and features double doors opening into the dining room, creating an excellent space for both everyday living and entertaining. From the dining room, further doors lead into the conservatory, which offers delightful views across the rear garden and French doors opening onto the patio. Undoubtedly the heart of the home, the impressive kitchen/dining room benefits from windows overlooking the rear garden and a side door providing internal access to the garage/store. The kitchen is fitted with a comprehensive range of wall and base units, incorporating cupboards and drawers beneath complementary work surfaces, providing ample storage and preparation space. The first floor accommodates four well-proportioned bedrooms, including a principal bedroom with its own en-suite shower room. A family bathroom serves the remaining bedrooms.
OUTSIDE
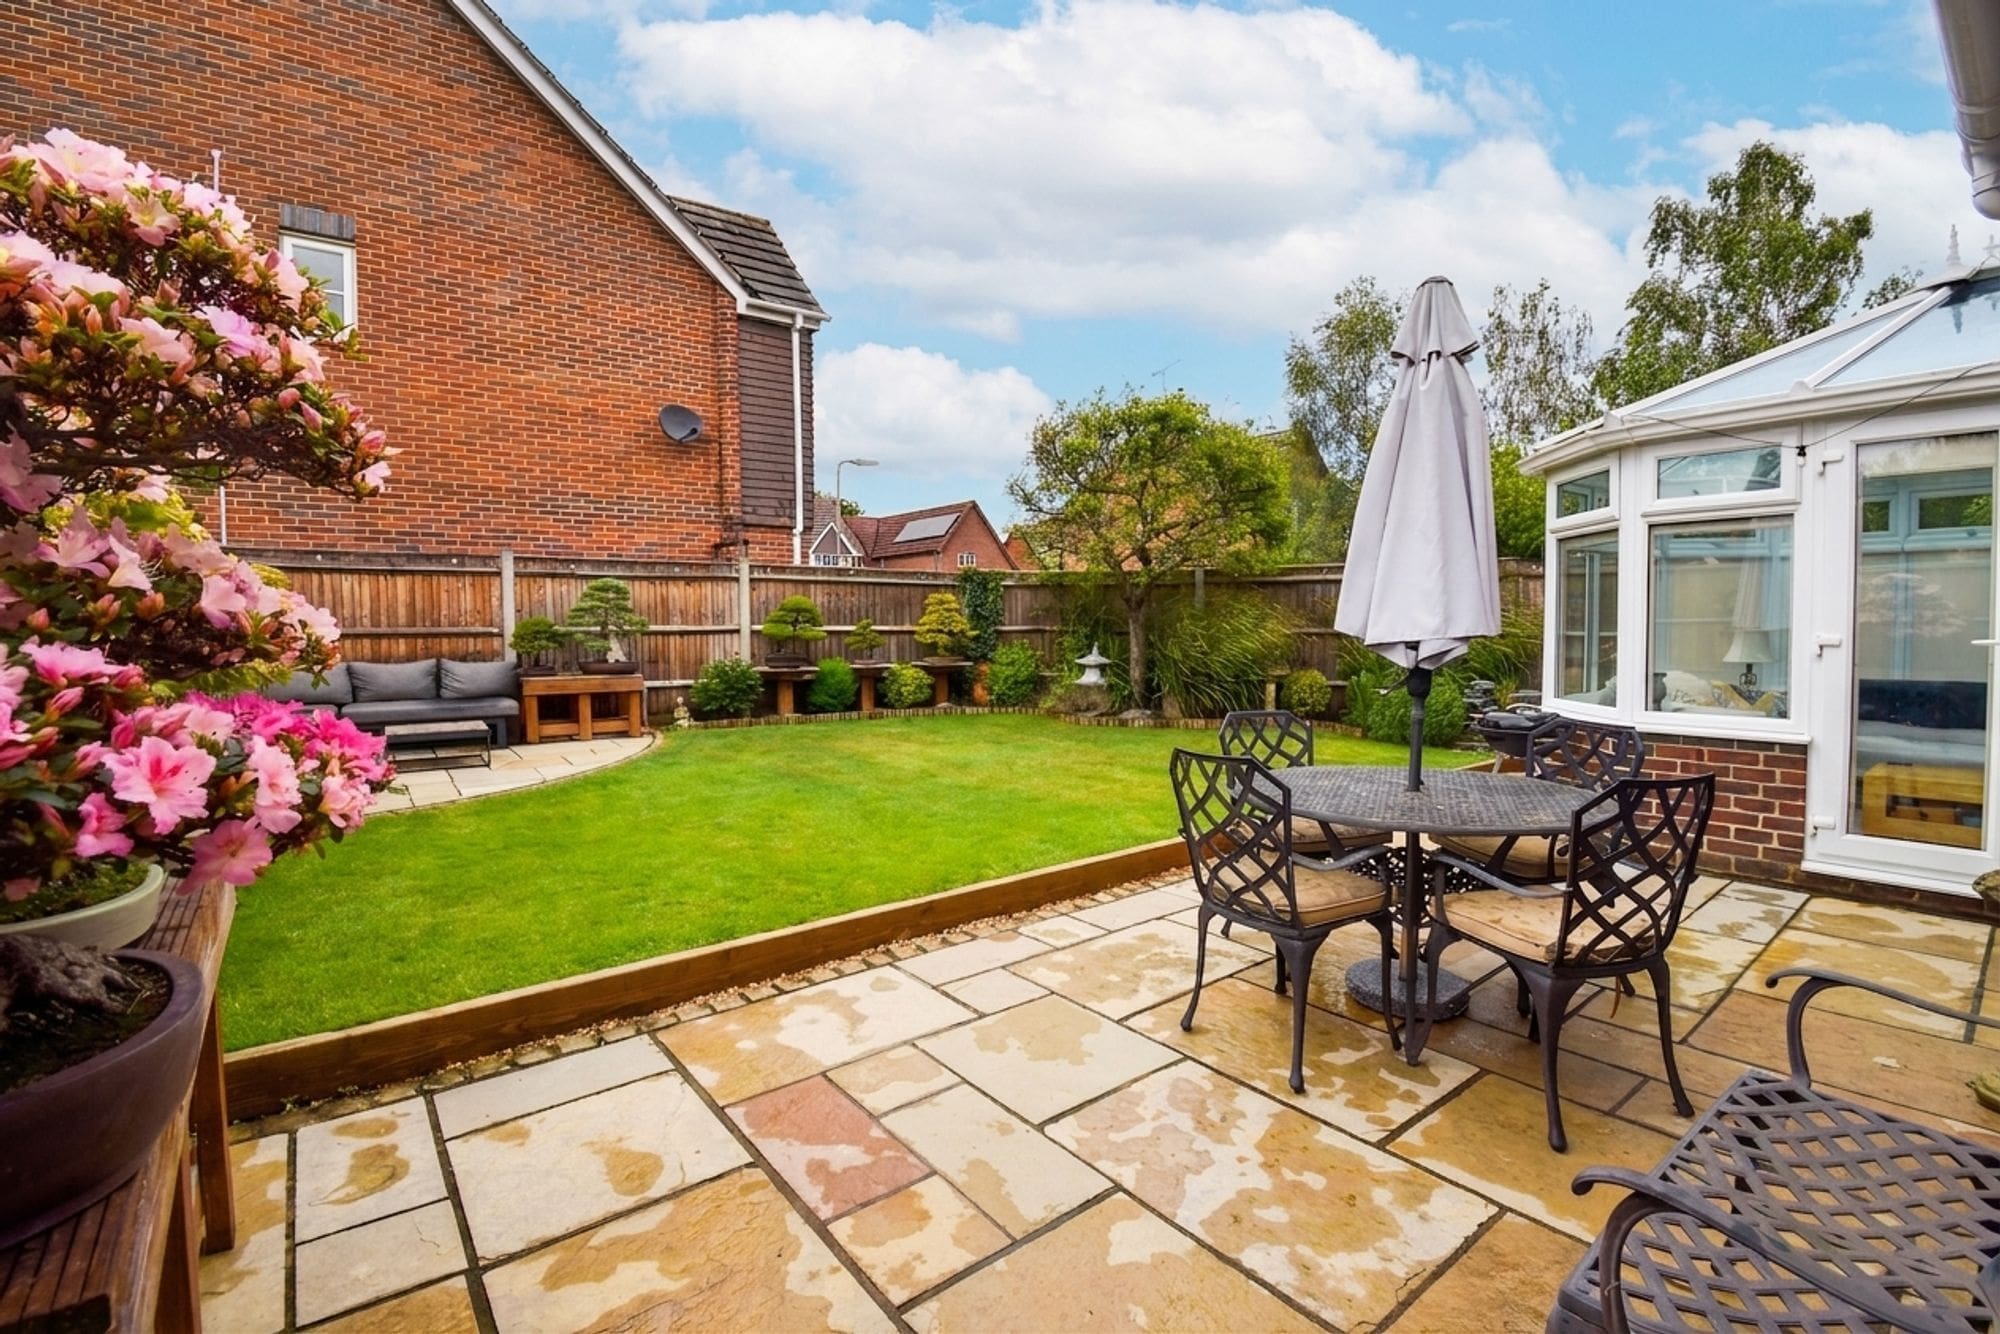
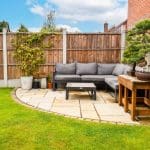
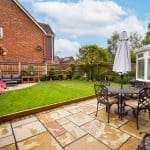
To the front of the property is a driveway providing off-road parking for two vehicles. There is access to the store and gated pedestrian access to the rear garden. The secluded rear garden features a paved seating area, with the remainder mostly laid to lawn and complemented by a variety of mature shrubs and planted borders.