












Introduction
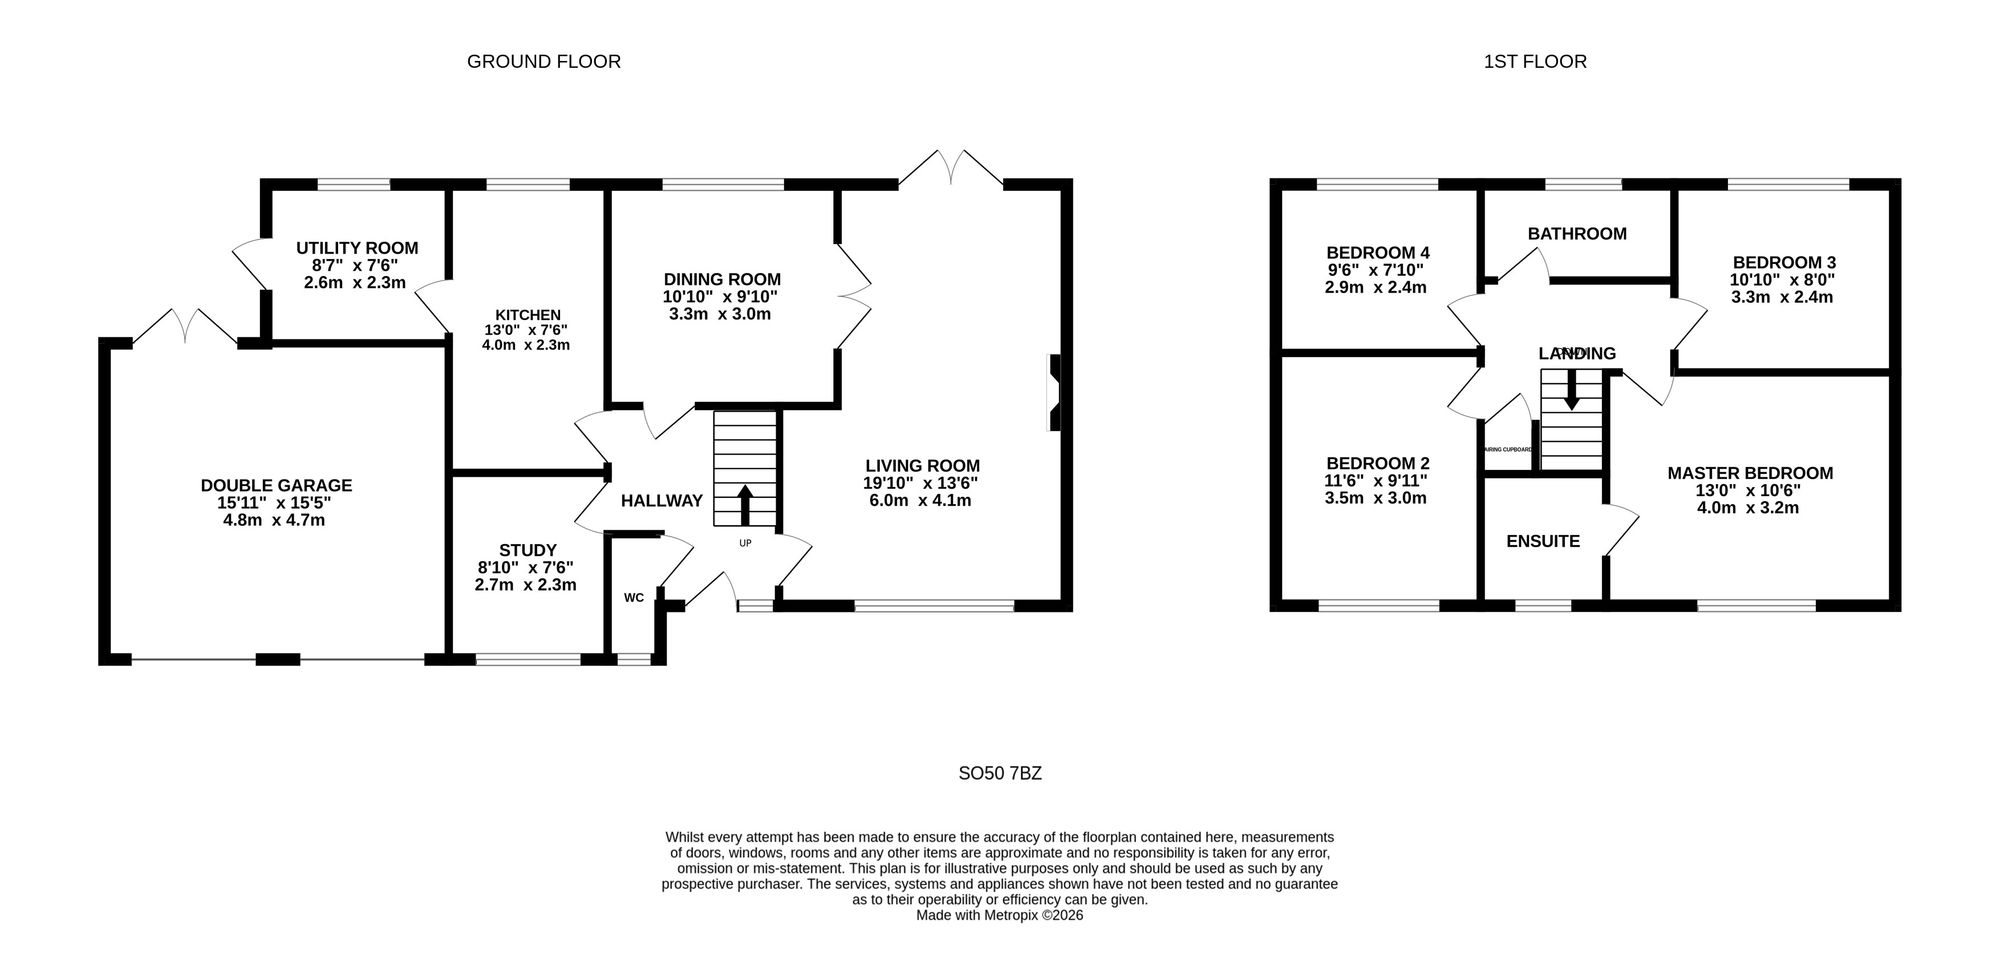
Offered for sale with no onward chain, this substantial four-bedroom family home occupies a desirable position within a quiet cul-de-sac and offers over 1,500 sq. ft. of well-proportioned living accommodation. The ground floor comprises a welcoming entrance hall, spacious lounge, separate dining room, study, fitted kitchen, utility room and guest cloakroom. To the first floor are four generously sized bedrooms, including a principal bedroom with en-suite facilities, together with a family bathroom. Externally, the property benefits from a large driveway providing ample off-road parking, a secluded rear garden offering a degree of privacy, and a double garage. An excellent opportunity to acquire a spacious family home in a sought-after location, with the added advantage of no onward chain.
Location
Situated in the peaceful semi-rural village of Horton Heath, this property enjoys a desirable location combining a tranquil setting with excellent access to nearby towns and cities. The village is conveniently positioned just a short drive from the historic city of Winchester and approximately three miles south-east of Eastleigh town centre. Horton Heath offers a range of local amenities, including a convenience store with petrol station, two public houses, two parks and two public tennis courts. The surrounding woodland provides an attractive network of footpaths and bridleways, ideal for walking, horse riding and enjoying the outdoors.
Inside
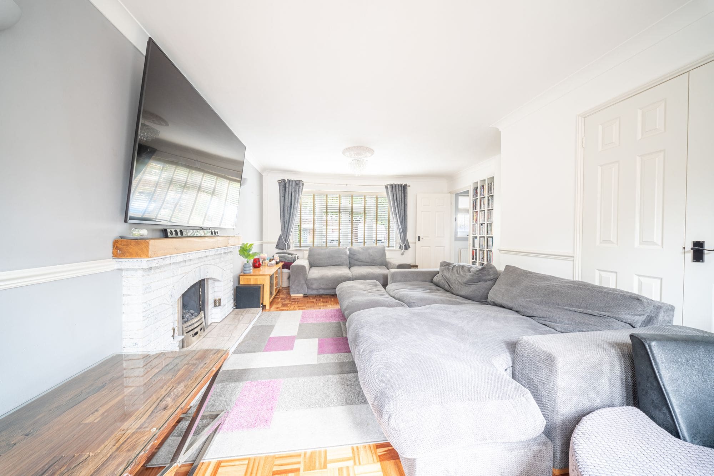
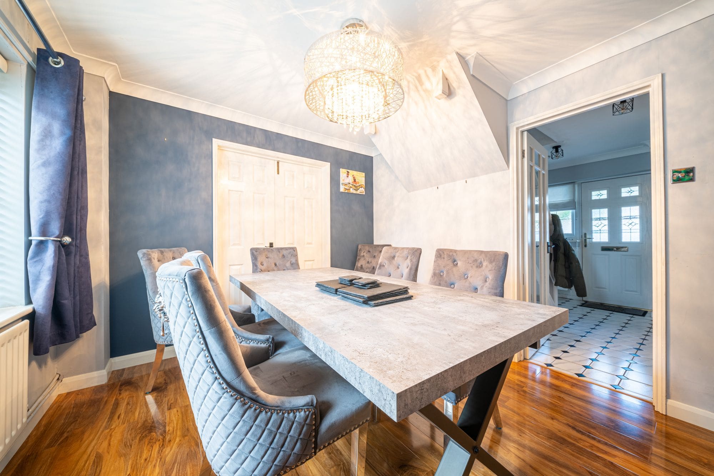
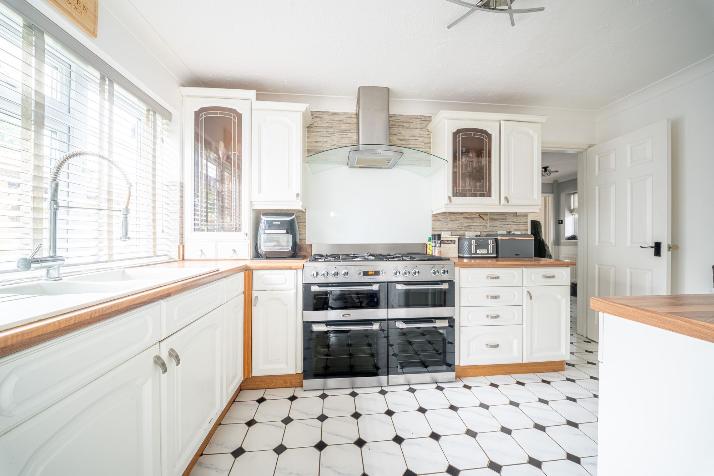
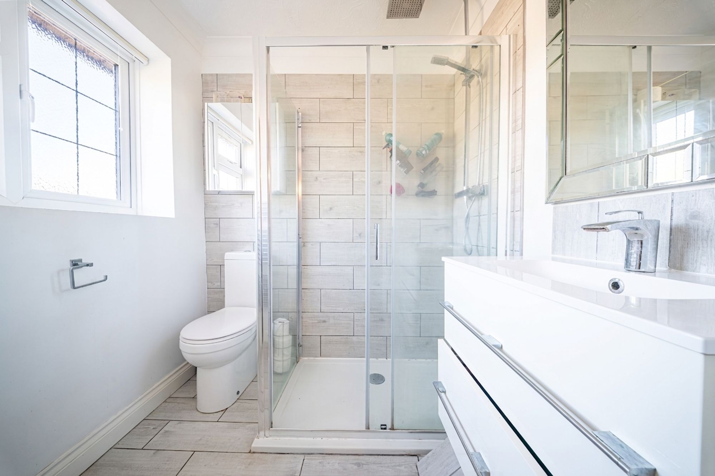
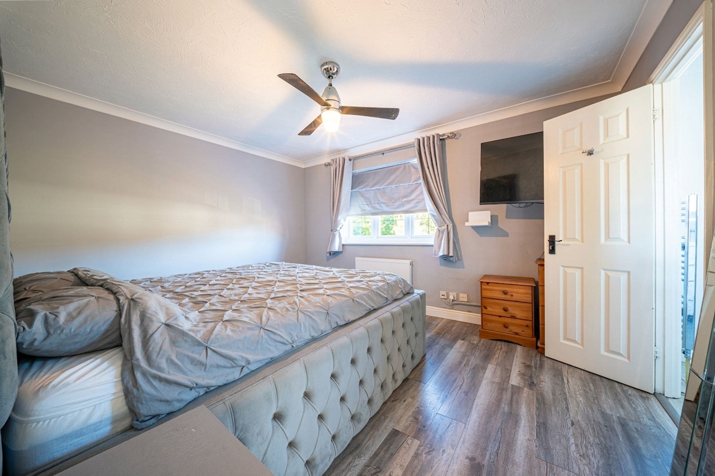
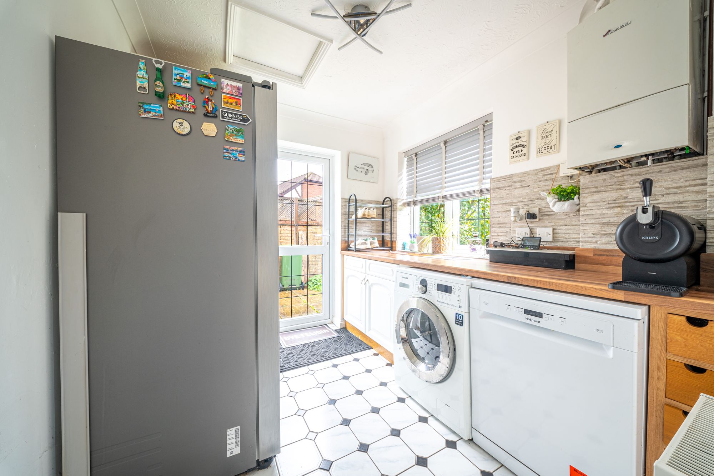
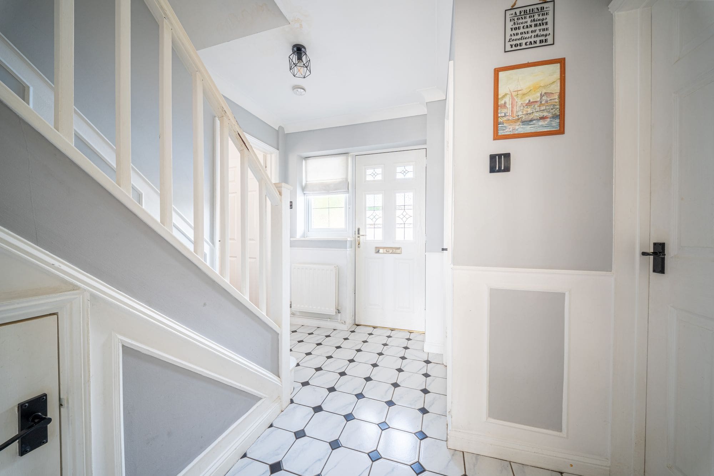
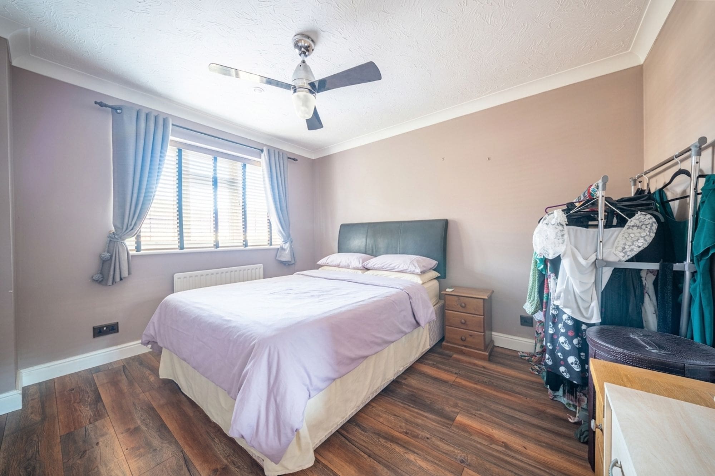
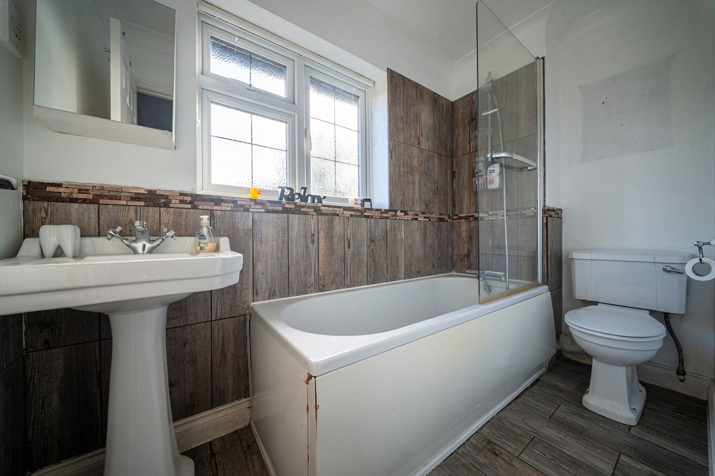
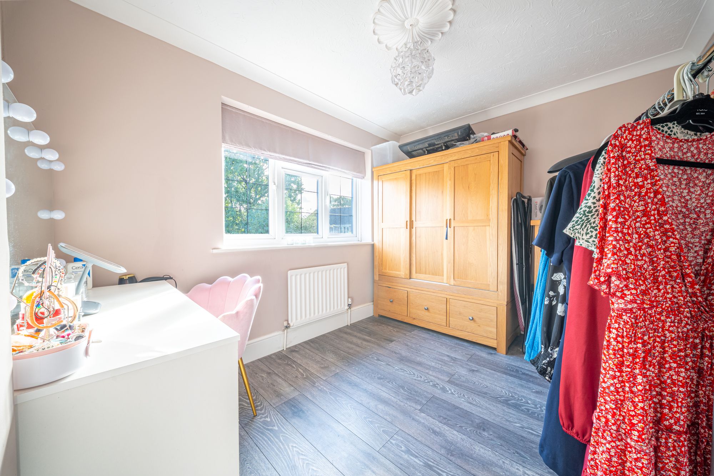
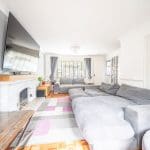
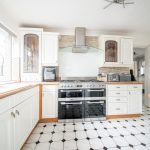
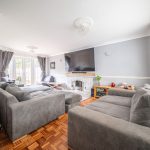
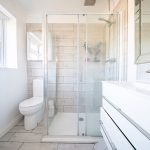
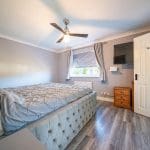
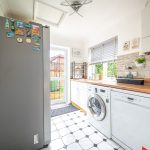
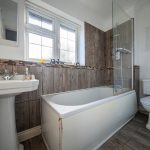
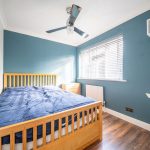
Upon entering the property, you are welcomed by a spacious entrance hall, providing access to the ground-floor accommodation, including a convenient W/C, with stairs rising to the first floor. A door to the side leads to a dedicated study, featuring a window overlooking the front aspect. The generously proportioned lounge is ideal for relaxing and entertaining, with French doors opening out onto the rear garden. There is also a separate dining room overlooking the rear, providing an excellent space for family meals and hosting guests. The kitchen is fitted with a comprehensive range of wall and base units, incorporating cupboards and drawers, complemented by coordinating worktops. A door leads through to a separate utility room, offering additional practicality and storage. To the first floor, there are four generous bedrooms, including a principal bedroom benefiting from a contemporary en-suite shower room. Completing the accommodation is a stylish, modern family bathroom, finished to a high standard.
Outside
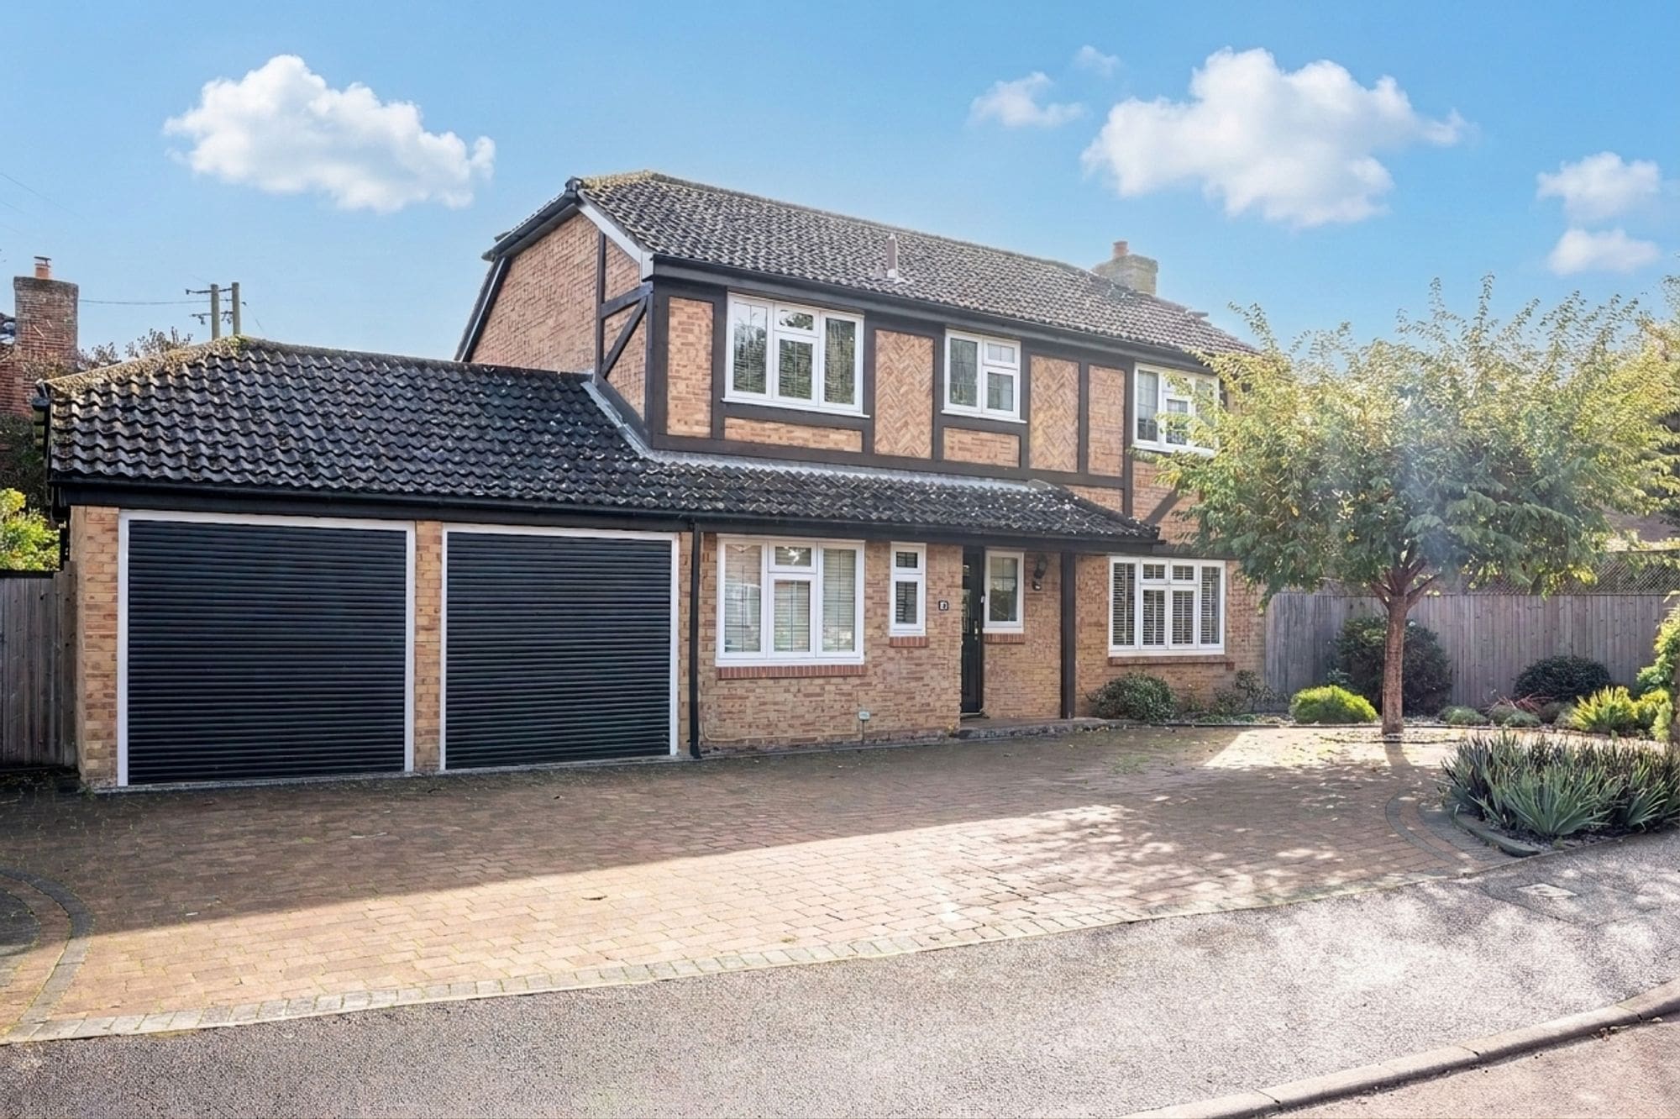
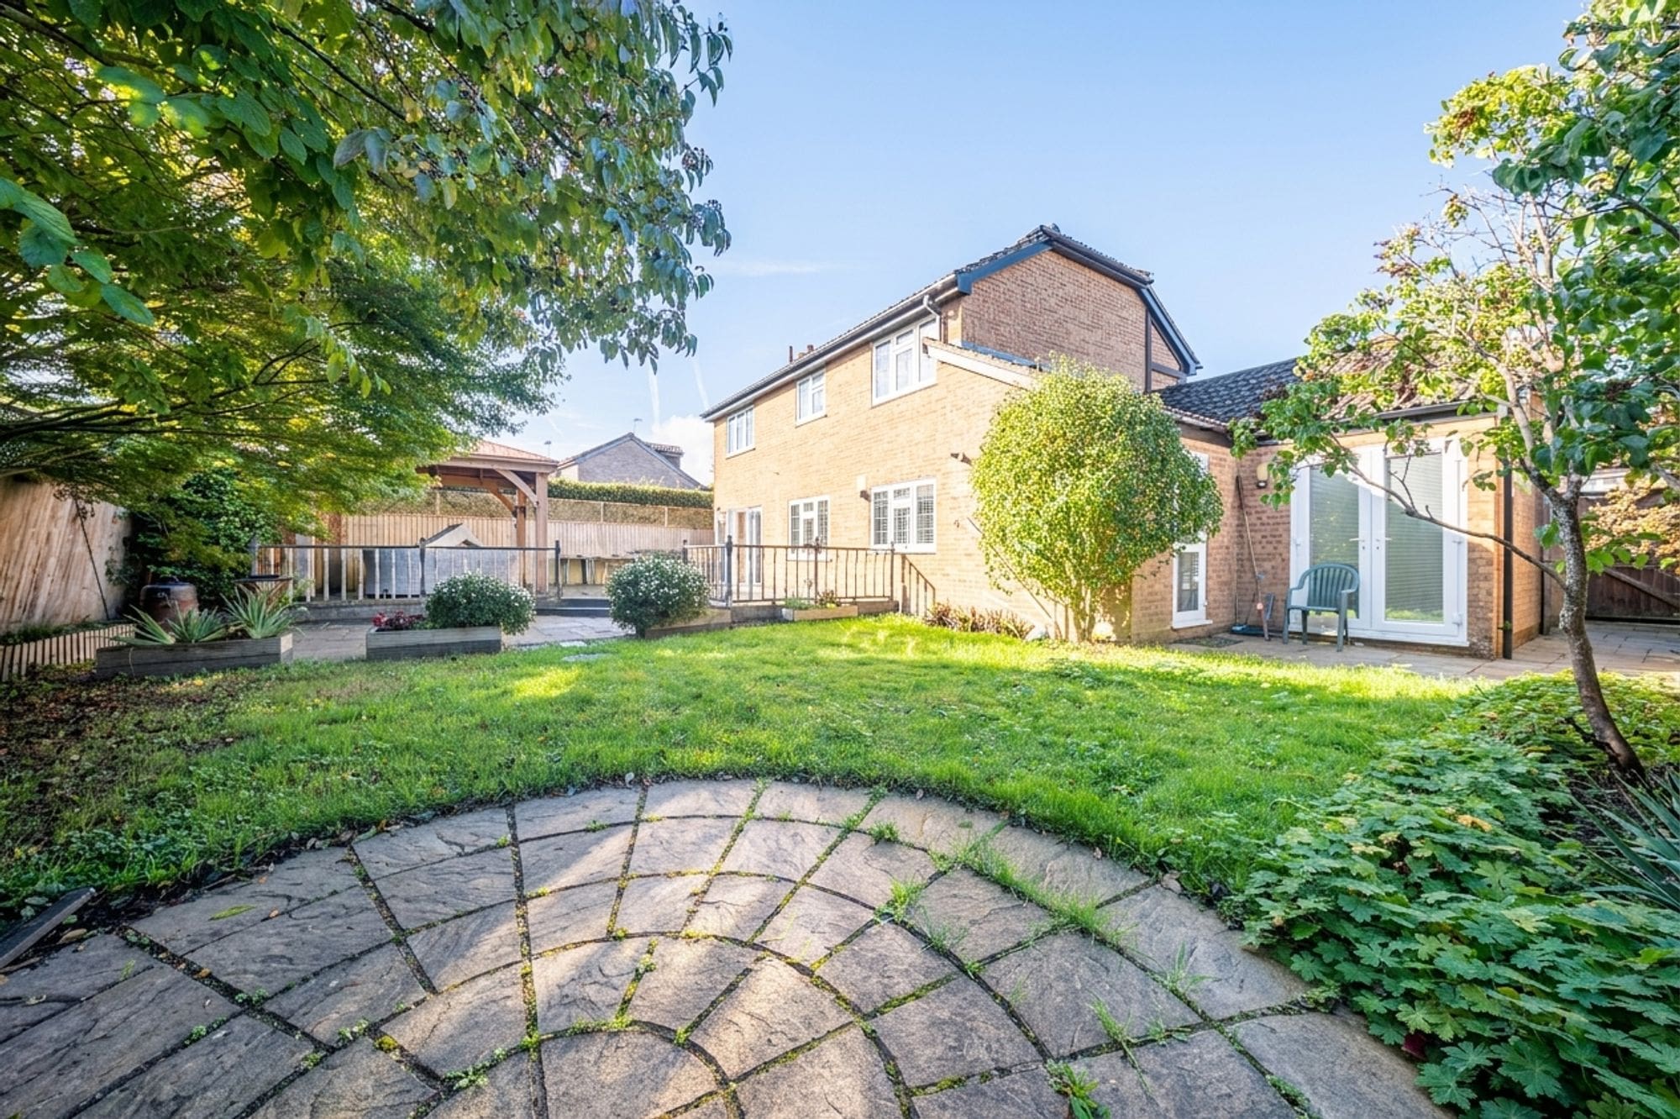
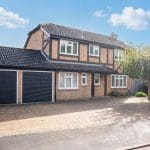
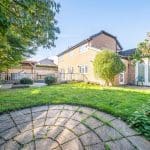
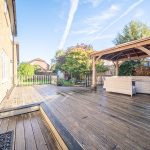
To the front of the property, a spacious block-paved driveway provides ample off-road parking for multiple vehicles, with gated pedestrian access to the side and an integral double garage fitted with electric doors. The garage is currently utilised as a home gym, offering a versatile space to suit a variety of needs. To the rear, the enclosed garden is predominantly laid to lawn, complemented by attractive borders and a fantastic recently constructed raised decked area, providing the perfect space for outdoor entertaining and relaxation.