






INTRODUCTION
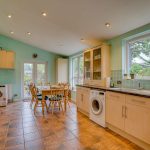
A substantial and versatile detached family home offering generous living accommodation arranged over three levels, complemented by a spacious driveway and mature gardens. The property provides an excellent balance of reception space, bedrooms and flexible rooms for home working, hobbies or family life. With a particularly impressive kitchen/dining room, several comfortable reception areas and a useful loft room, this is a home well suited to a growing or multi-generational household.
LOCATION
Chandler’s Ford is a popular Hampshire town with a variety of shops, restaurants and traditional public houses. The local catchment school is Scantabout primary school & Thornden secondary school, alongside several well-regarded private schools. Approximately a 15-minute drive to Winchester and a 17-minute drive to Southampton, both cities have an extensive range of facilities. Transport links are excellent with the M3 and M27 nearby and the railway station has links to Winchester and Southampton; London Waterloo is 57 minutes from Winchester and 65 minutes from Southampton Parkway.
INSIDE
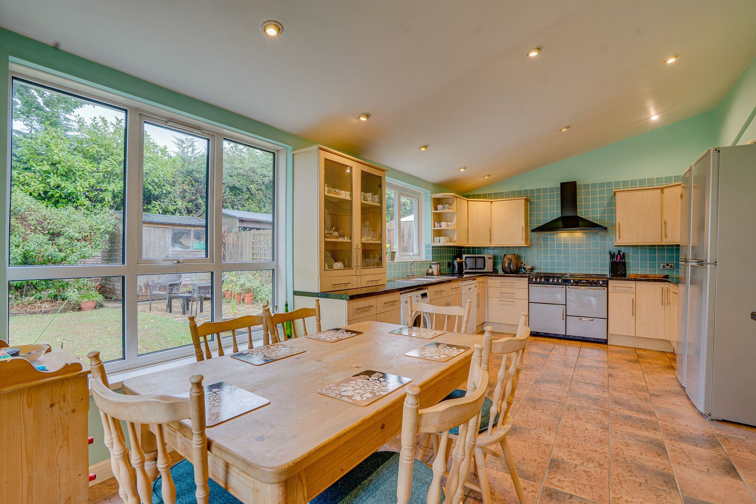
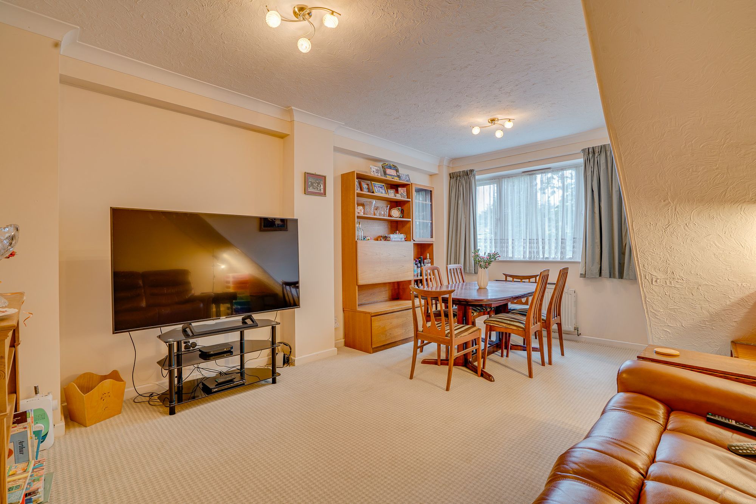
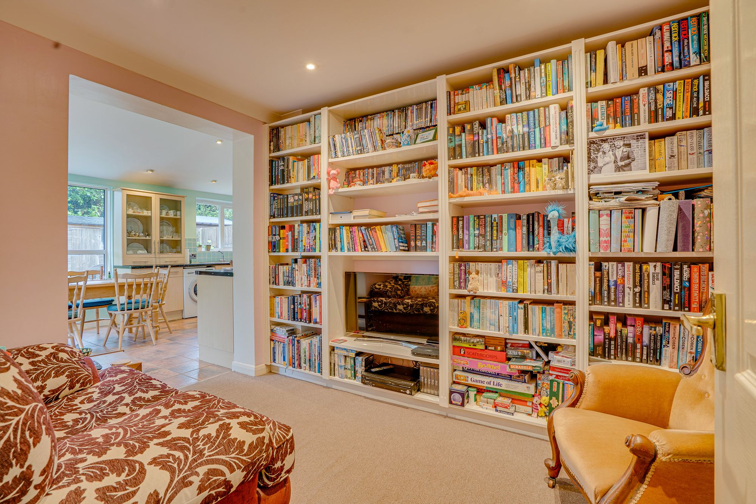
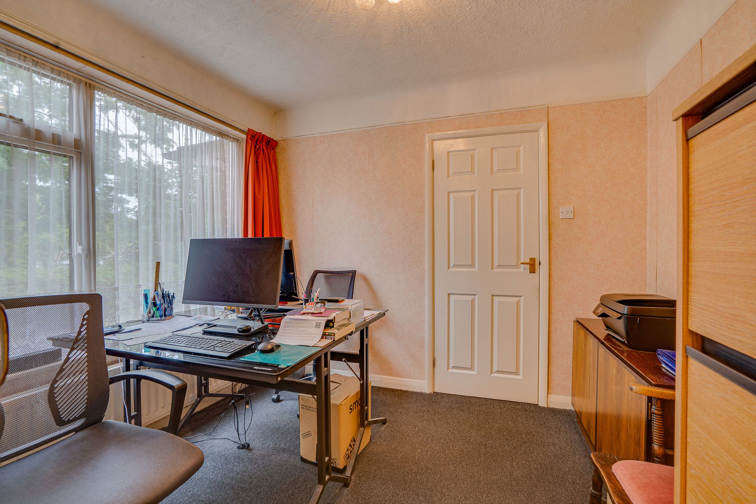
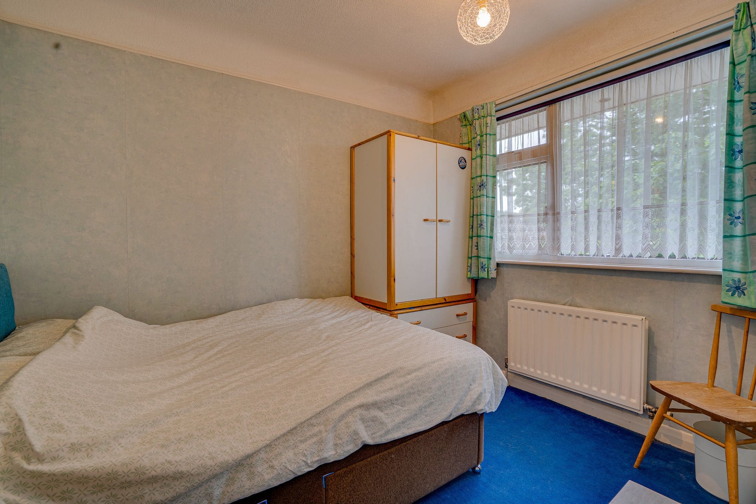
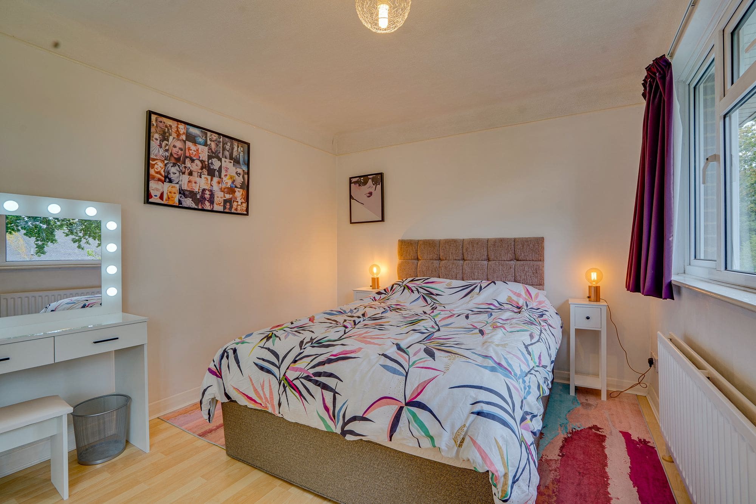
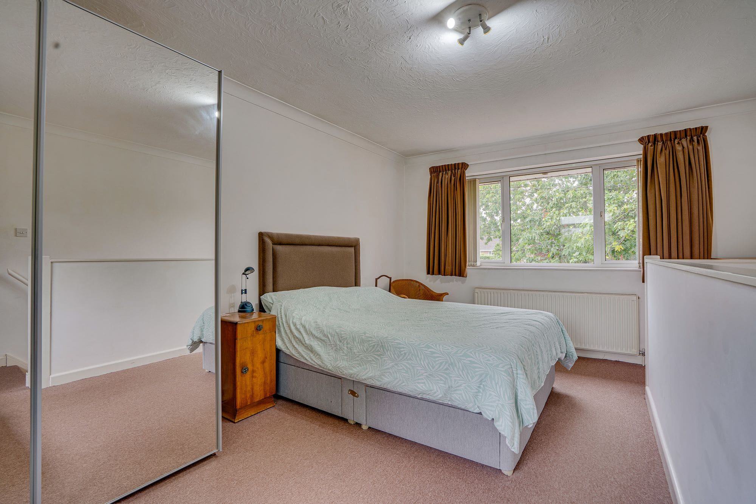
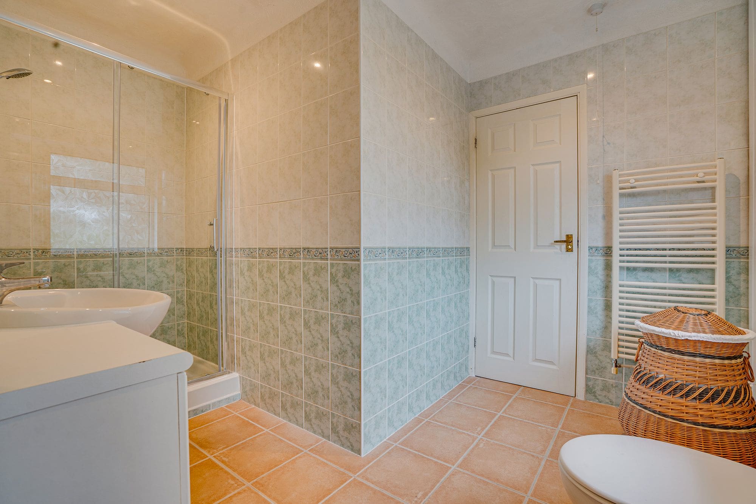
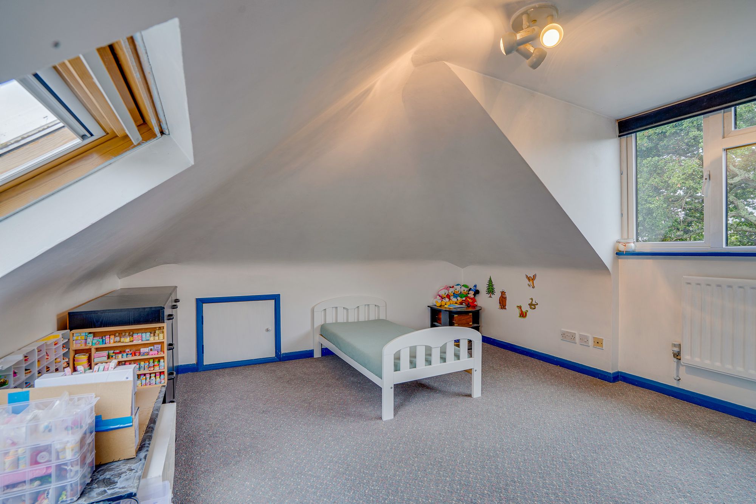
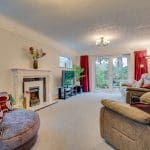
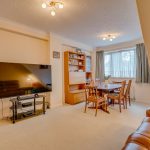
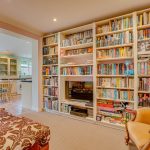
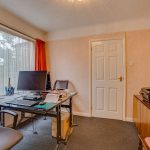
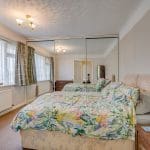
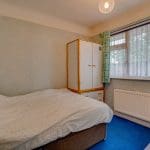
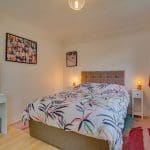
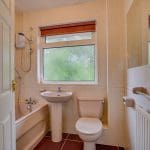
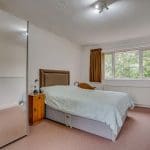
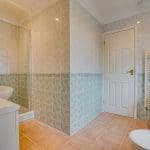
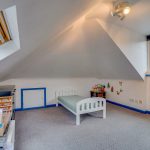
The ground floor offers a welcoming and flexible layout, with a spacious main living room featuring a characterful fireplace and plenty of room for relaxed family seating. Further reception space includes an additional sitting room, together with a separate study that would make an ideal home office. A real highlight is the large kitchen/diner, providing an excellent social space for everyday family life and entertaining. The kitchen offers a generous range of fitted and benefits from excellent natural light and access towards the garden. Upstairs, the property provides a selection of well-proportioned bedrooms, giving plenty of flexibility for family members, guests or additional working space. The annexe bedroom benefits from a jack and jill ensuite shower room, whilst the family bathroom serves the remaining rooms. The accommodation continues into the loft, where a further useful room provides additional versatility as a bedroom, playroom or hobby space.
OUTSIDE
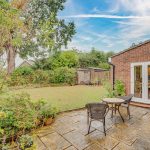
To the front, the property is set back from the road and benefits from a broad driveway providing ample off-road parking. The rear garden is a particularly appealing feature, offering a generous outdoor space with established trees, shrubs and planted borders that create a pleasant and private setting. Paved patio areas provide space for outdoor seating, dining and entertaining, while the sizeable lawn offers plenty of room for children, pets or keen gardeners. The garden also enjoys direct access from the house, making it a natural extension of the main living and dining accommodation.