







Introduction
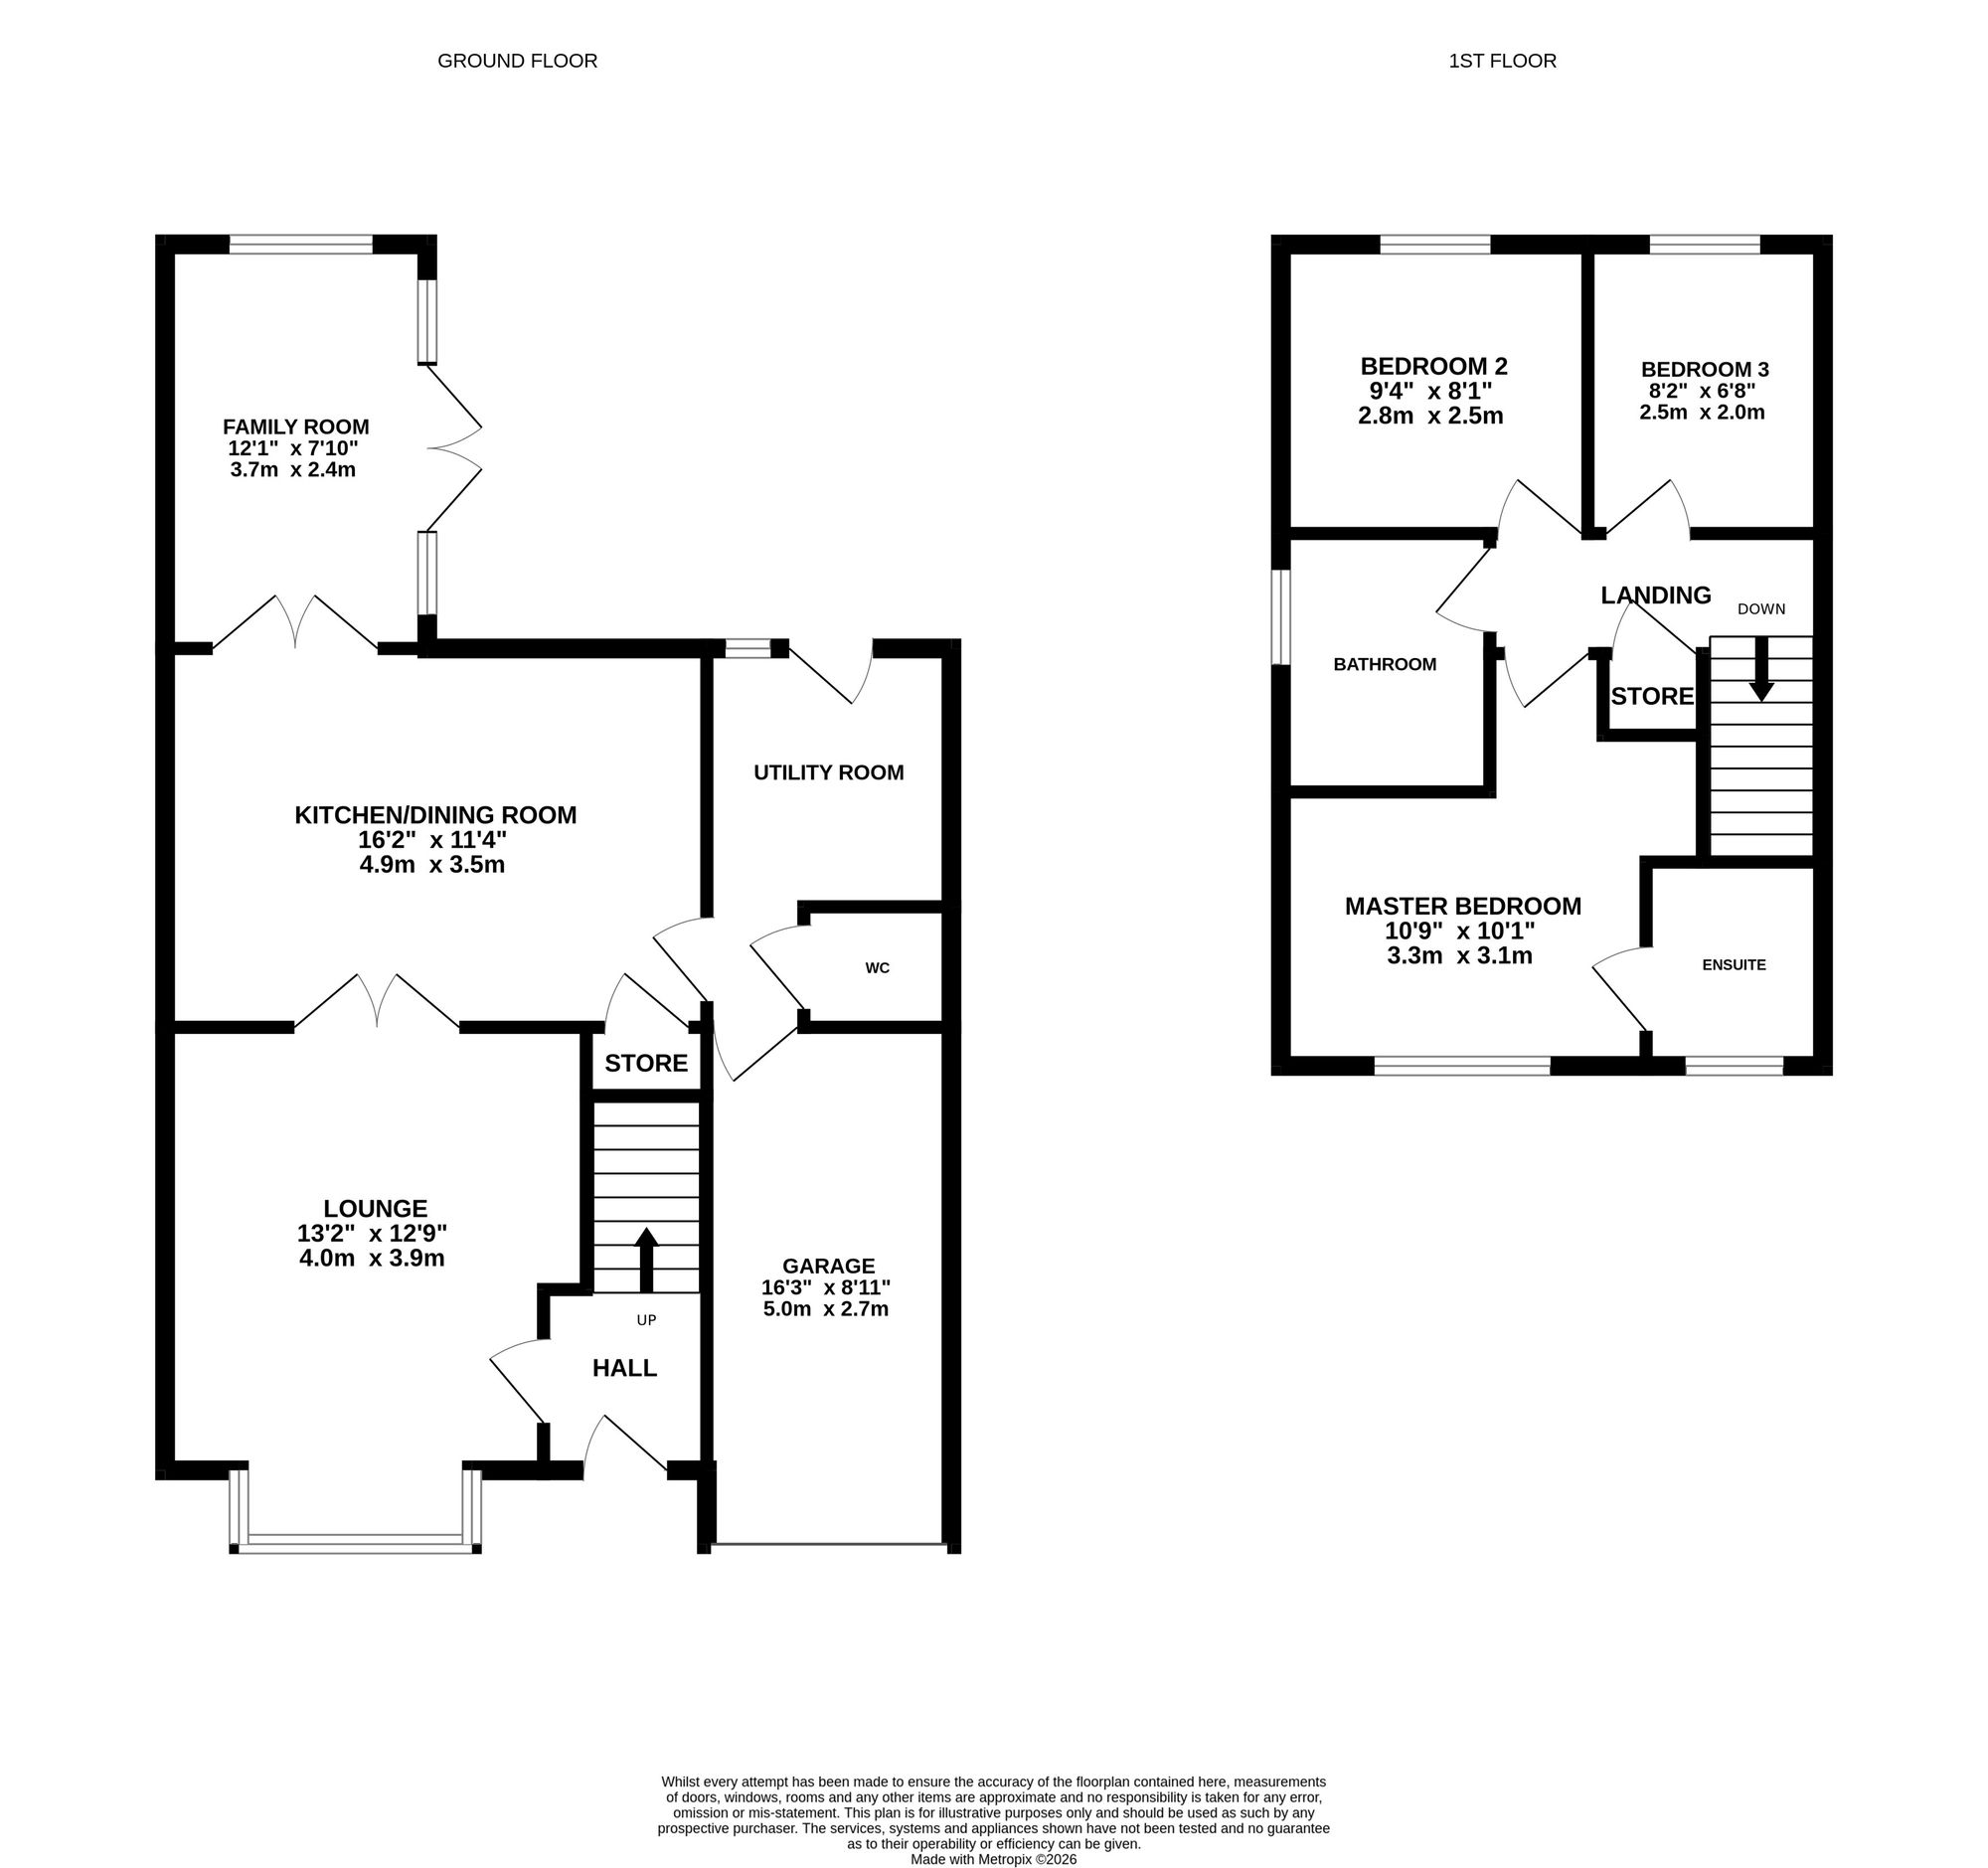
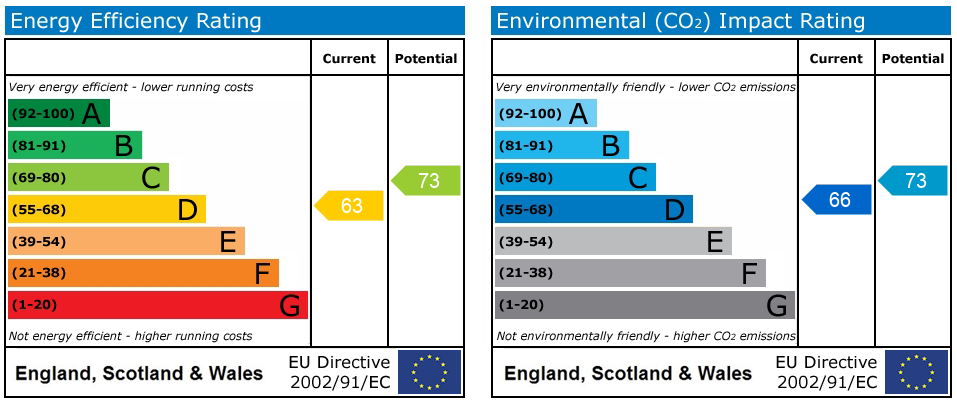
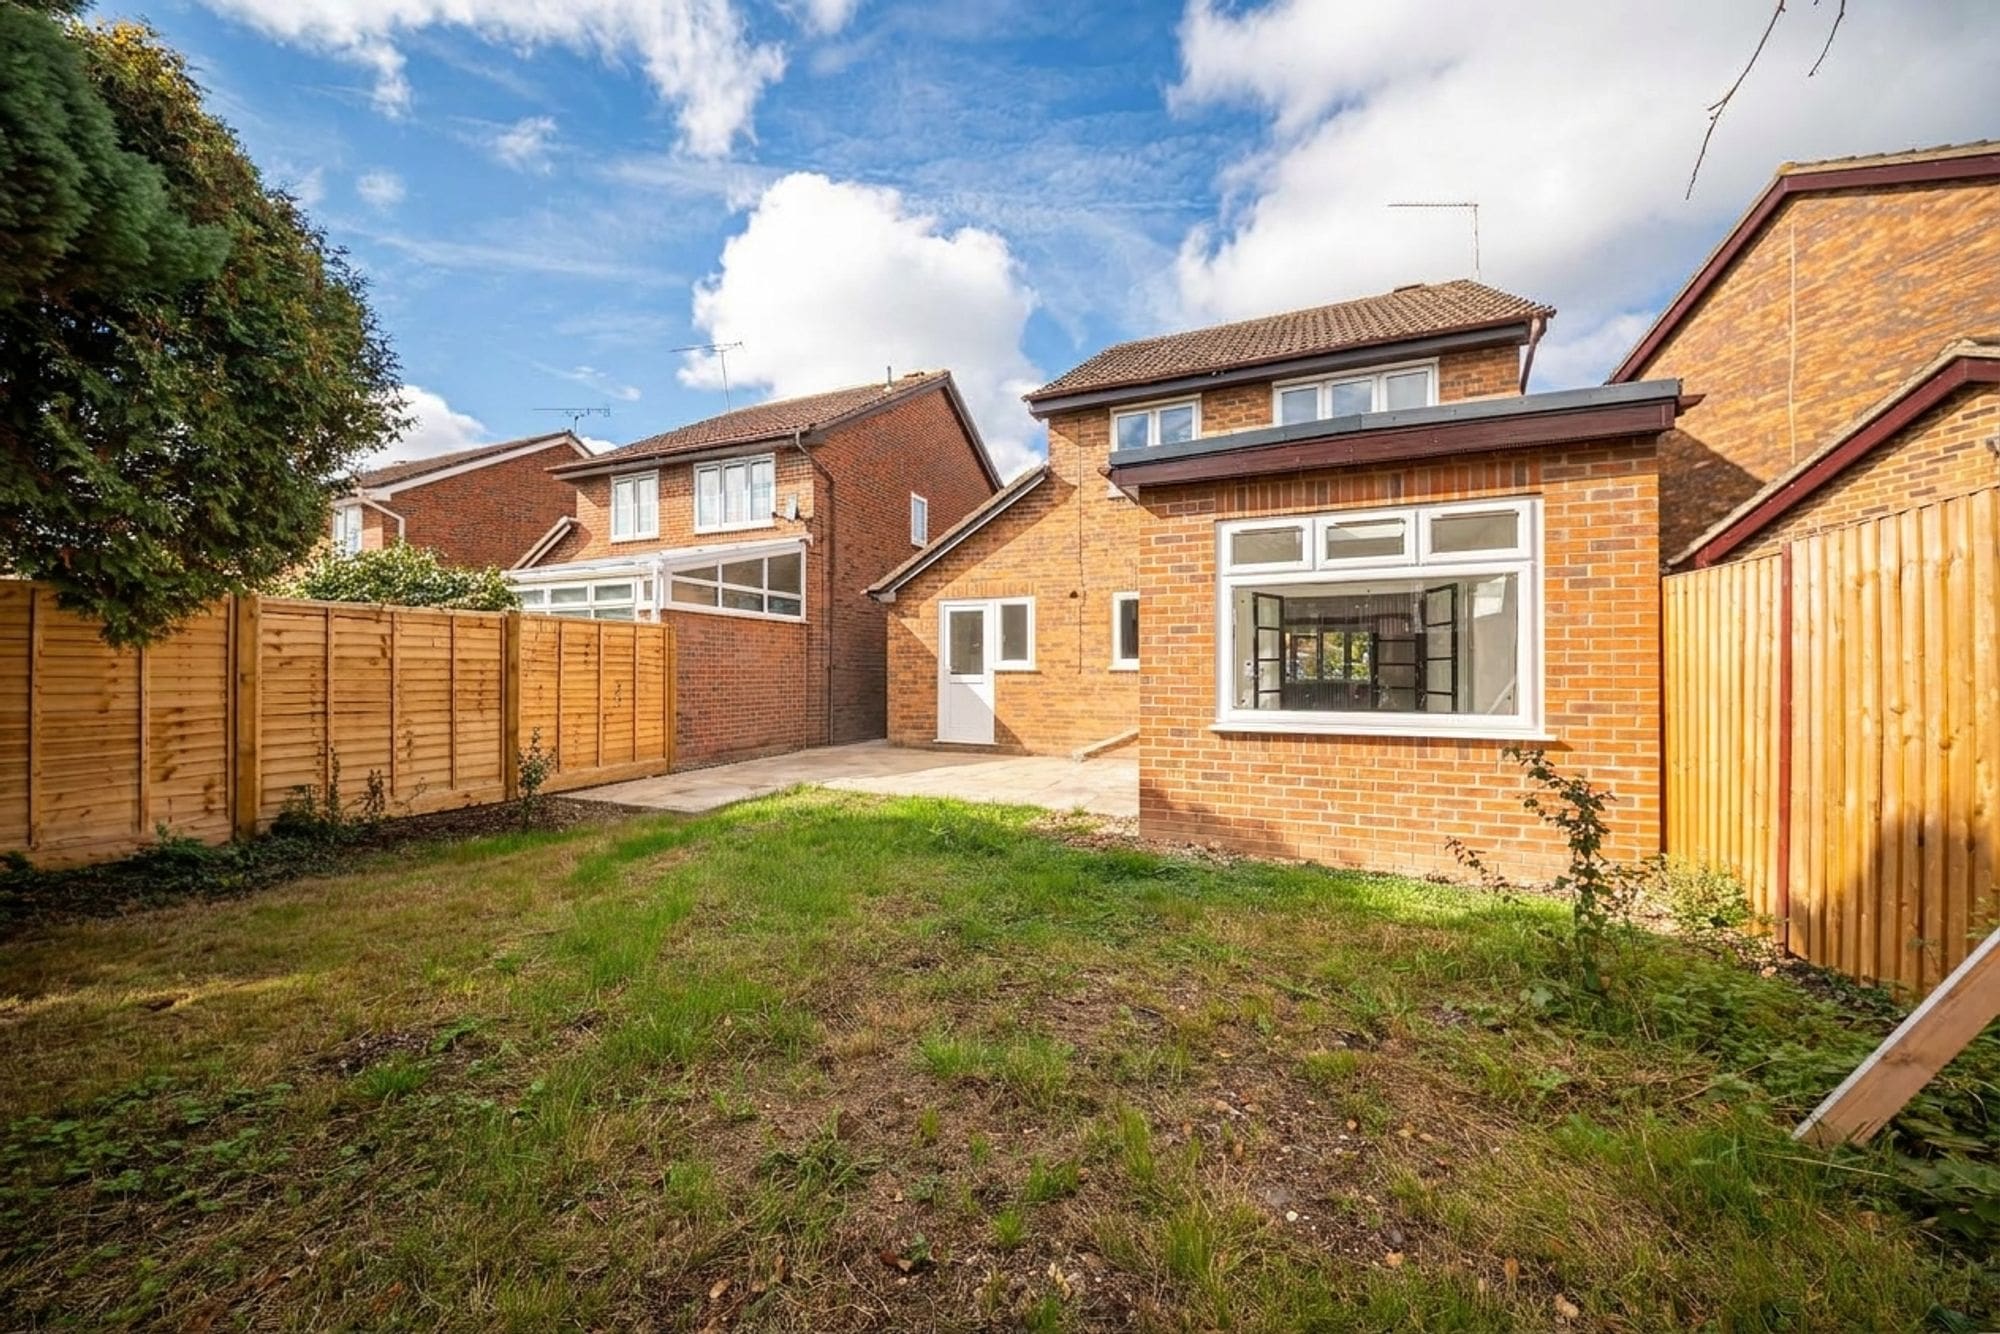
Offered with no forward chain, this beautifully renovated three-bedroom detached family home is situated within the highly sought-after Valley Park area of Chandler’s Ford. Finished to a high specification throughout, the property offers stylish, contemporary accommodation ideally suited to modern family living and falls within the Thornden School catchment. The ground floor comprises a welcoming entrance hall, spacious lounge, impressive kitchen/dining room, versatile family room, utility room and cloakroom. To the first floor are three well-proportioned bedrooms, with the principal bedroom benefiting from its own en-suite shower room. Externally, the property features a block-paved driveway providing off-road parking, while the rear boasts a secluded and private garden, creating an ideal space for outdoor entertaining and relaxation.
Location
Chandler’s Ford is a popular Hampshire town offering a variety of shops, restaurants and traditional inns, with Chilworth Golf Course also within easy reach. The area is renowned for its excellent schooling, with several schools achieving some of the highest Ofsted ratings in the country, alongside a selection of highly regarded private schools. The area offers an enviable blend of coast and country pursuits, with both the South Downs National Park and the New Forest within easy reach. Winchester is approximately a 15-minute drive away, while Southampton can be reached in around 17 minutes, with both cities providing an extensive range of shopping, leisure and cultural facilities. Communications are excellent, with convenient access to the M3 and M27. Chandler’s Ford railway station provides links to both Winchester and Southampton, while London Waterloo can be reached in approximately 57 minutes from Winchester and 65 minutes from Southampton Parkway.
Inside
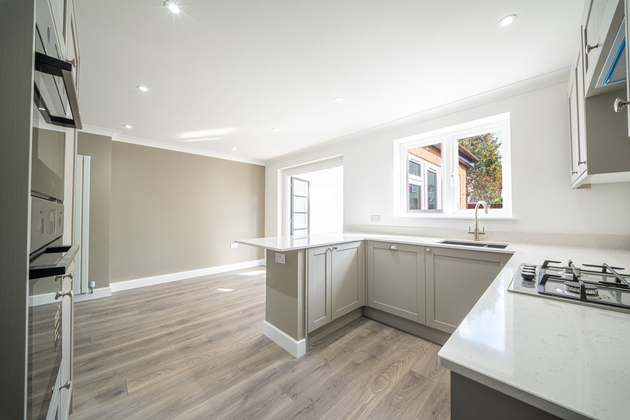
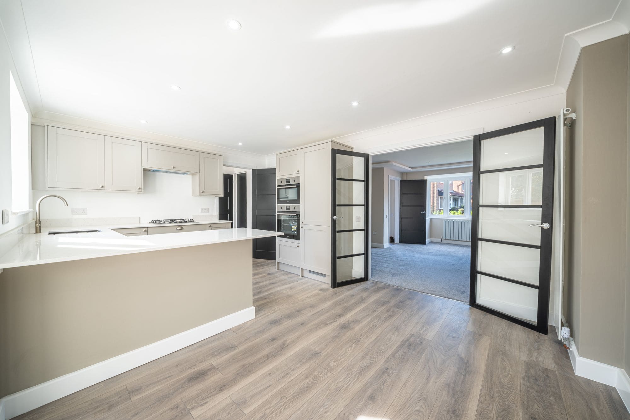
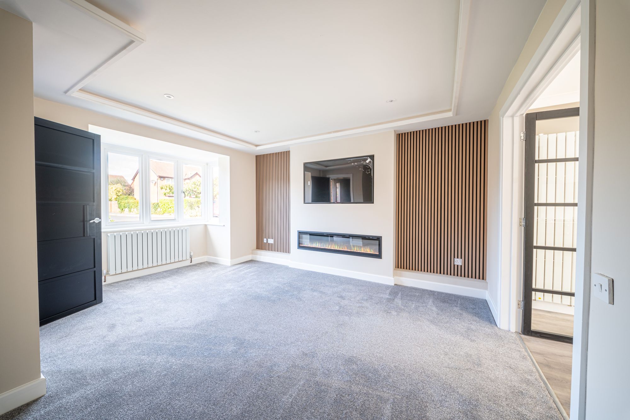
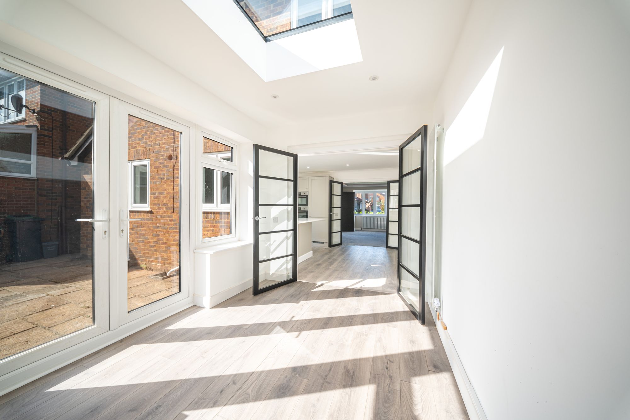
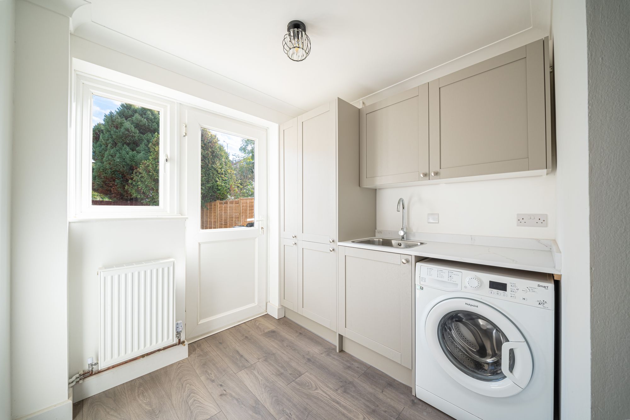
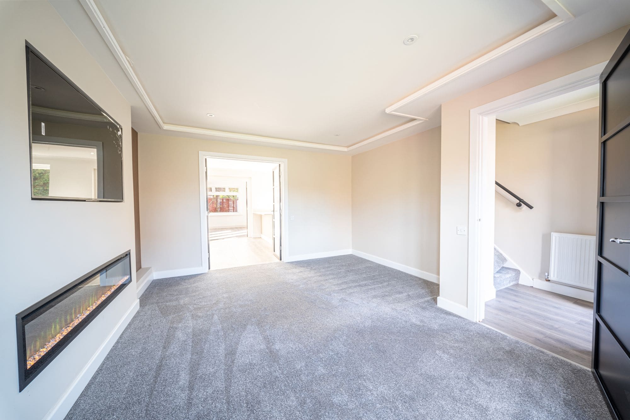
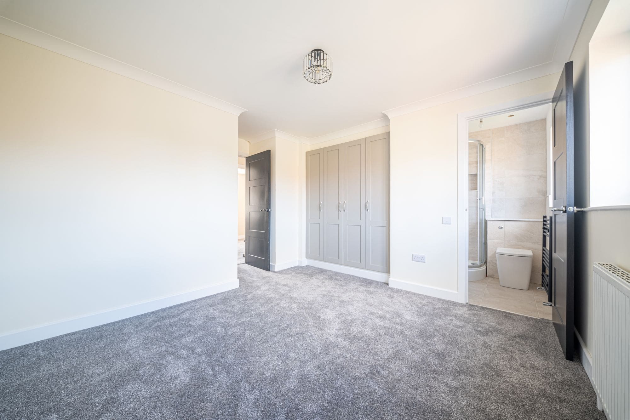
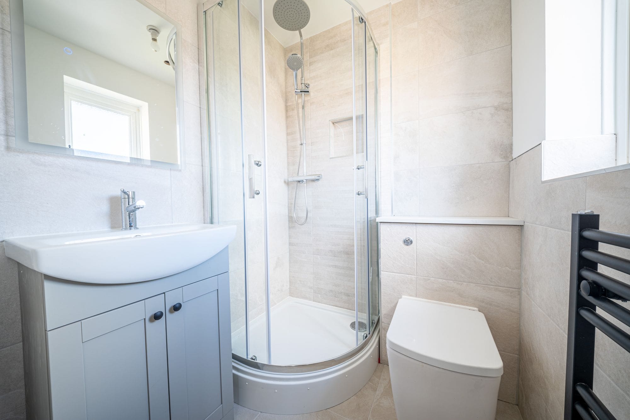
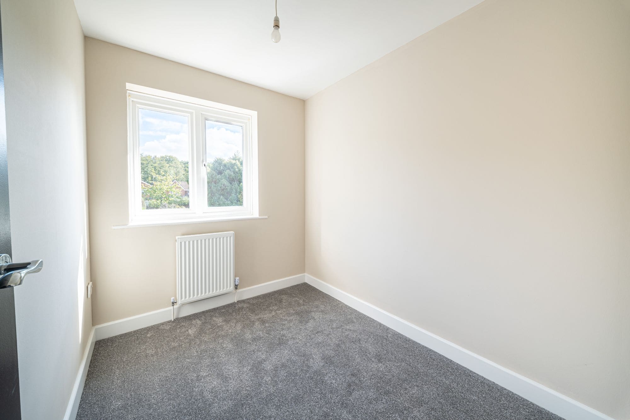
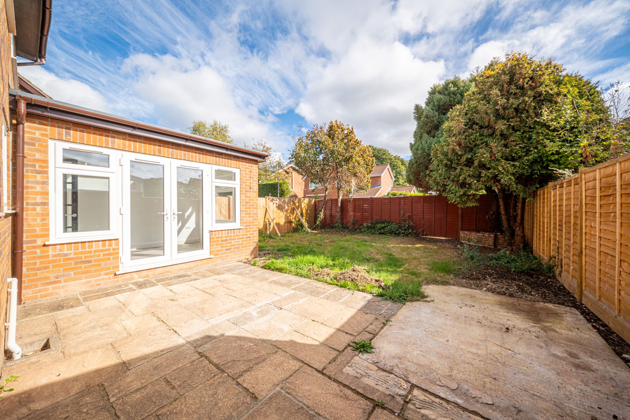
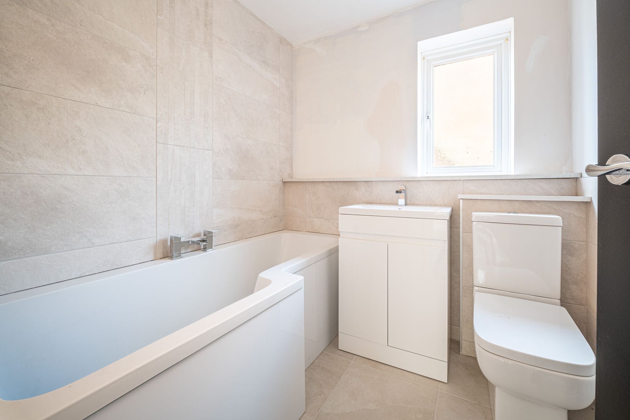
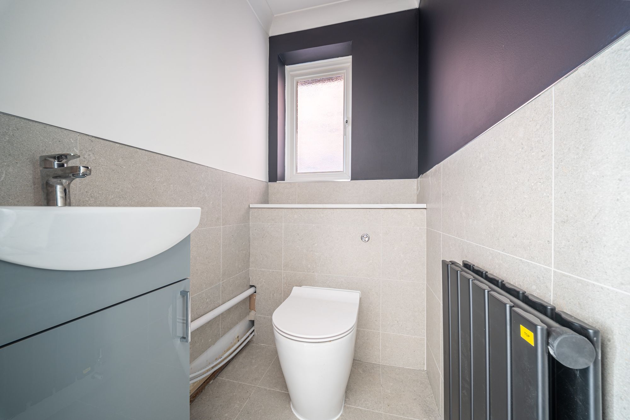
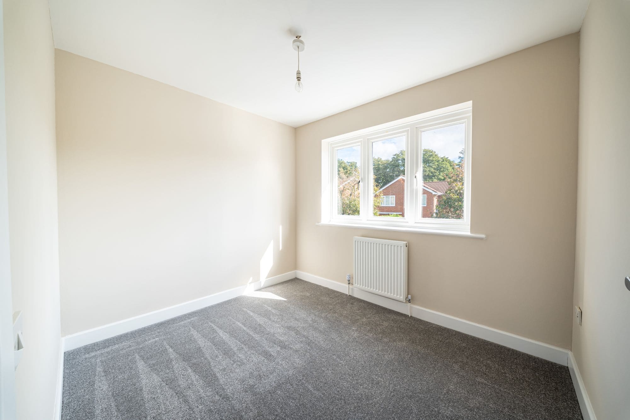
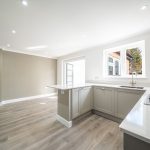
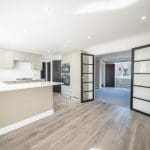
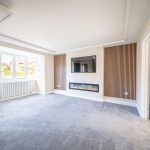
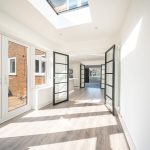
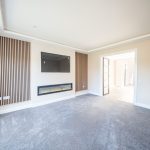
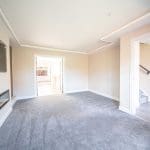
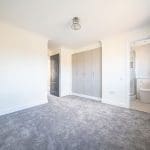
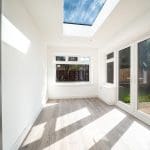
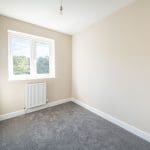
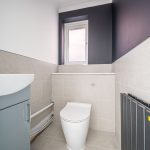
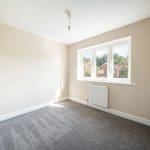
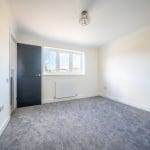
The ground floor opens into a welcoming entrance hall, leading through to an impressive sitting room centred around a bespoke built-in media wall, creating a stylish focal point for modern family living. The accommodation flows seamlessly into a generous open-plan kitchen and dining area, fitted with a comprehensive range of contemporary integrated units, including a full-sized integrated fridge and freezer, ample worktop space and a convenient breakfast bar. To the rear, an additional dining/family area enjoys views over the attractive south-east facing rear garden, providing a versatile setting for entertaining, relaxing and everyday family life. Further ground floor benefits include a separate utility room, downstairs cloakroom/WC and internal access to the garage, combining style with excellent practicality. Upstairs, there are three well-proportioned bedrooms. The generous principal bedroom features fitted wardrobes and a stylish en-suite shower room, while the remaining bedrooms are well served by a beautifully appointed family bathroom.
Outside
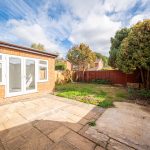
Externally, the property benefits from a large block-paved driveway, an integral garage providing useful storage, and a south-east-facing rear garden, ideal for outdoor entertaining and family enjoyment.