









INTRODUCTION
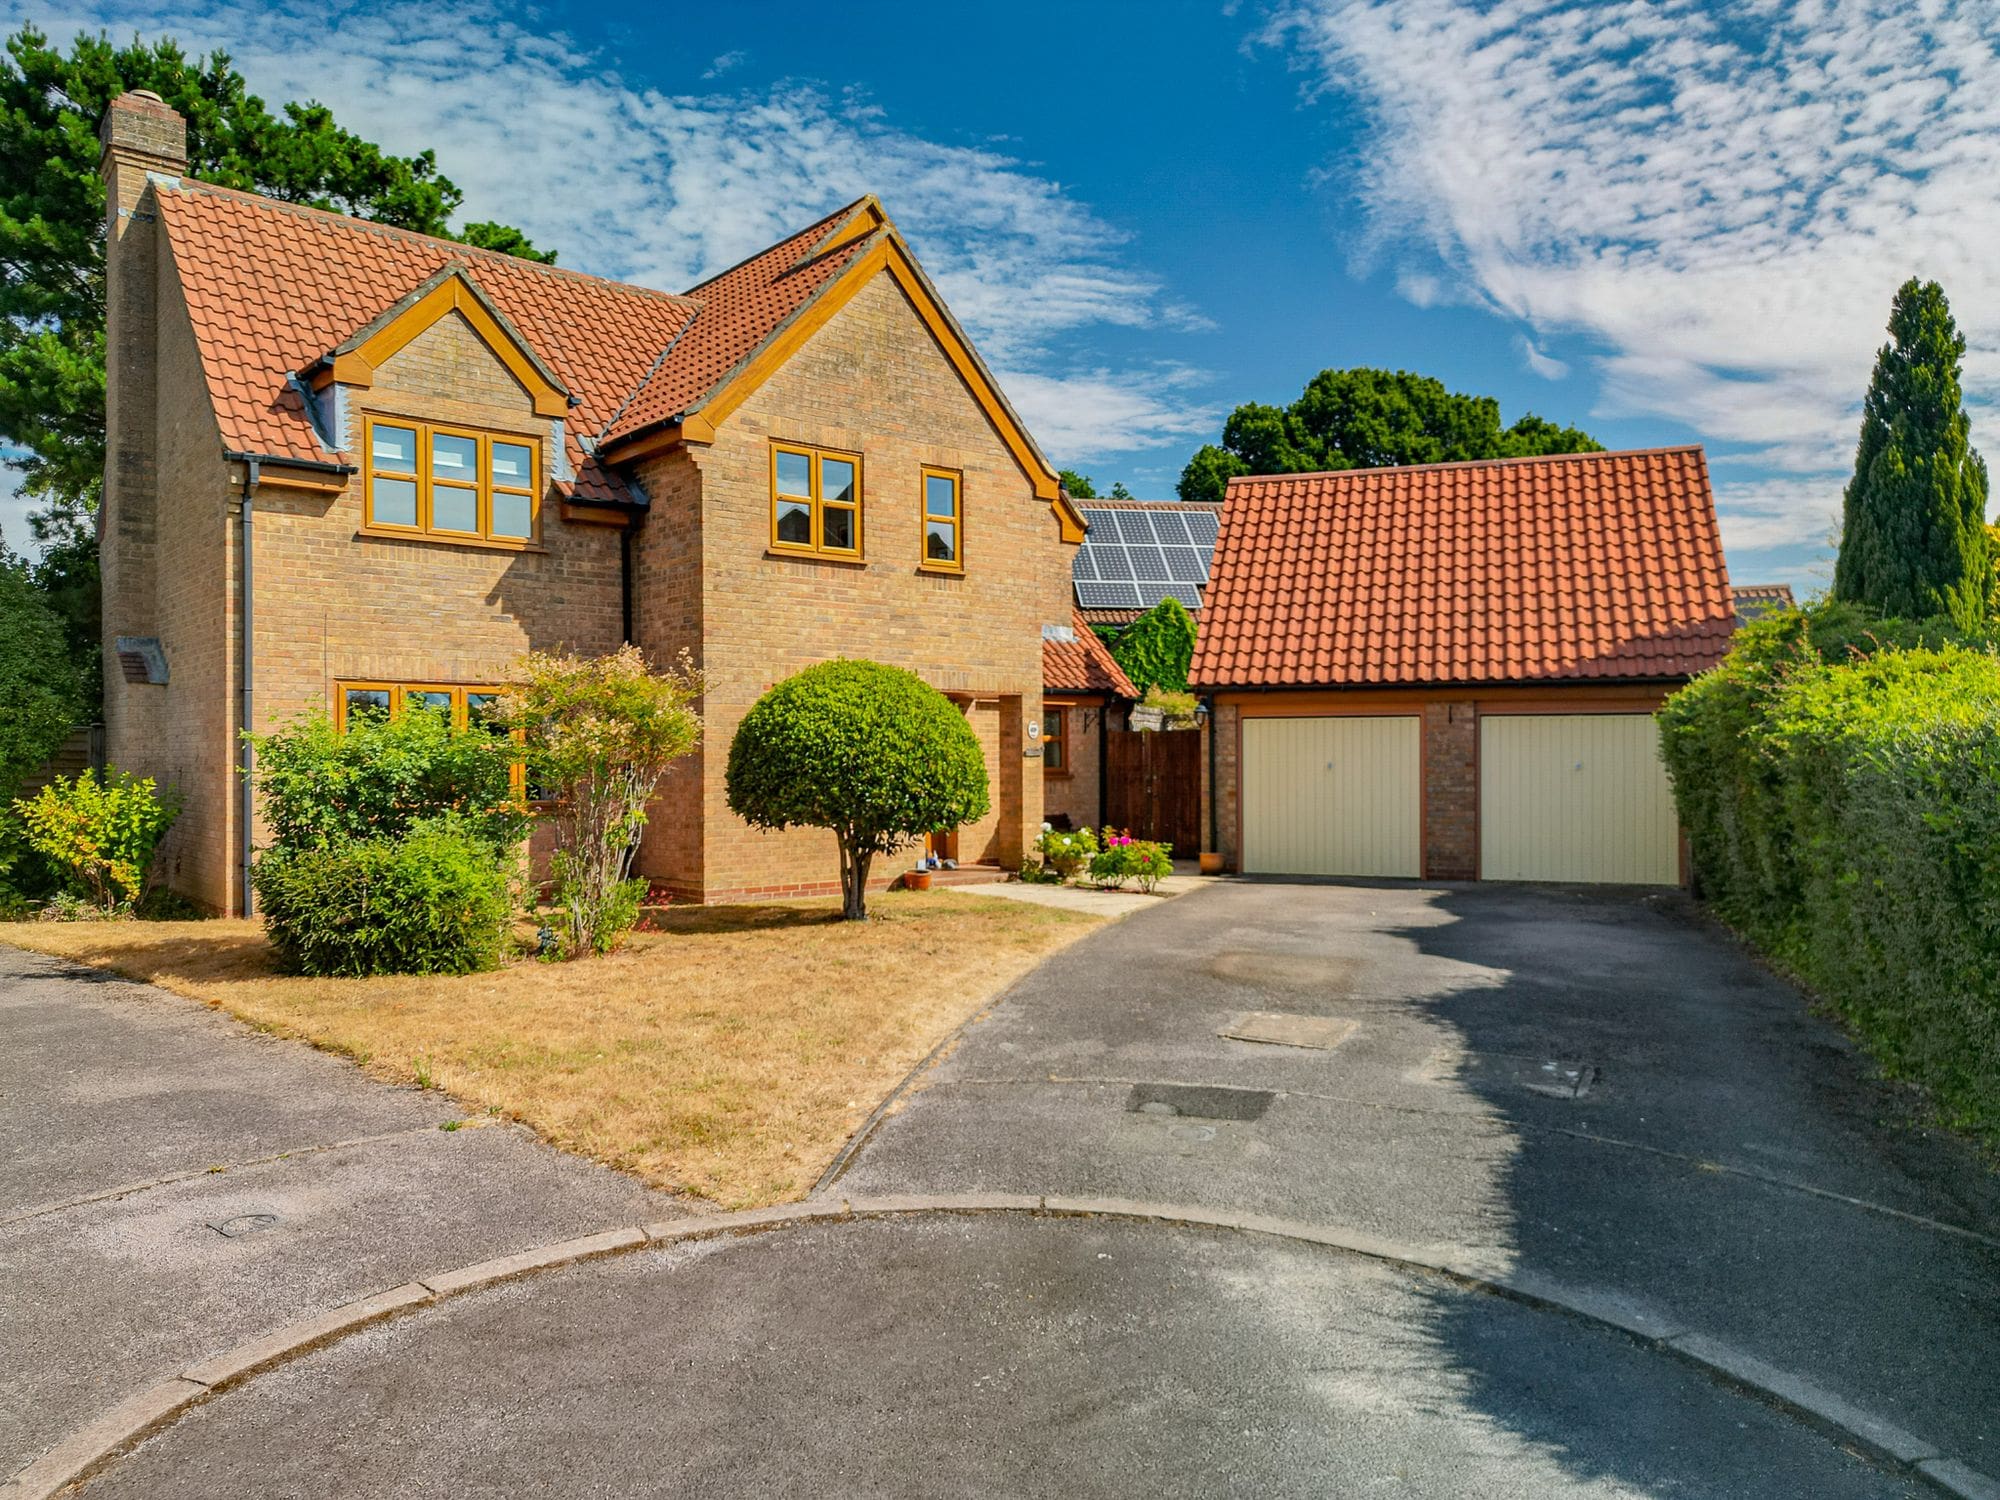
Set behind a broad frontage, this attractive four-bedroom detached home offers an excellent balance of spacious family accommodation, contemporary open-plan living and beautifully established gardens. The property has a welcoming, individual character, with warm and well-presented interiors alongside generous natural light throughout. A detached double garage, extensive parking and views towards neighbouring open fields further enhance this appealing home.
LOCATION
Otterbourne is an idyllic village a short drive from the historic city of Winchester and close to the village and train station of Shawford. Otterbourne offers a village hall, church, garage, post office and traditional inns, including the popular family pub The Old Forge with its fine dining. The cathedral city of Winchester has many famous attractions and amenities. There is a network of footpaths and bridleways for walking and riding in the surrounding countryside. The area also offers a selection of first-class schooling for all ages with Otterbourne Church of England Primary School only a short walk away and Thornden School only a few minutes’ drive.
INSIDE
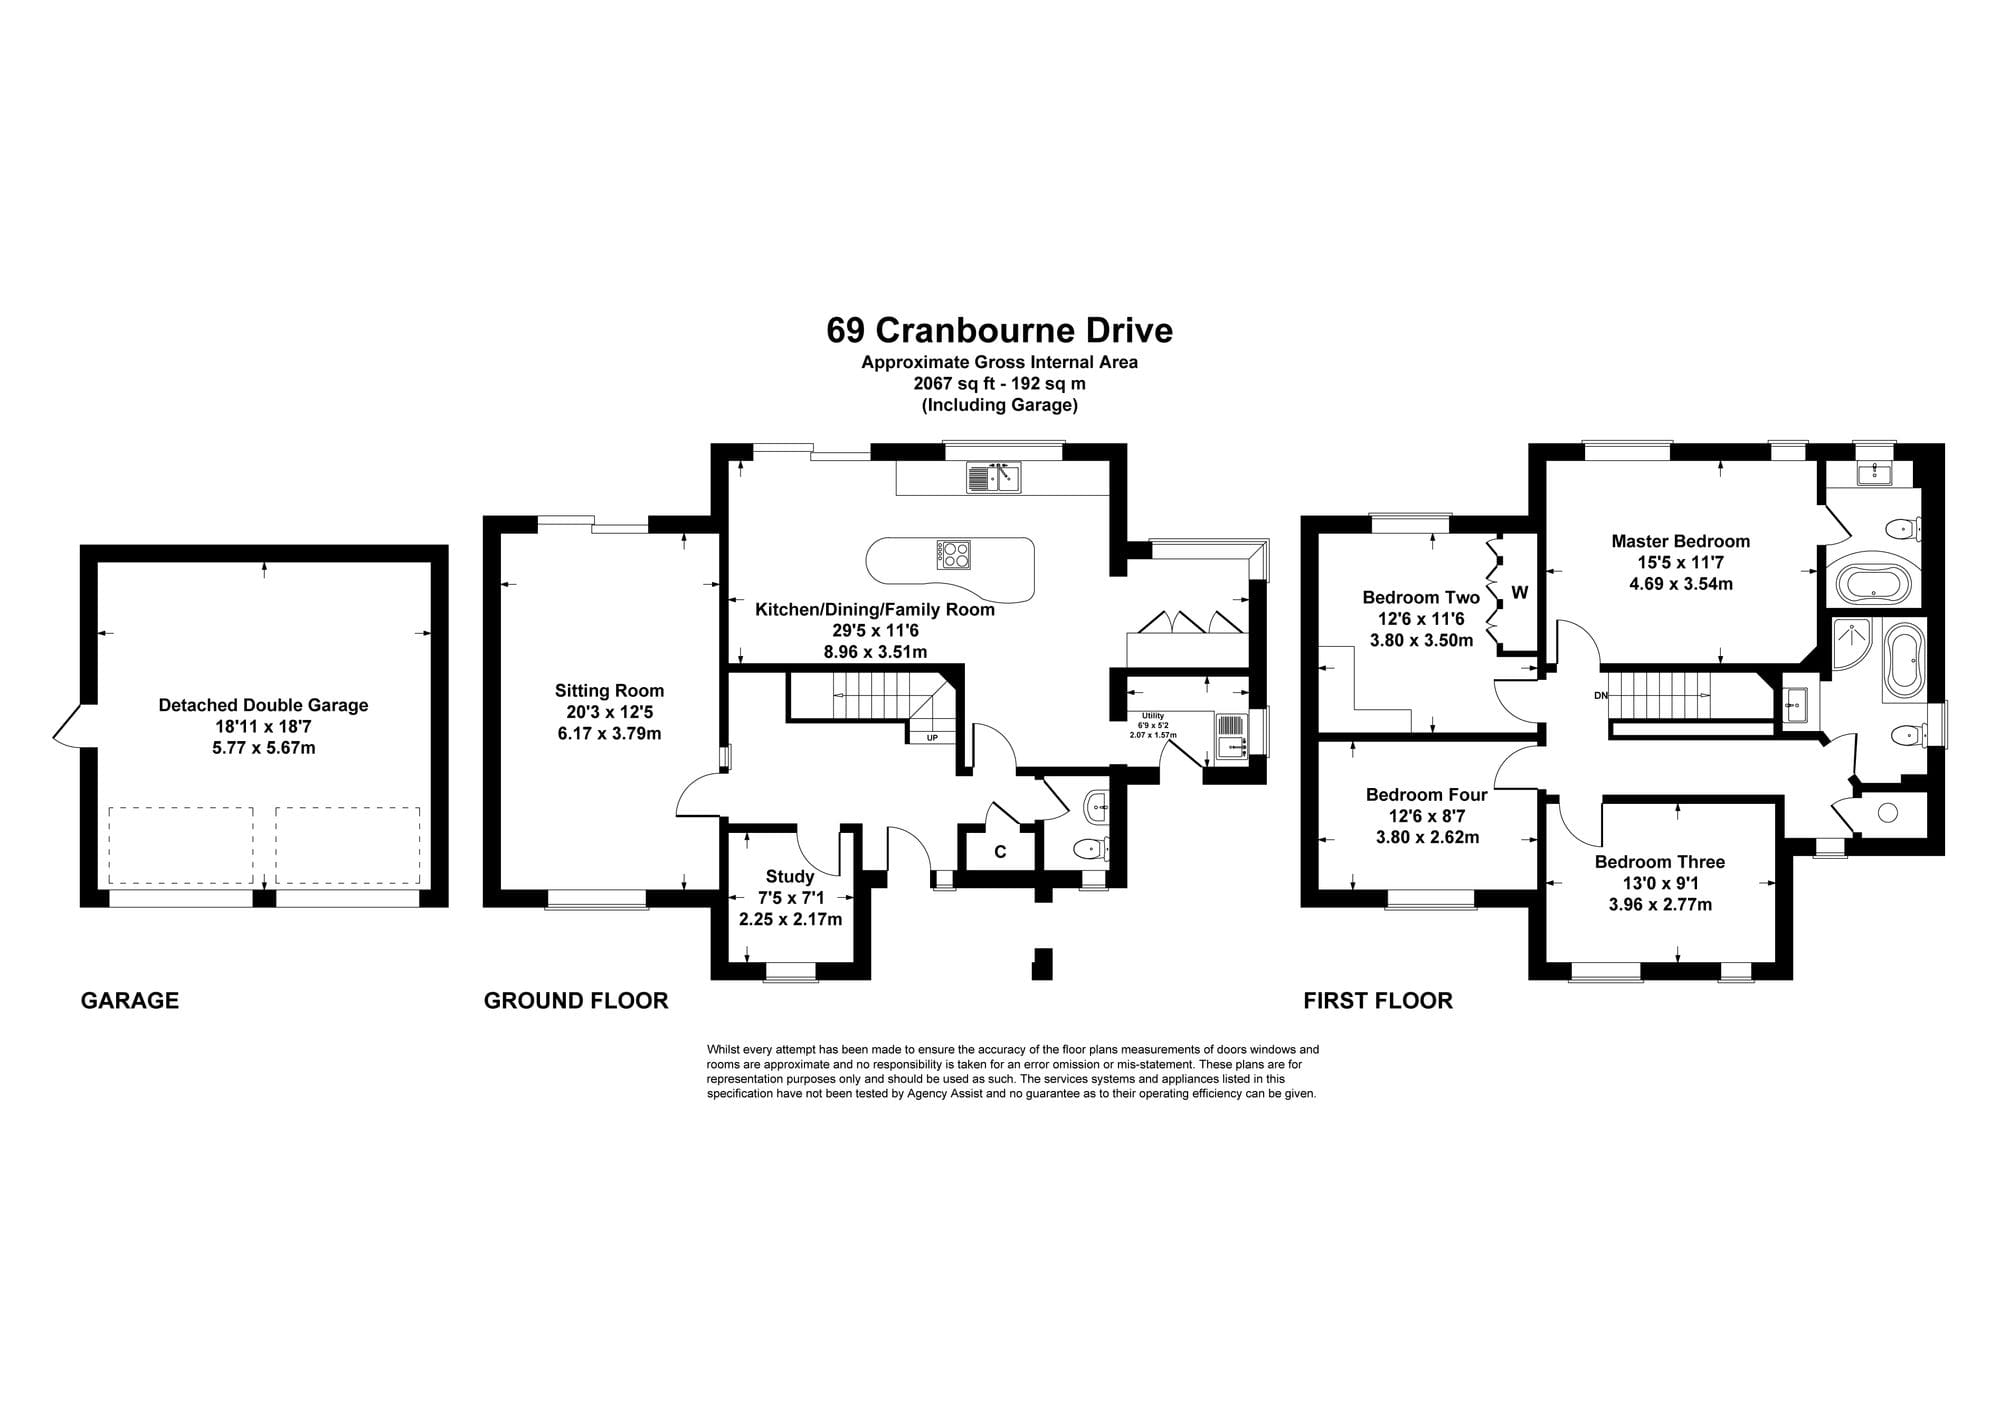
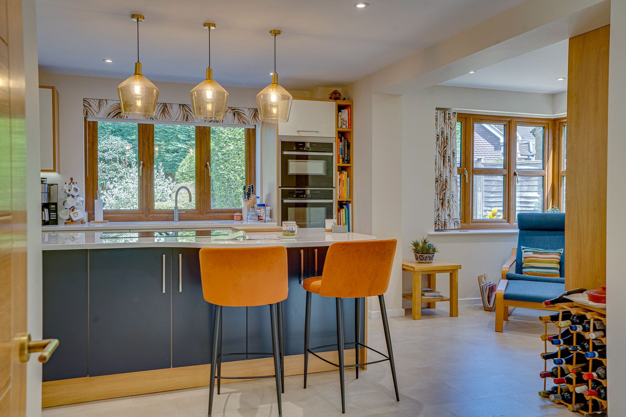
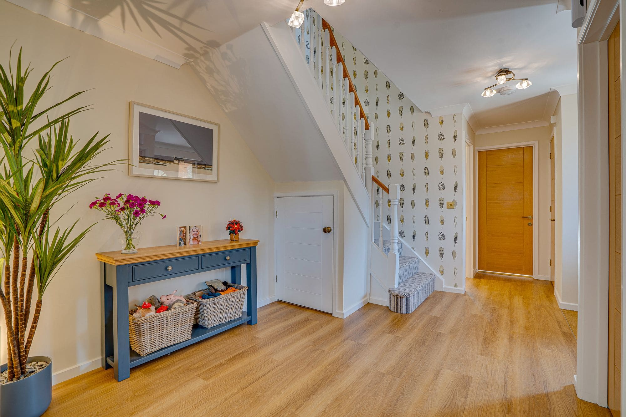
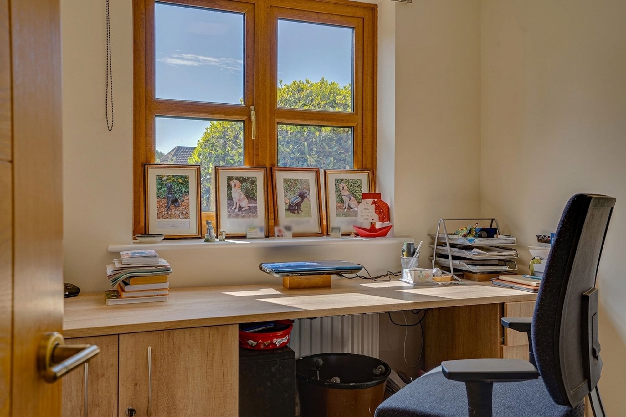
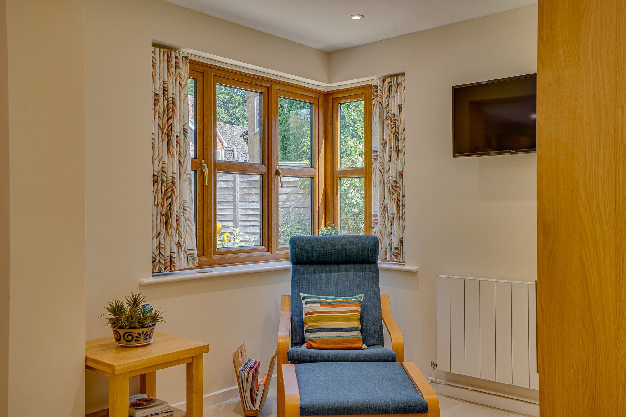
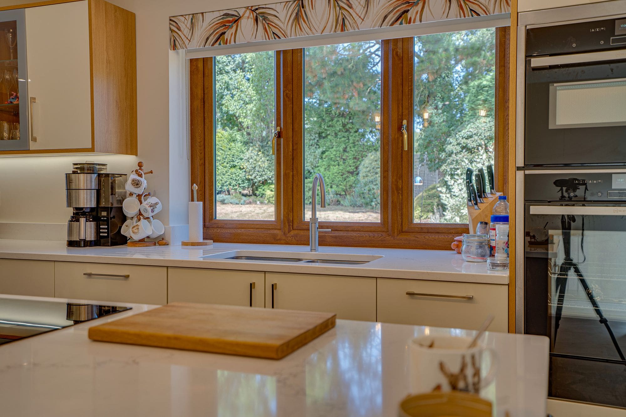
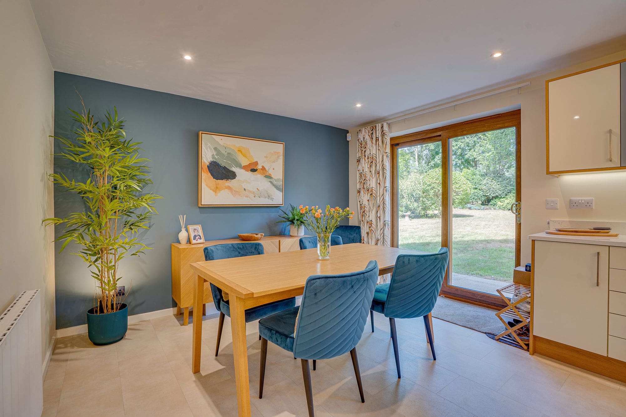
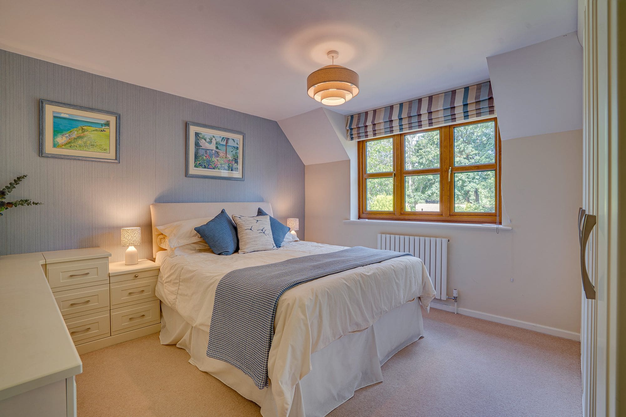
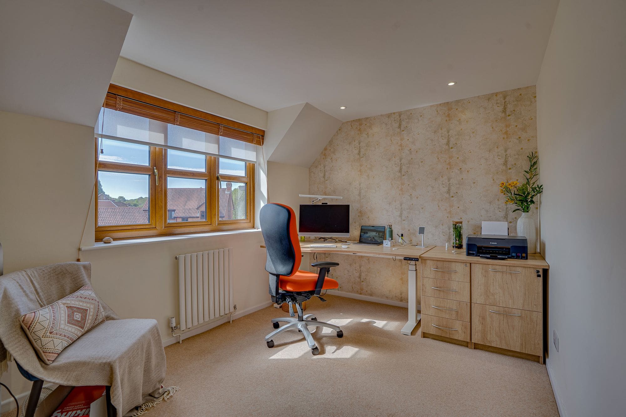
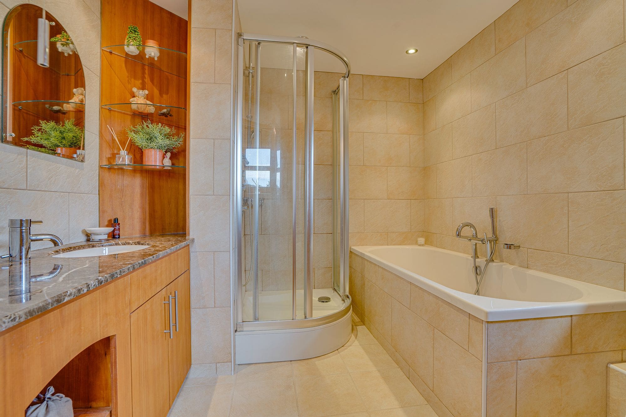
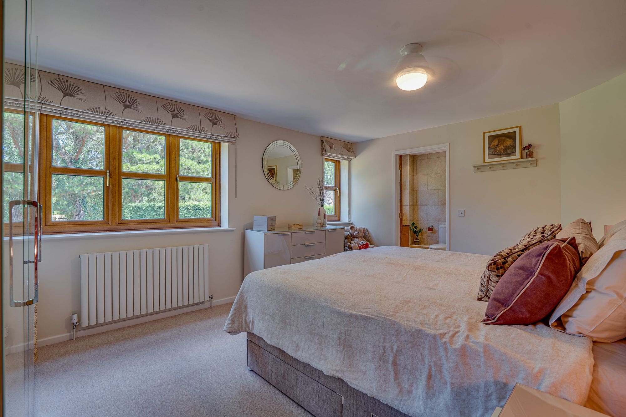
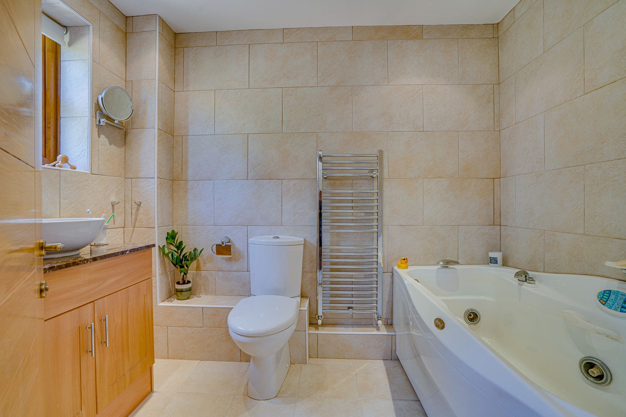
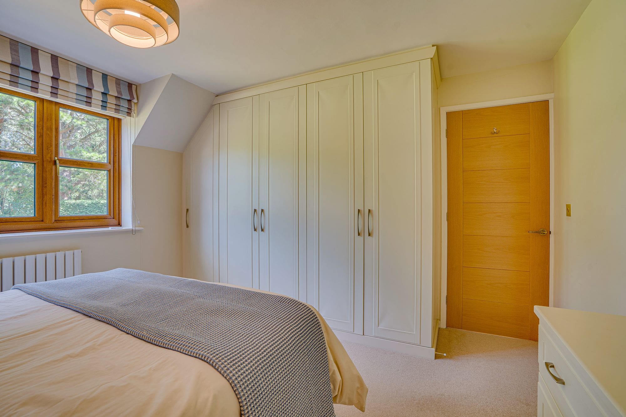
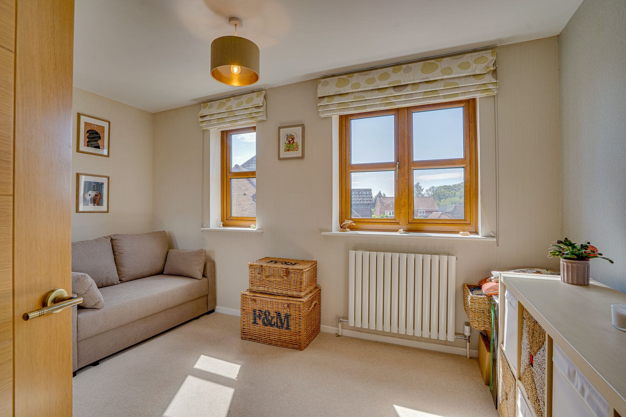
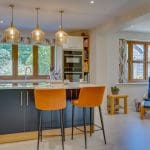
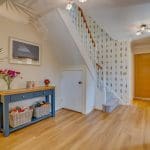
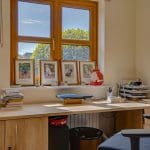
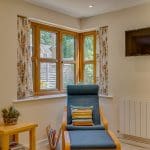
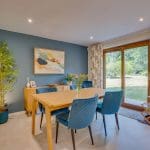
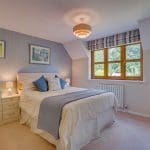
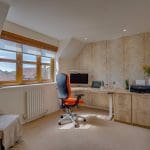
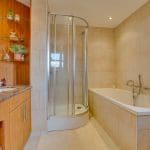
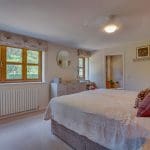
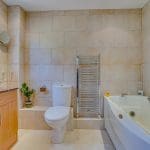
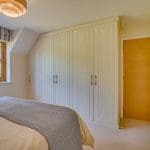
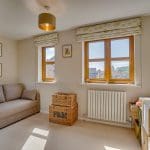
The entrance opens into a bright and welcoming hallway, which provides access to the main ground-floor rooms and offers useful space for greeting guests and everyday family life. The principal sitting room is a particularly comfortable reception space. There is ample room for several sofas and occasional furniture, while glazed doors let in plenty of daylight and provide a direct connection with the garden. At the heart of the property is the impressive open-plan kitchen, dining and family area. The kitchen has been designed in a stylish contemporary finish, with contrasting cabinetry, extensive work surfaces and a substantial central island providing additional preparation space and informal seating. The kitchen flows naturally into a generous dining area, positioned beside wide glazed doors overlooking the garden. This is an ideal space for family meals and entertaining, with room for a large dining table and an attractive outlook over the terrace and greenery beyond. A separate study provides a practical home-working environment. Upstairs, the landing is bright and well presented, leading to four individually styled bedrooms. The principal bedroom is generously proportioned, with space for a substantial bed and additional furniture. Further double bedrooms feature attractive outlooks and calming neutral décor. The remaining bedroom is well suited to a child’s room, nursery or second home office. The family bathroom includes a bath, separate glazed shower enclosure, fitted vanity storage and extensive tiling. An additional ensuite shower room provides further convenience for family members and guests.
OUTSIDE
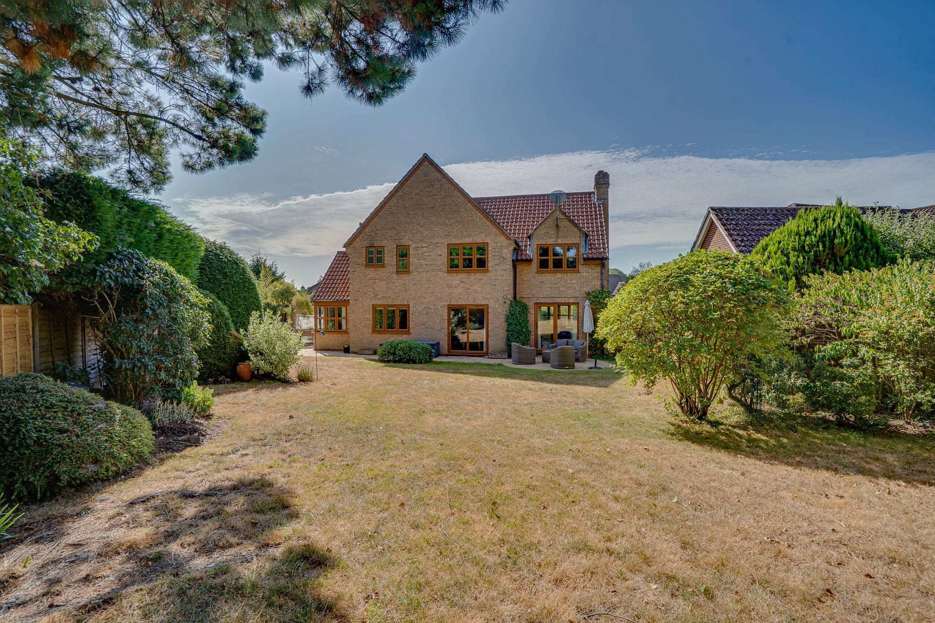
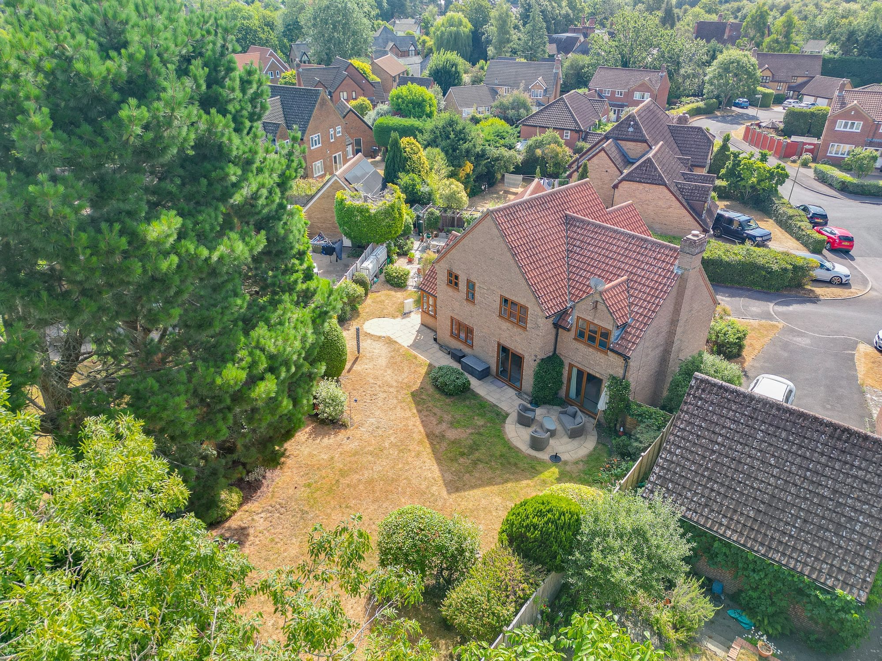
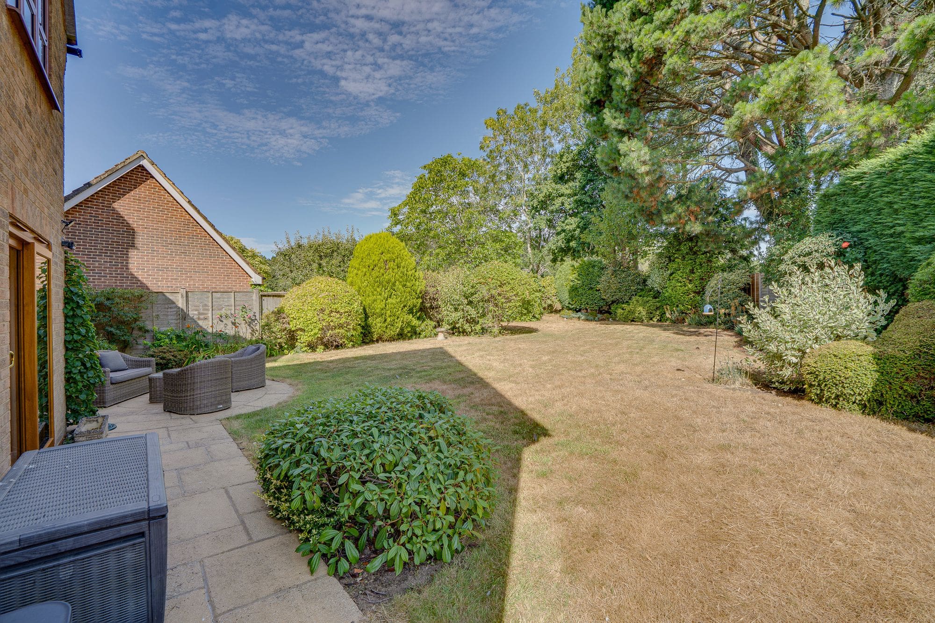
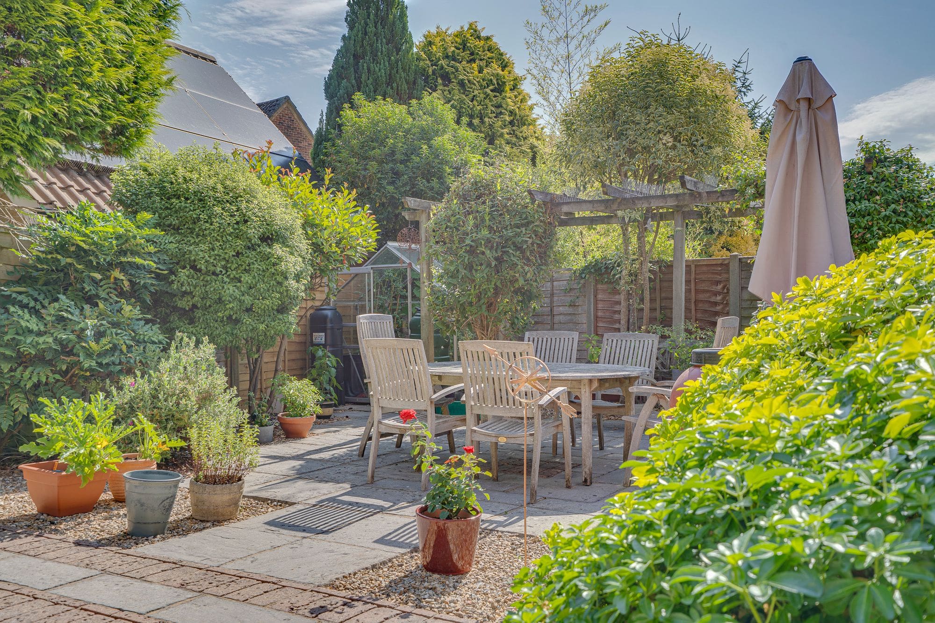
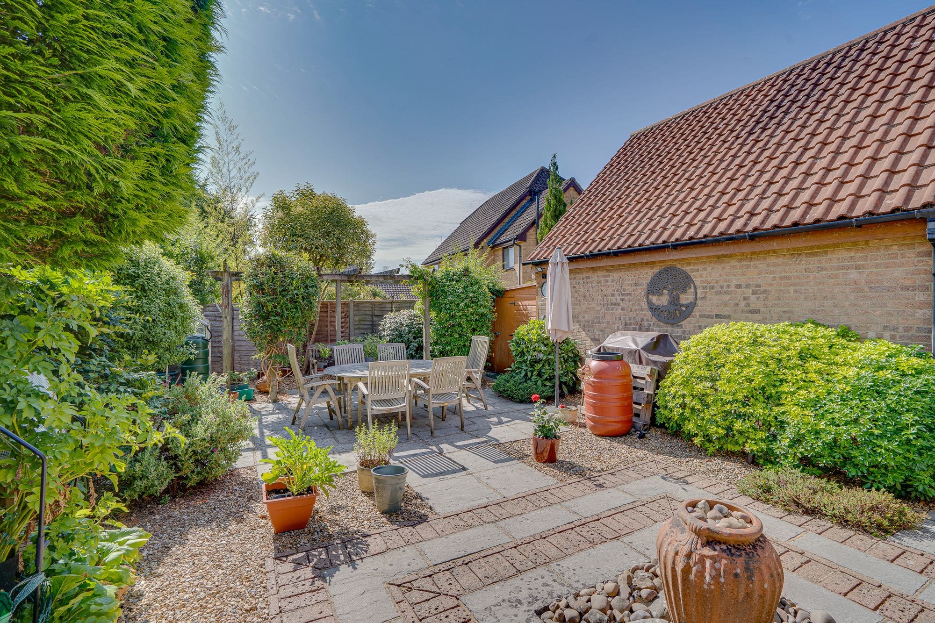
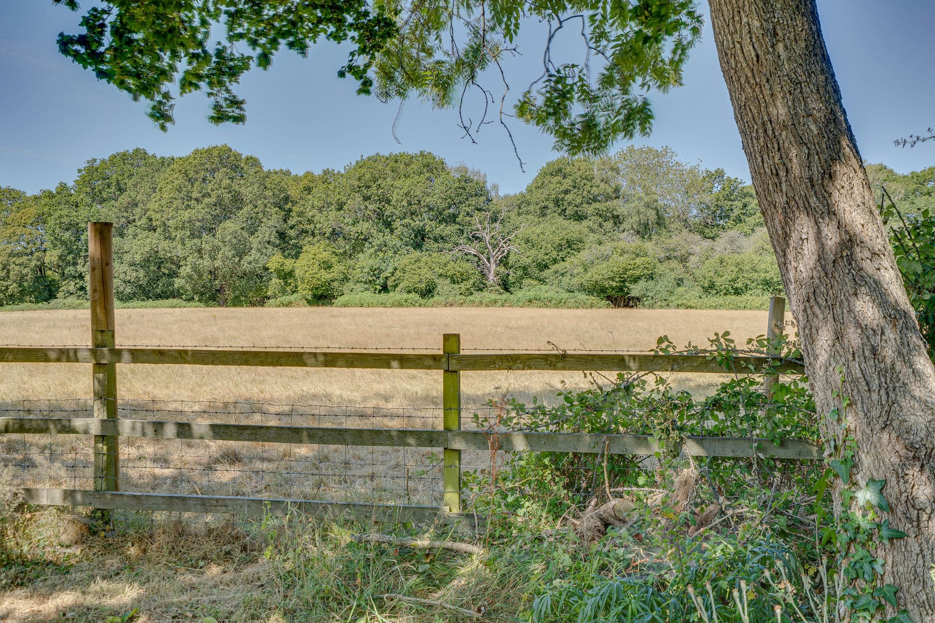
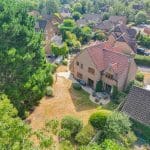
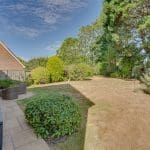
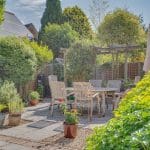
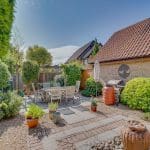
The property is approached across a substantial driveway, providing plentiful off-road parking and access to the detached double garage. Mature hedging, shaped shrubs and established planting soften the frontage, while the house itself presents an attractive face beneath a warm tiled roof. The gardens are a standout feature of the home. Generous, mature and thoughtfully arranged, they include a variety of landscaped areas designed for both relaxation and entertaining. A paved and gravelled terrace immediately beside the house provides an ideal setting for outdoor dining, with space for a table, chairs, parasol and potted plants. Carefully positioned seating areas allow different parts of the garden to be enjoyed throughout the day, while established hedging provides a good degree of shelter and privacy. The grounds wrap attractively around the house and garage, creating a spacious and secluded setting. At the edge of the garden, views open across neighbouring fields, adding to the property’s peaceful, semi-rural atmosphere.