







INTRODUCTION
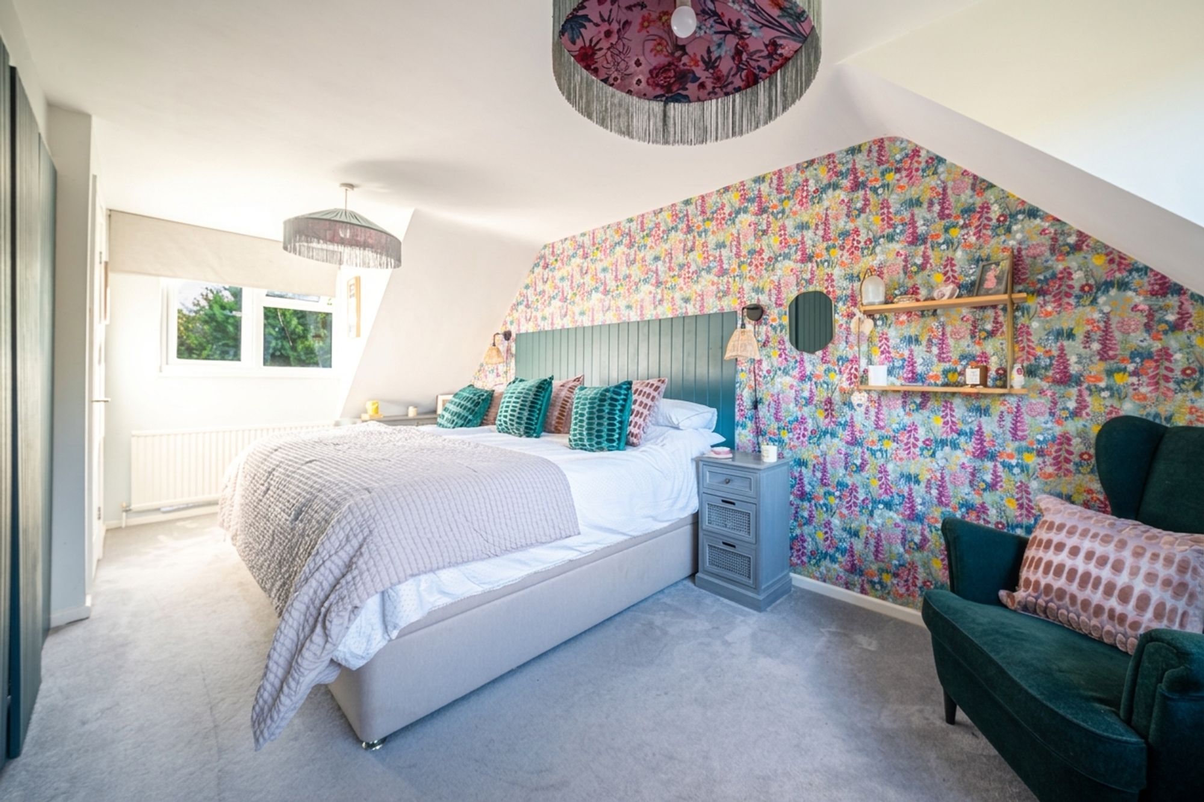
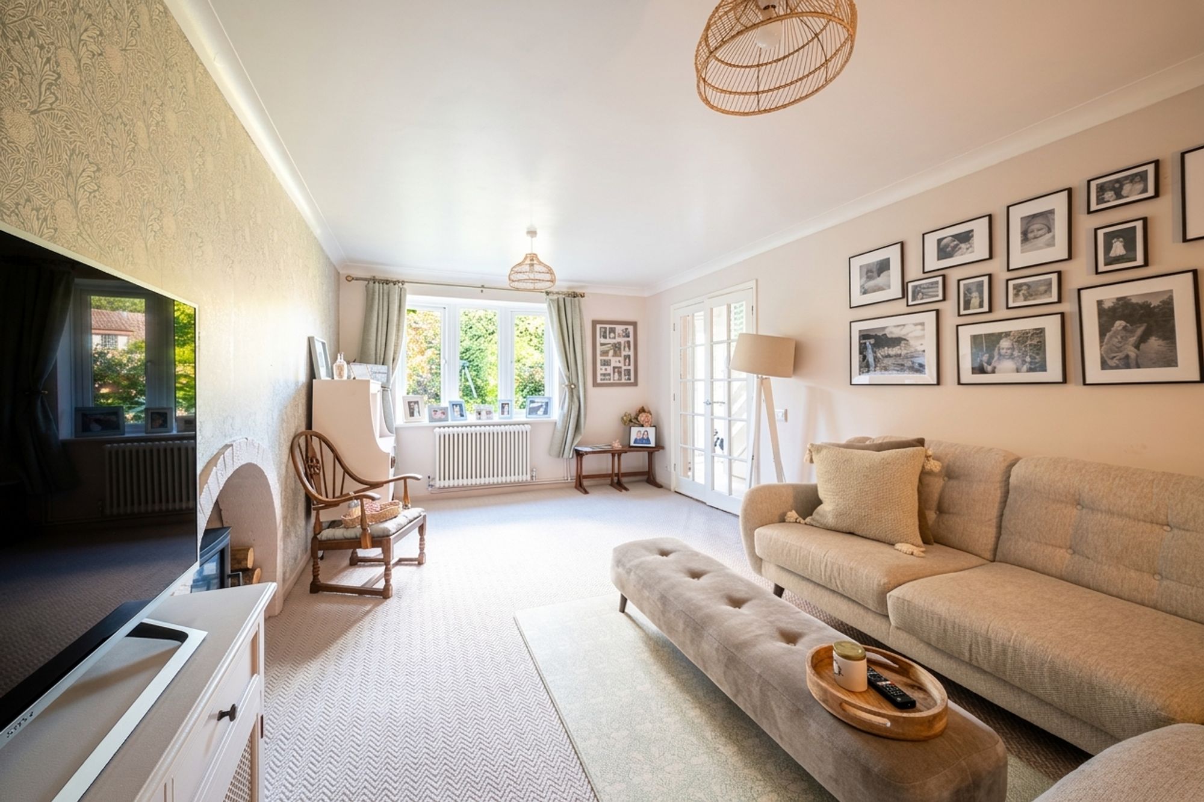
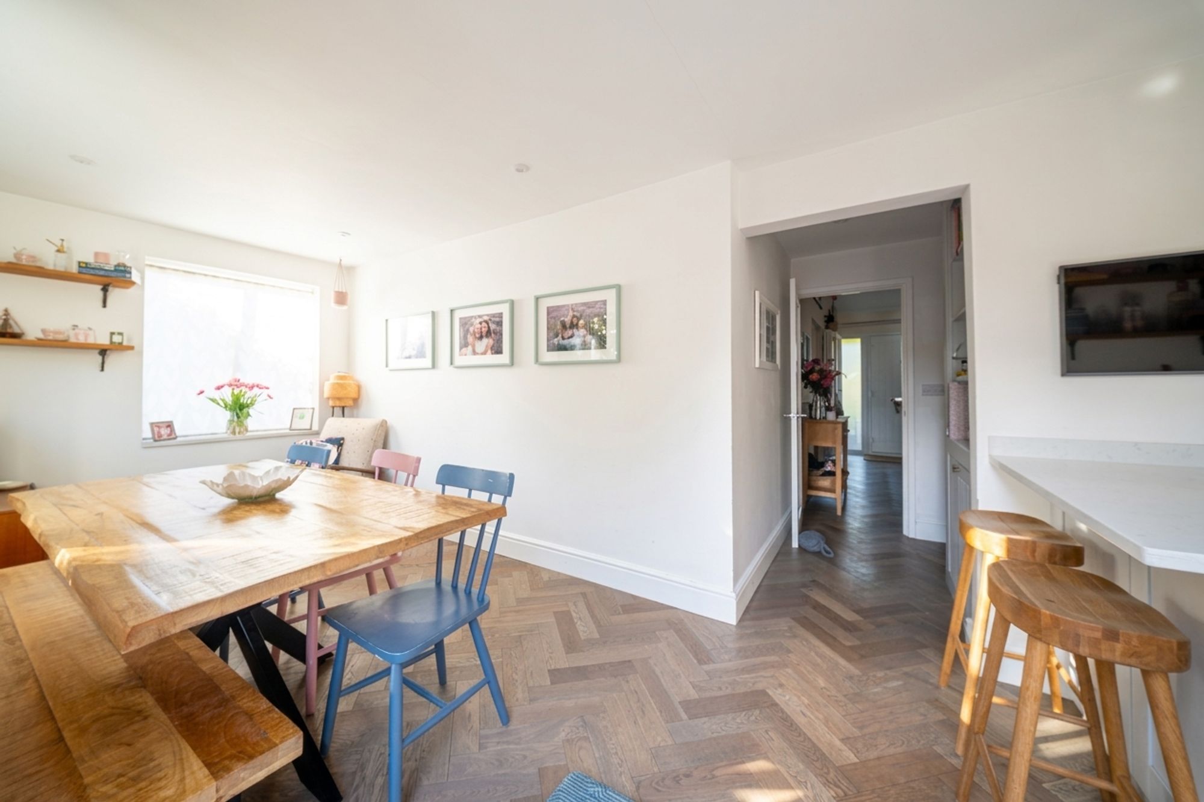
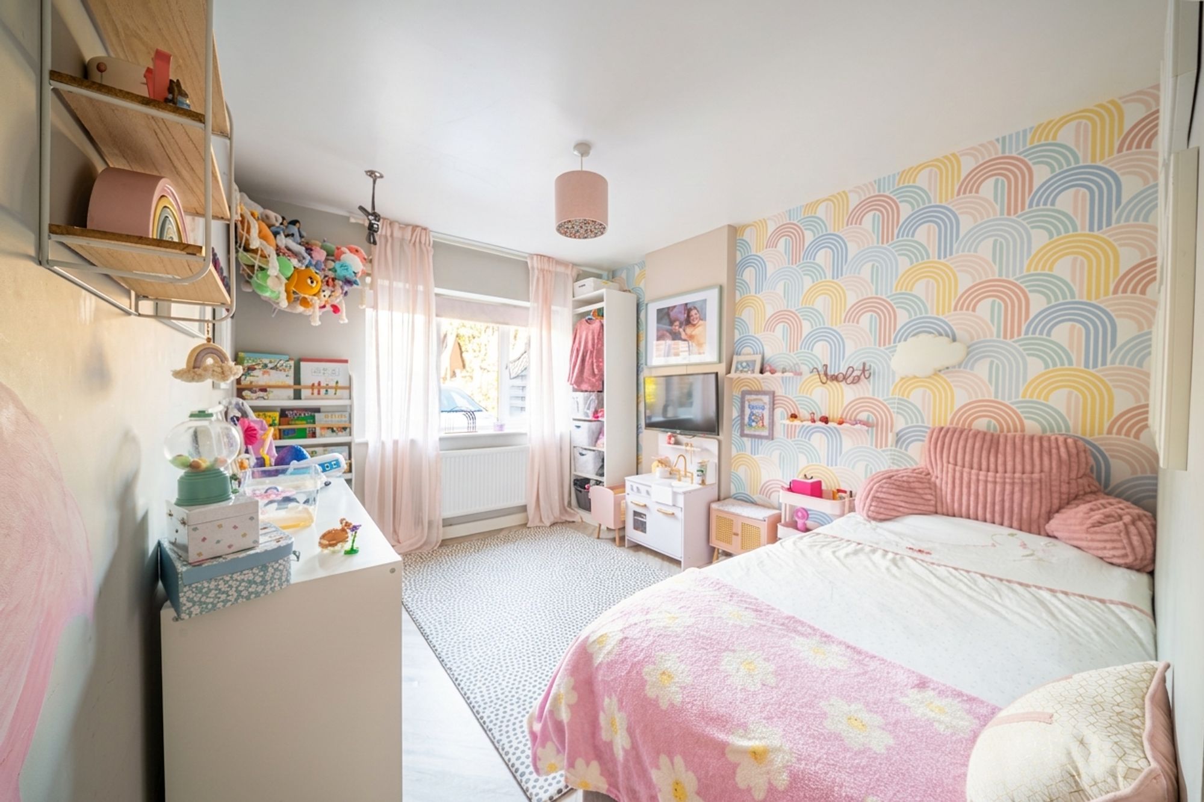
This impressive four-bedroom detached family home occupies a sought-after position within the popular North Millers Dale development in Chandler’s Ford, within the catchment areas for both Hiltingbury and Thornden Schools. The well-proportioned accommodation offers a welcoming entrance hall, spacious sitting room, superb kitchen/diner, separate utility room, cloakroom and a versatile ground-floor bedroom. Upstairs, there are three further bedrooms, including a generous principal bedroom with an en-suite shower room currently undergoing refurbishment, alongside a modern family bathroom. Externally, the property benefits from a driveway providing ample off-road parking, a private and secluded rear garden, and a useful garden office, making it an ideal home for modern family living.
LOCATION
The property enjoys a secluded position within the highly desirable Hampshire town of Chandler’s Ford, a thriving and well-connected community offering a variety of shops, restaurants and traditional public houses. The surrounding area provides excellent opportunities to enjoy both coast and countryside, with the beautiful landscapes of the South Downs National Park and the New Forest within easy reach. The location is particularly convenient for commuters, with easy access to the M3 and M27 motorway networks. Mainline rail services are also readily accessible, with Winchester and Southampton Airport Parkway providing connections to London Waterloo in approximately 57 and 65 minutes respectively.
INSIDE
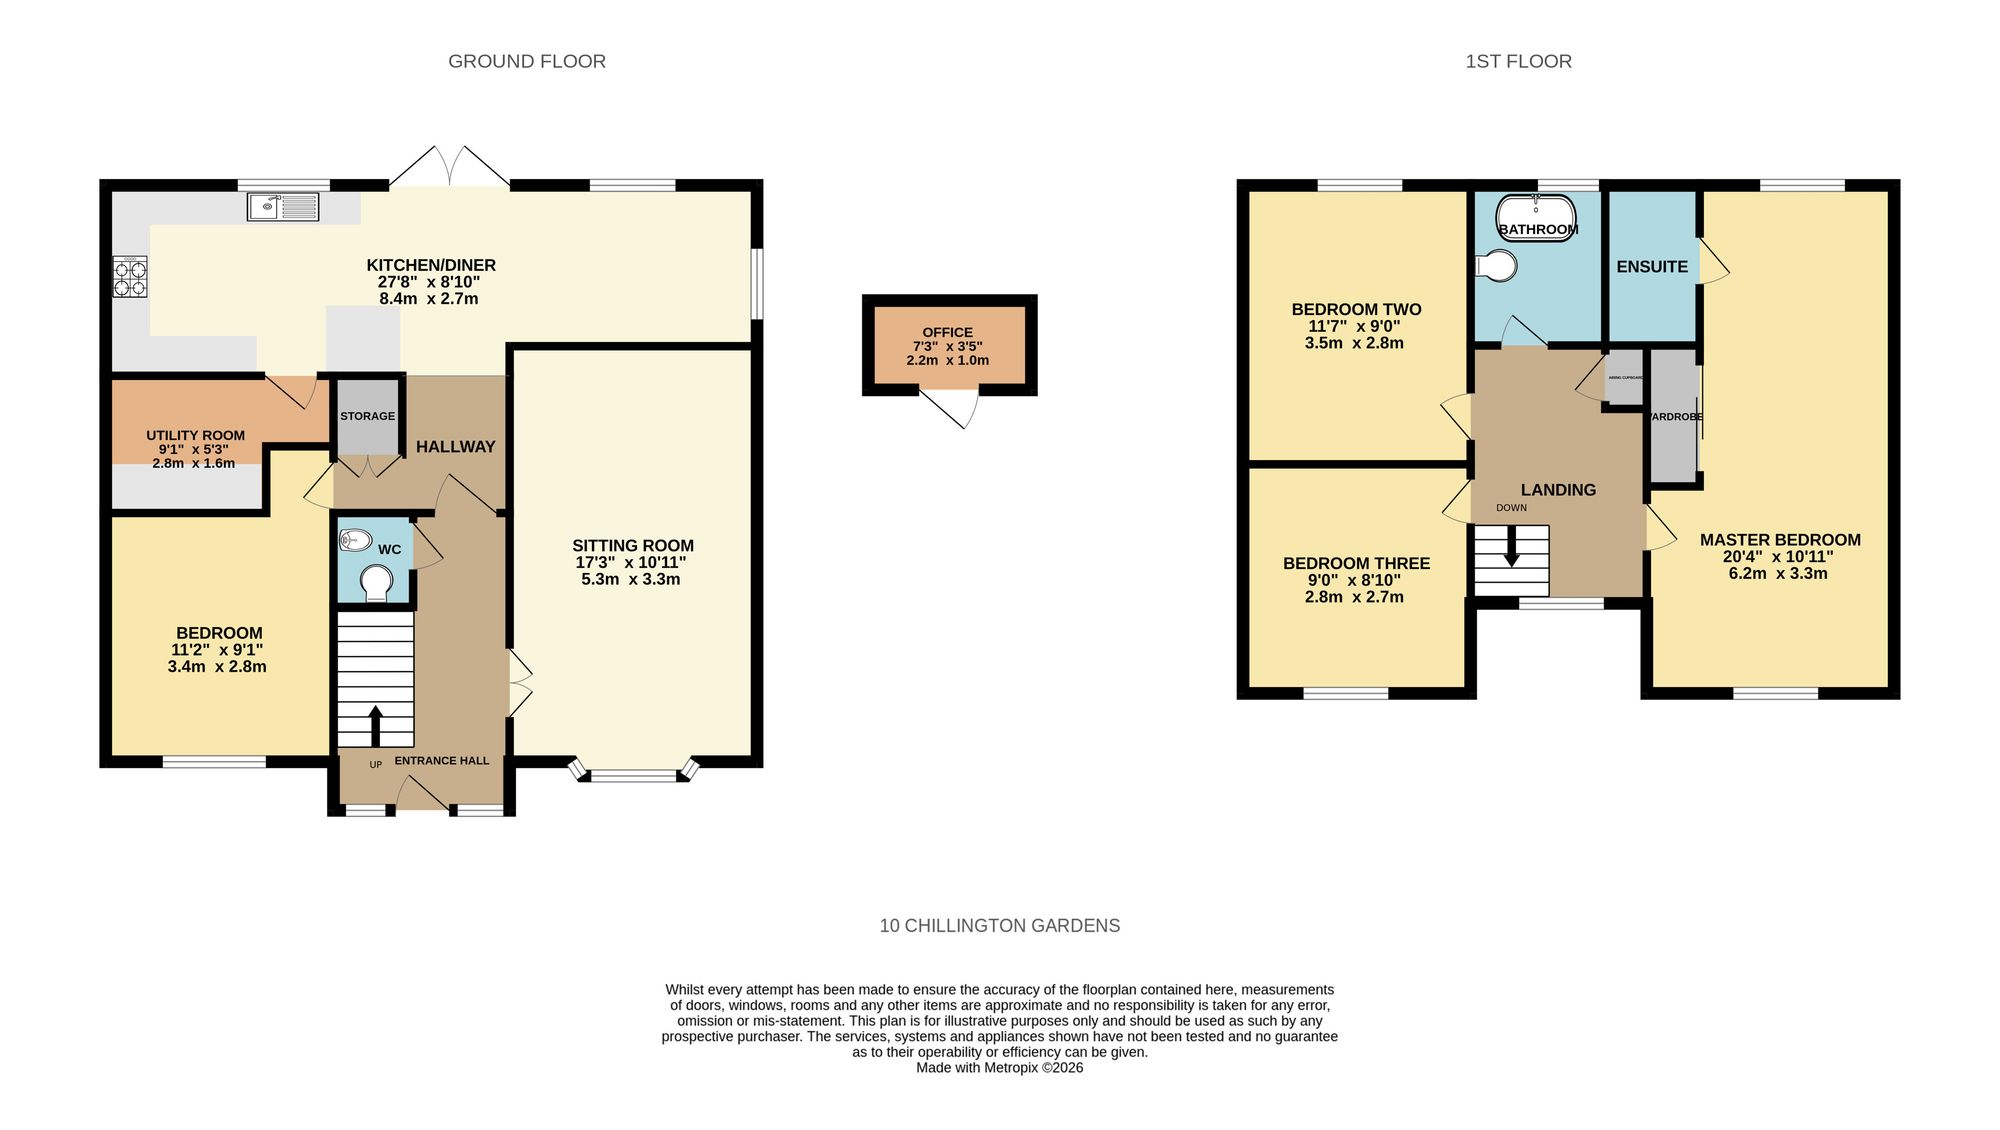
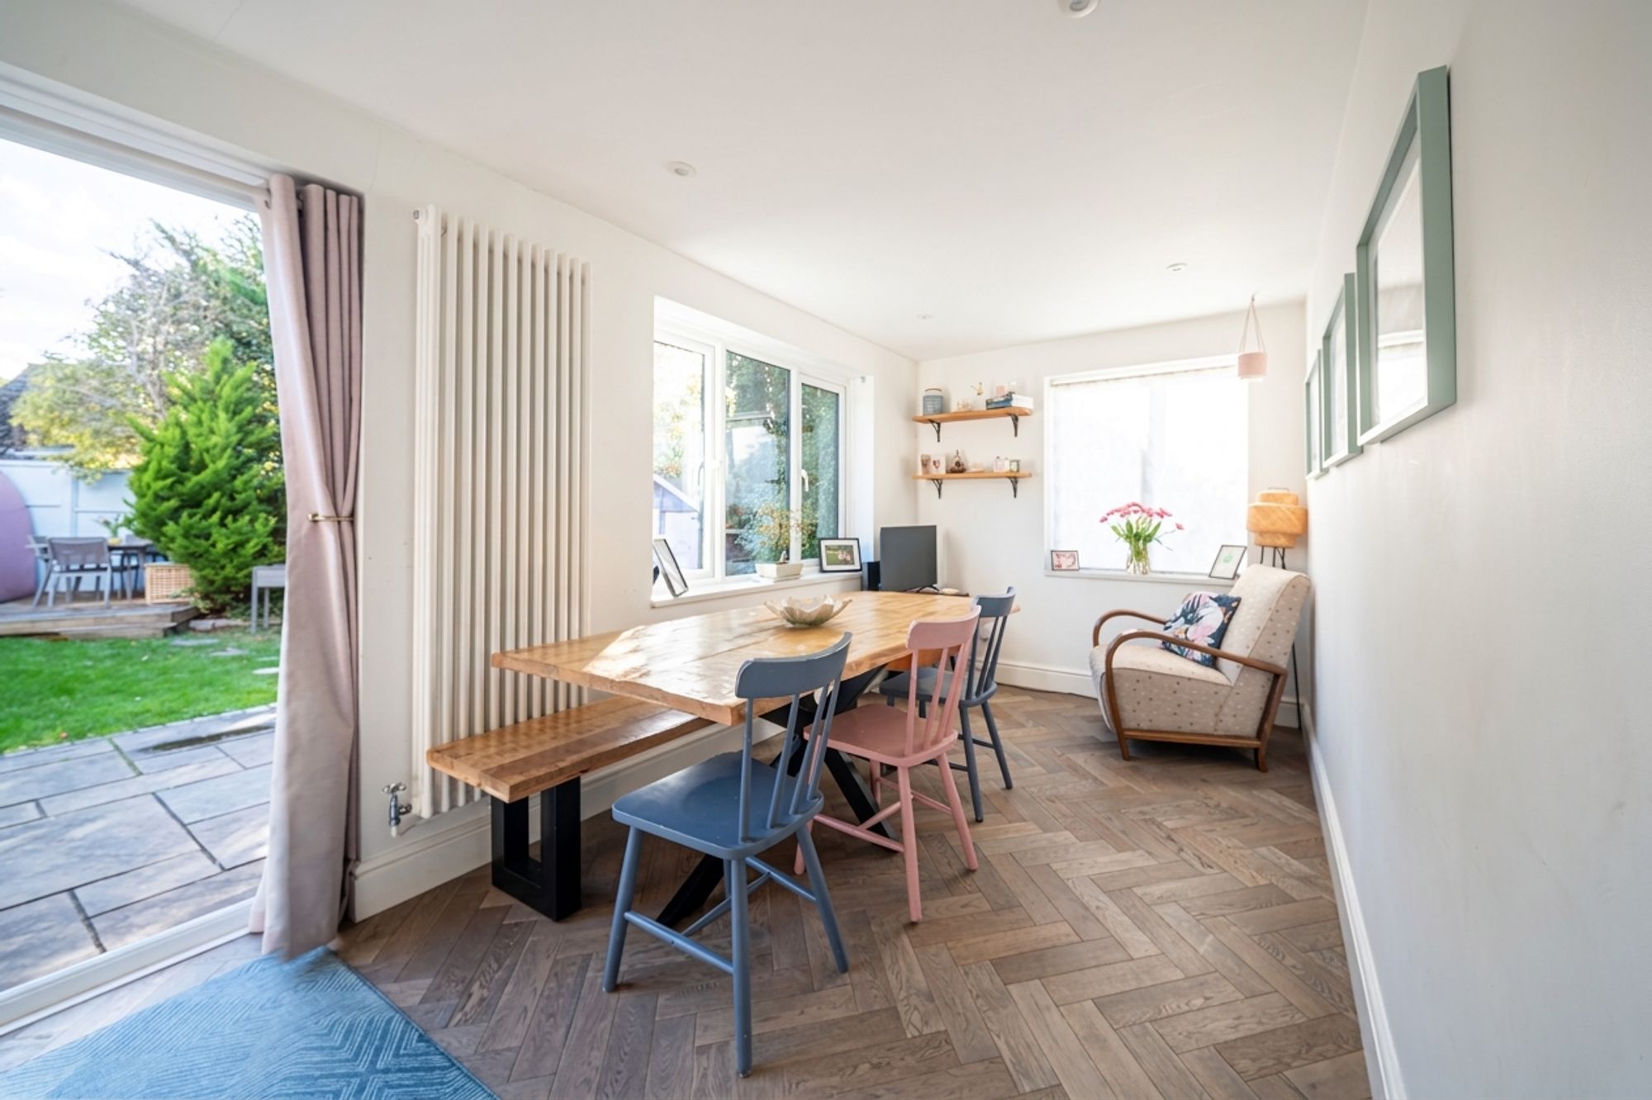
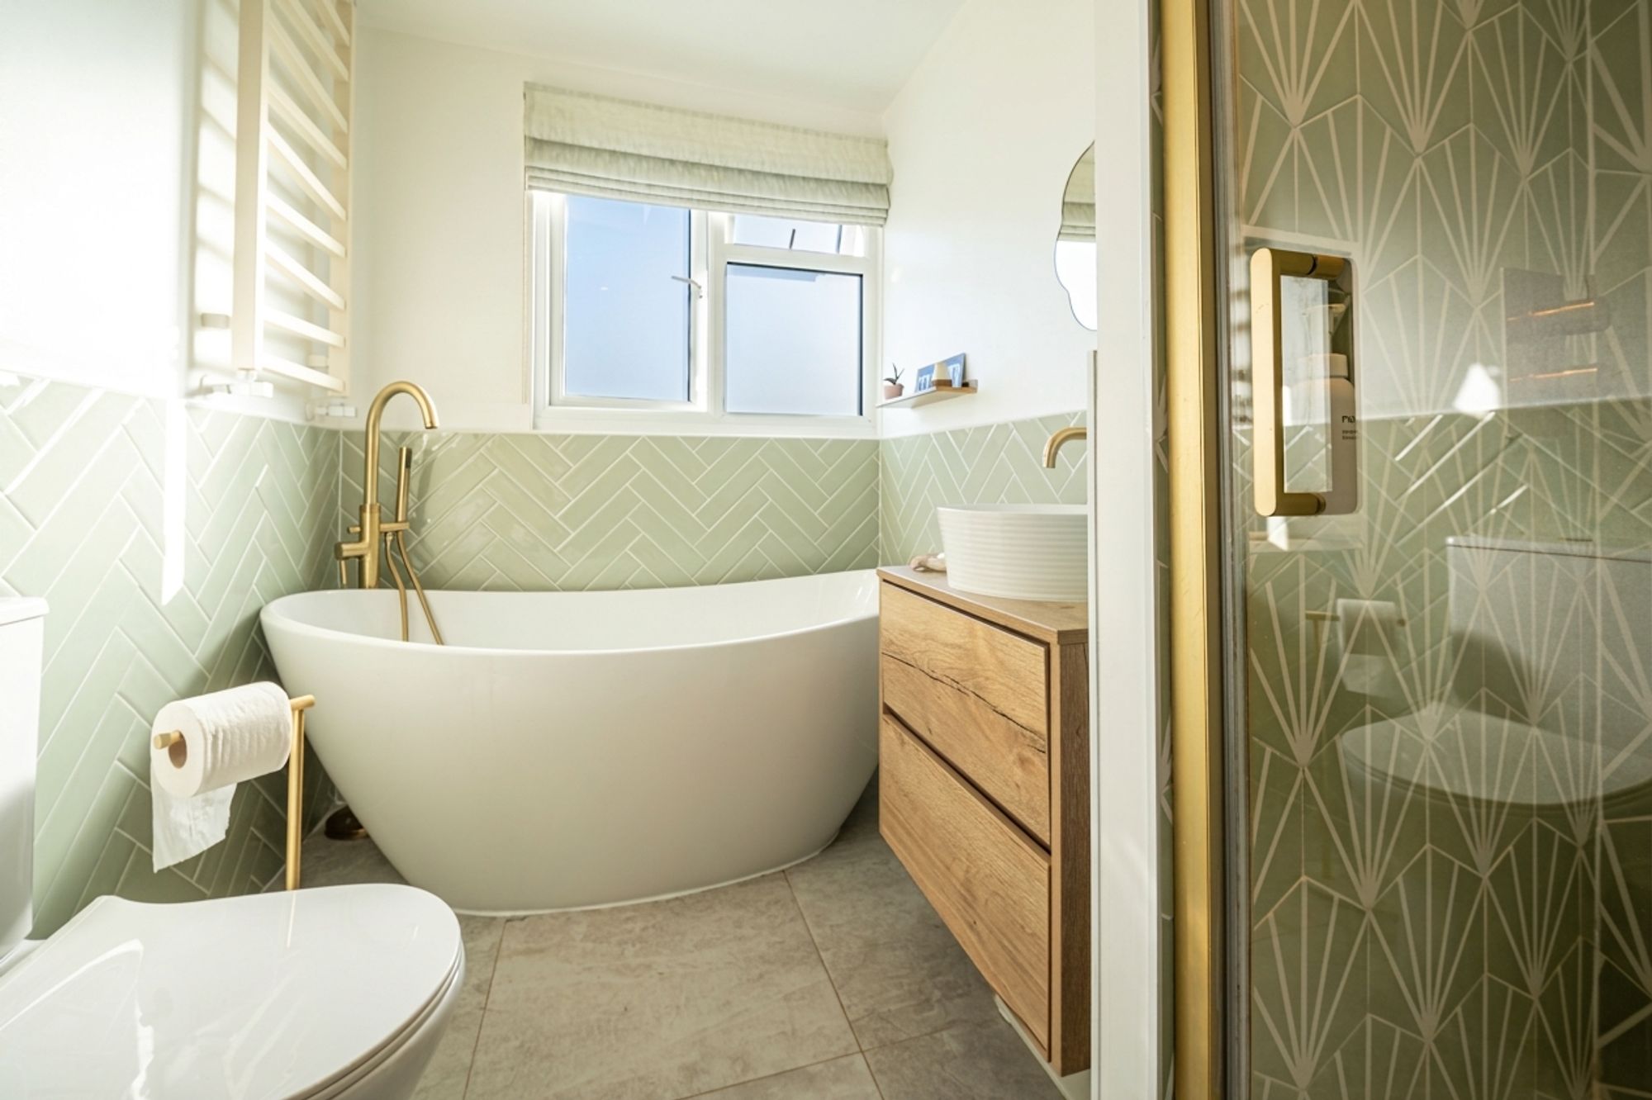
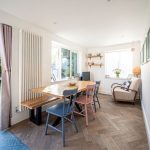
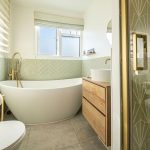
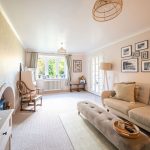
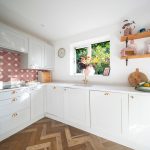
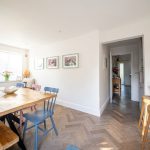
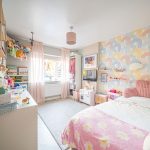
A welcoming entrance hall provides access to the principal ground-floor accommodation, with stairs rising to the first floor. Double doors open into the spacious sitting room, which enjoys a front-facing window and the added charm of a log burner, creating a cosy and inviting space in which to relax. The impressive kitchen/diner forms the heart of the home, extending to over 27ft in length and finished in a contemporary style. French doors open directly onto the rear garden, creating a wonderful setting for entertaining and everyday family life. A separate utility room, conveniently accessed from the kitchen, provides additional workspace, storage and practicality. Also on the ground floor is a well-proportioned bedroom with a front-facing window and ample space for freestanding furniture. This versatile room could accommodate a variety of needs, subject to individual requirements. A useful pantry-style storage cupboard and a cloakroom complete the ground-floor accommodation. To the first floor are three further well-proportioned bedrooms. The generous principal bedroom benefits from an en-suite shower room, which is currently undergoing refurbishment. The remaining bedrooms are served by a modern family bathroom.
OUTSIDE
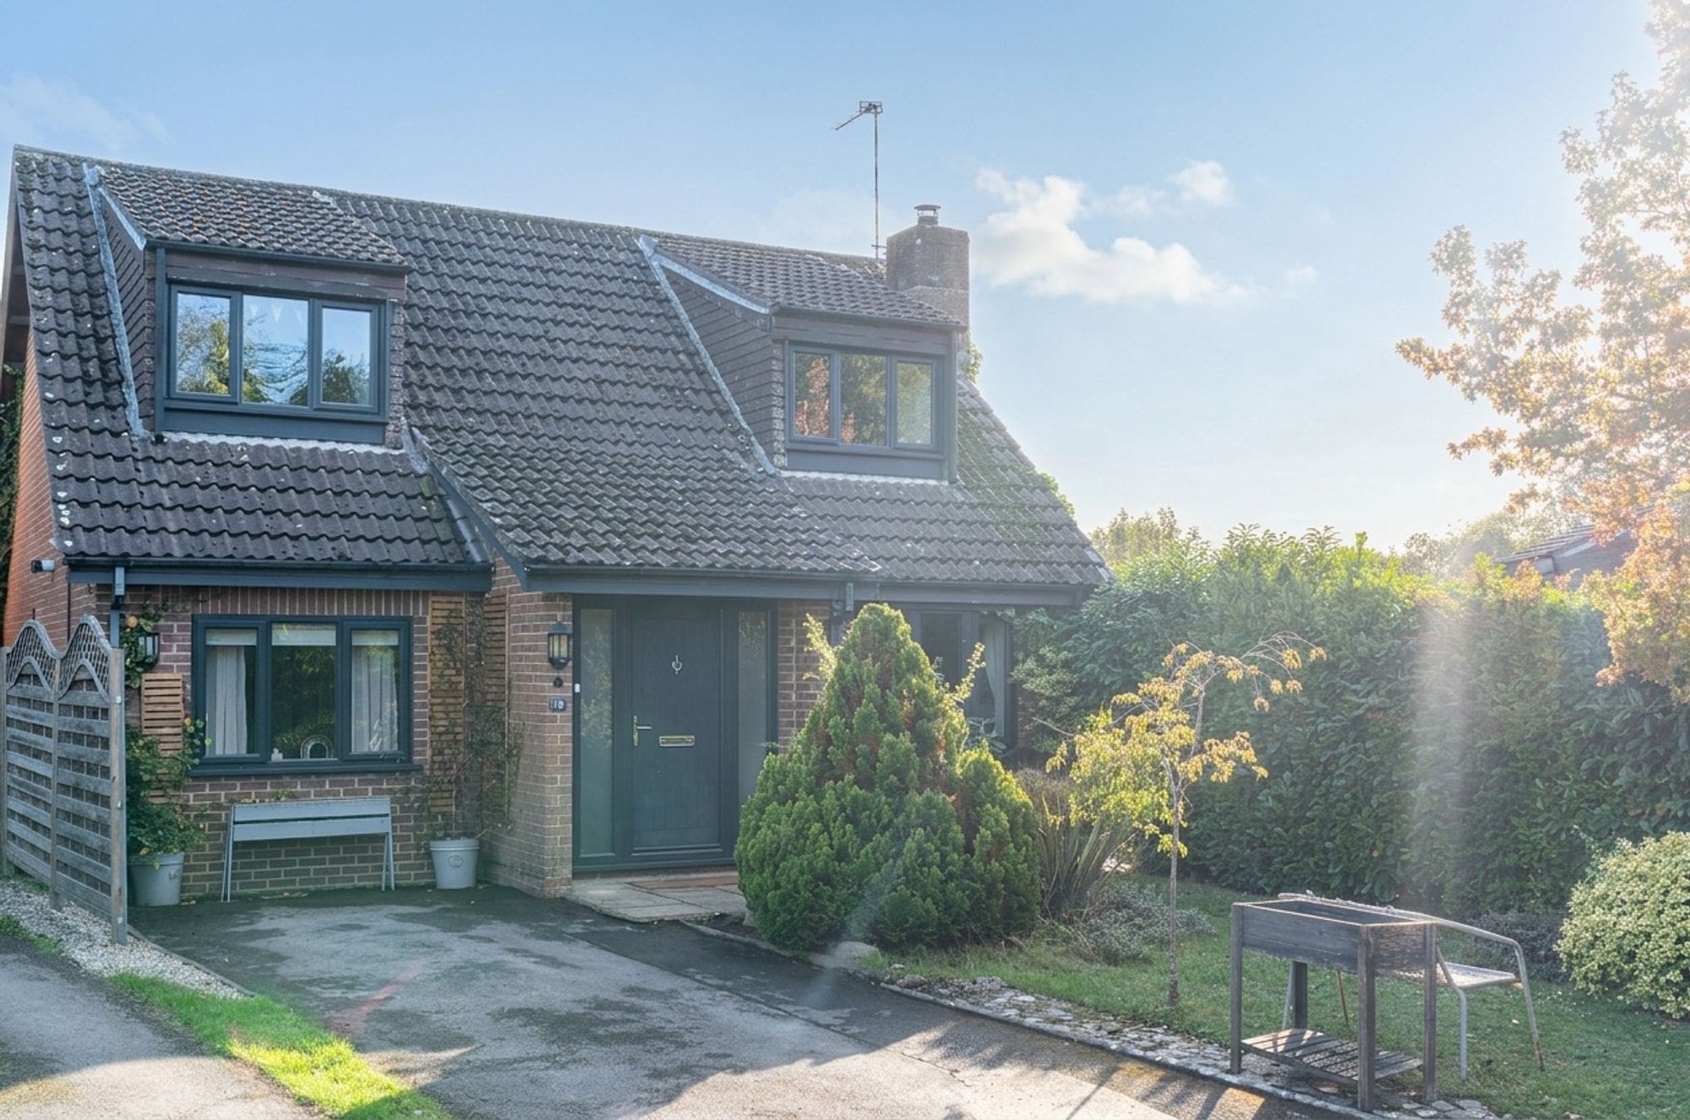
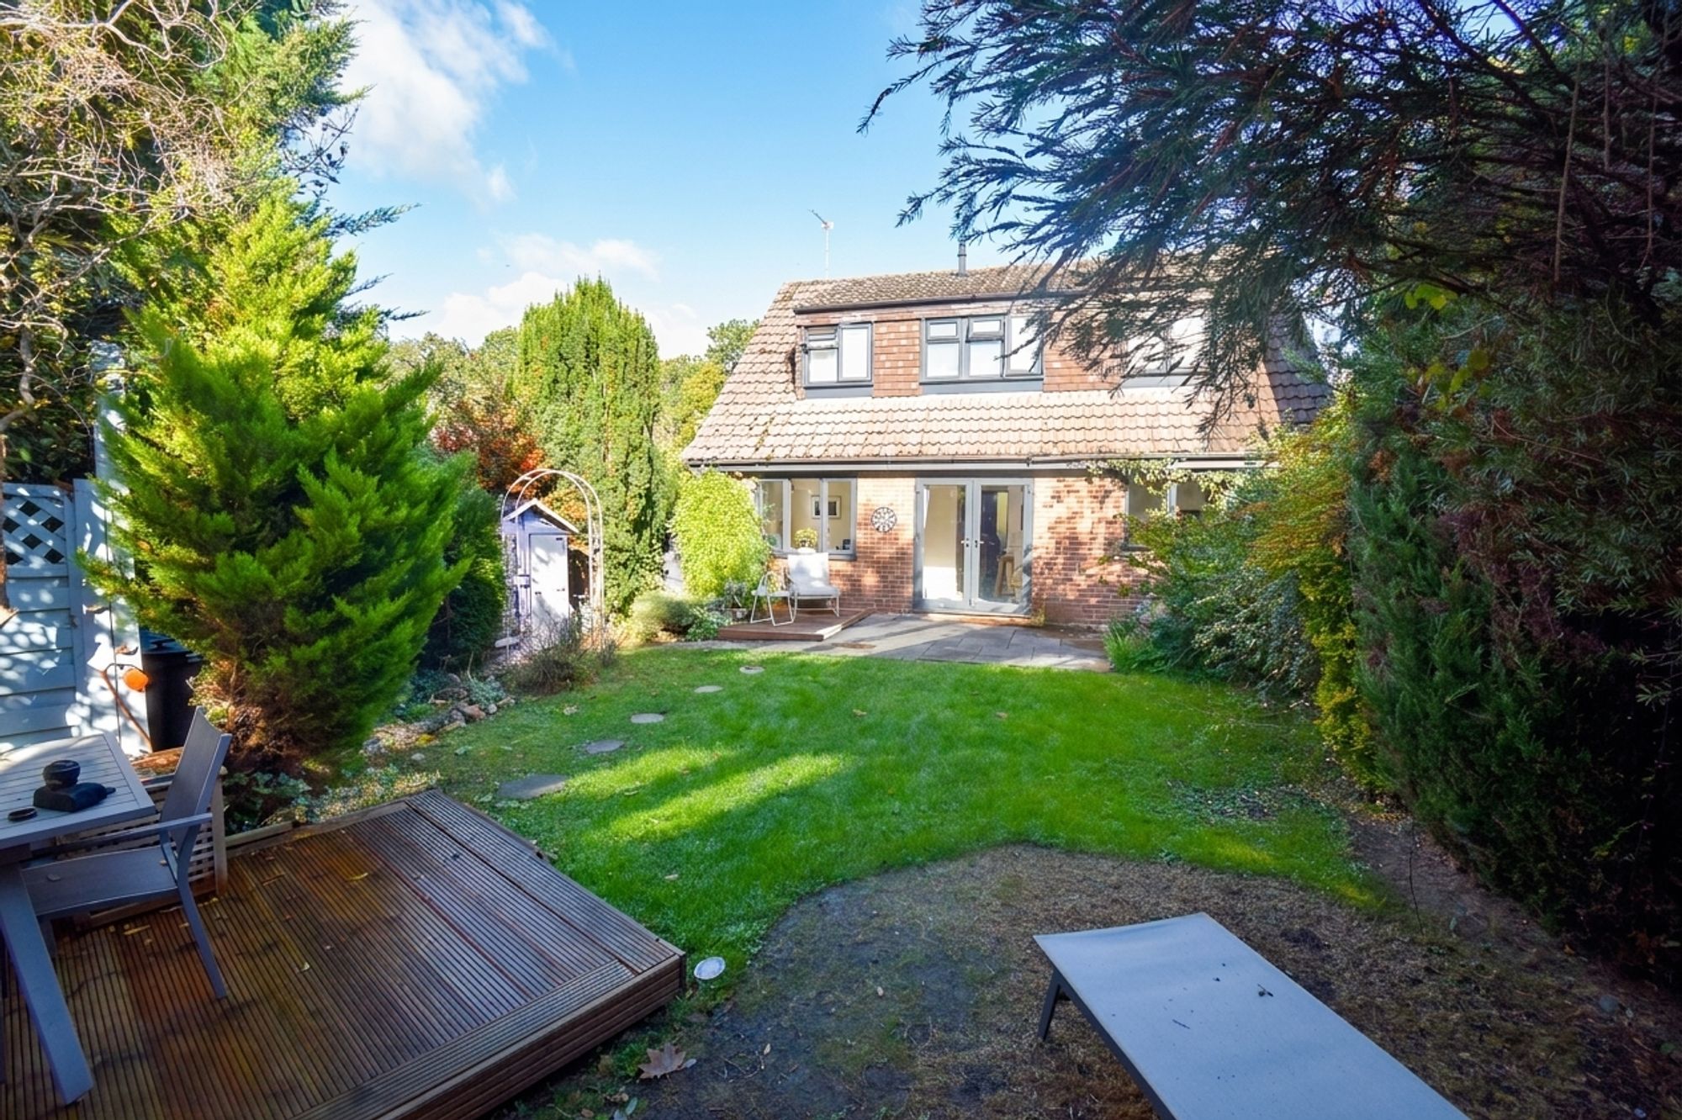
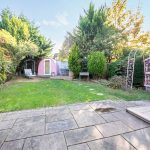
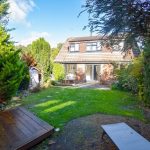
To the front, a driveway provides off-road parking for multiple vehicles. A lawned area, complemented by mature shrubs and established planting, adds to the property’s kerb appeal, while gated pedestrian access leads through to the rear garden. The private and secluded rear garden offers an attractive blend of outdoor space and practicality. A paved seating area provides the perfect spot for al fresco dining and entertaining, while the remaining garden is predominantly laid to lawn and bordered by a variety of flowers and shrubs. A particularly useful feature is the garden office, offering an ideal dedicated space for home working or other hobbies. Four garden sheds provide additional storage, completing this appealing outdoor space.