





INTRODUCTION
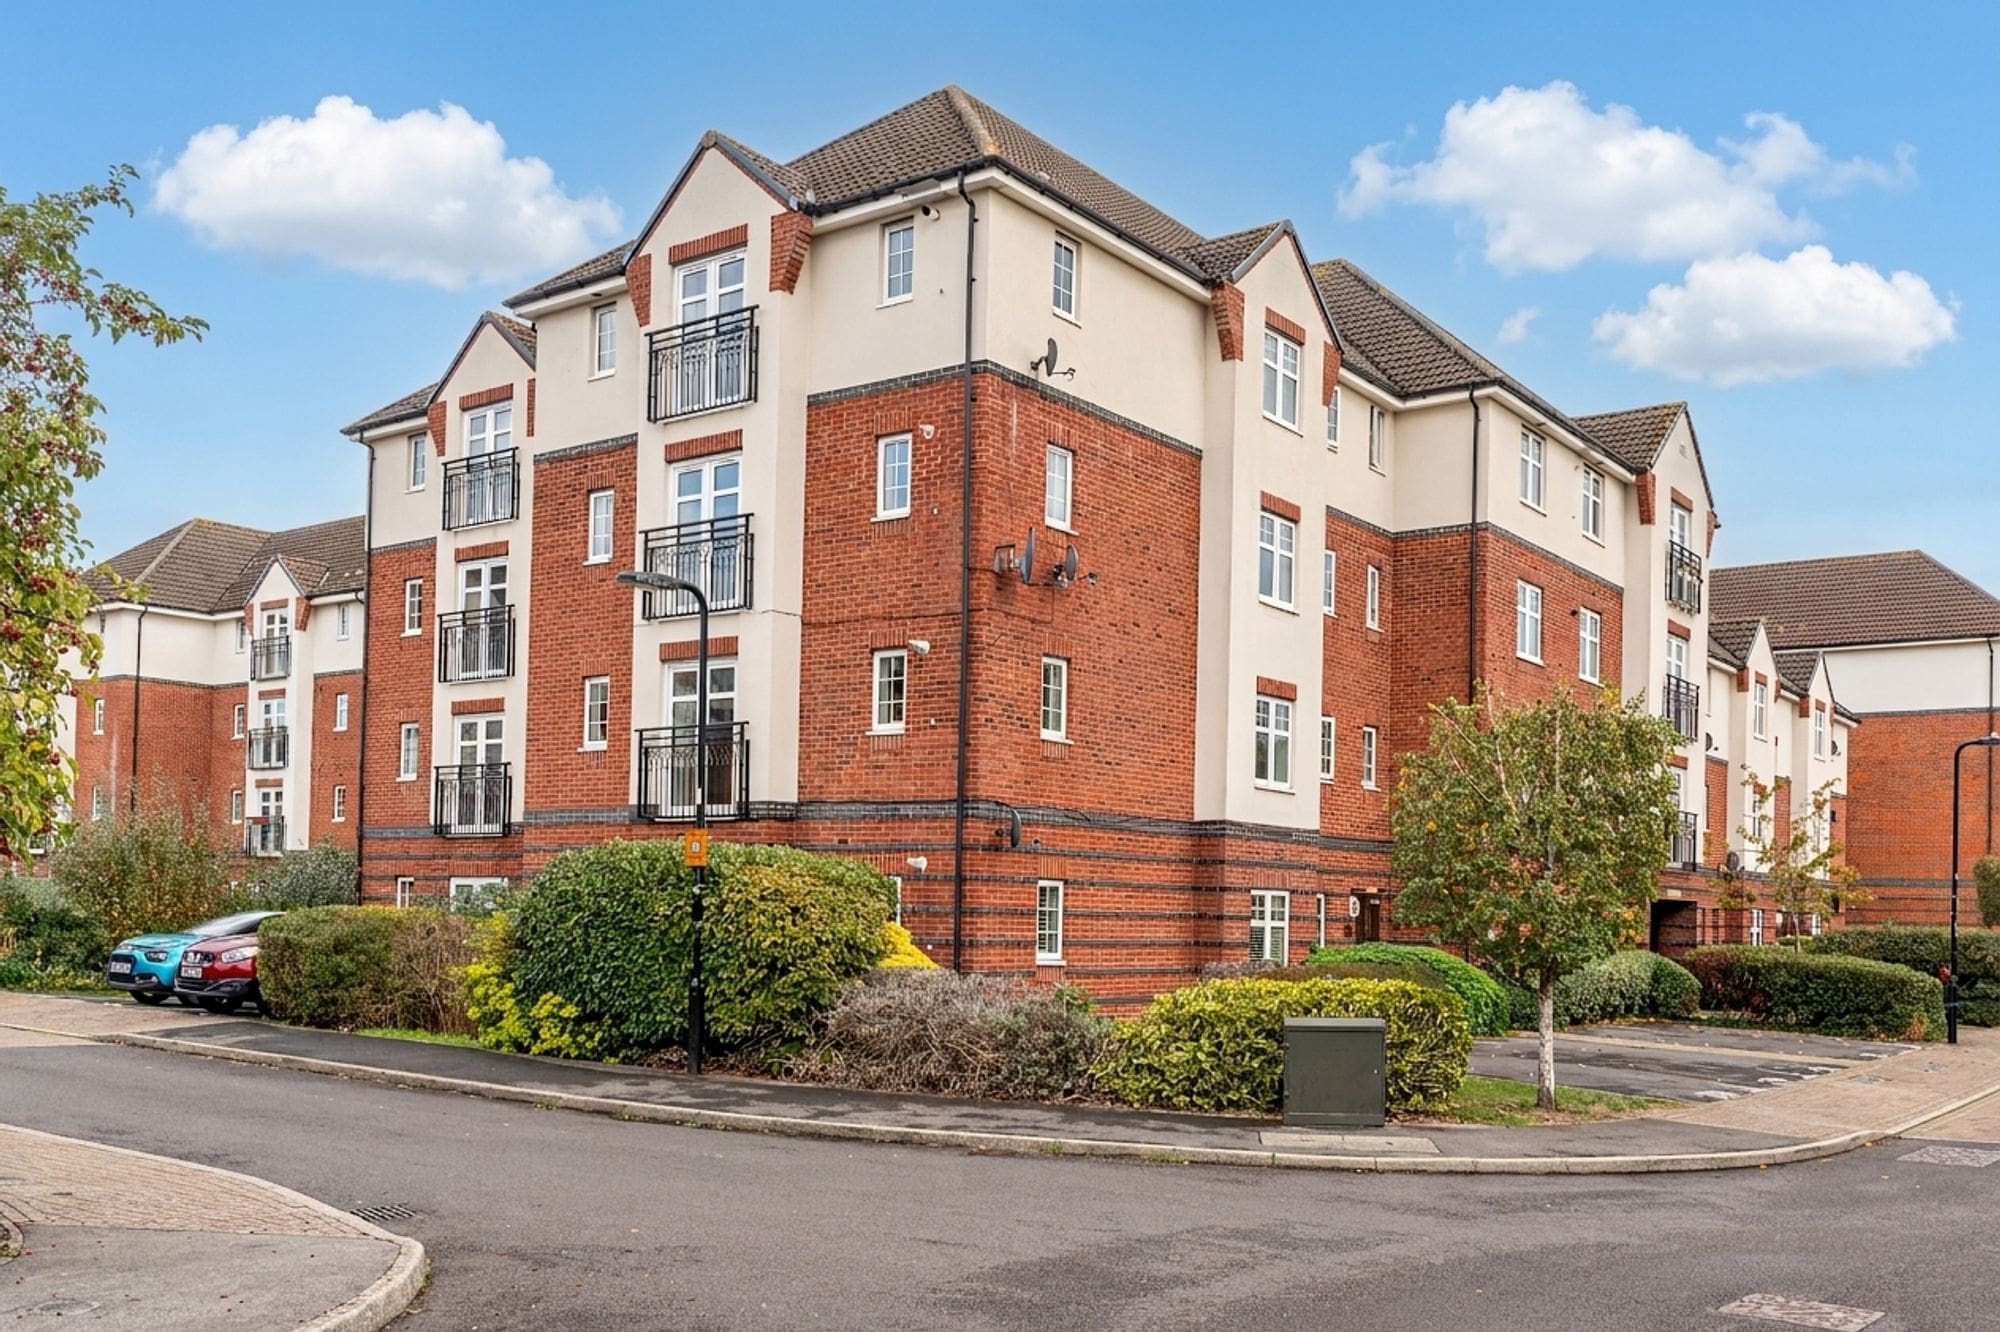
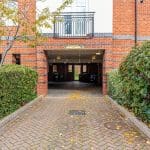
This wonderful top-floor apartment has been tastefully finished by the current owner, offering spacious accommodation throughout. The property comprises an entrance hall, a well-proportioned bedroom, a bathroom, a spacious lounge/dining room and a fitted kitchen. The block benefits from lift access, and the property also comes with the added advantage of allocated off-road parking in a sheltered parking area.
LOCATION
Eastleigh is a well-established town situated on the River Itchen between Winchester and Southampton, offering an excellent range of retail, leisure and entertainment facilities. The town benefits from a convenient location, providing easy access to both Winchester and Southampton, while Eastleigh railway station offers direct rail services to London Waterloo, Winchester and Southampton. The area is also well served by road networks, with the M3 and M27 motorways within easy reach, and Southampton Airport located nearby, making Eastleigh an ideal location for both commuters and residents.
INSIDE
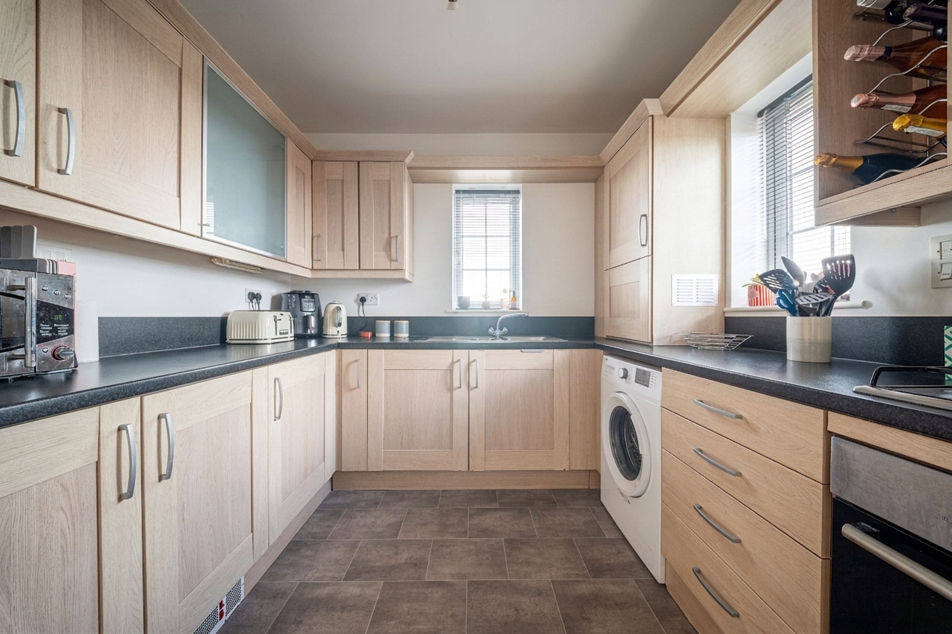
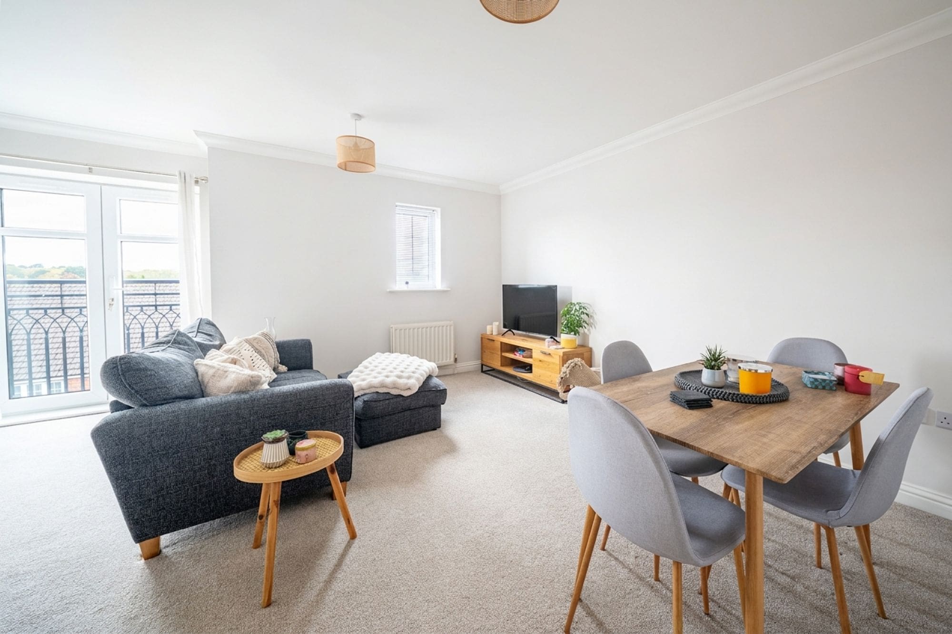
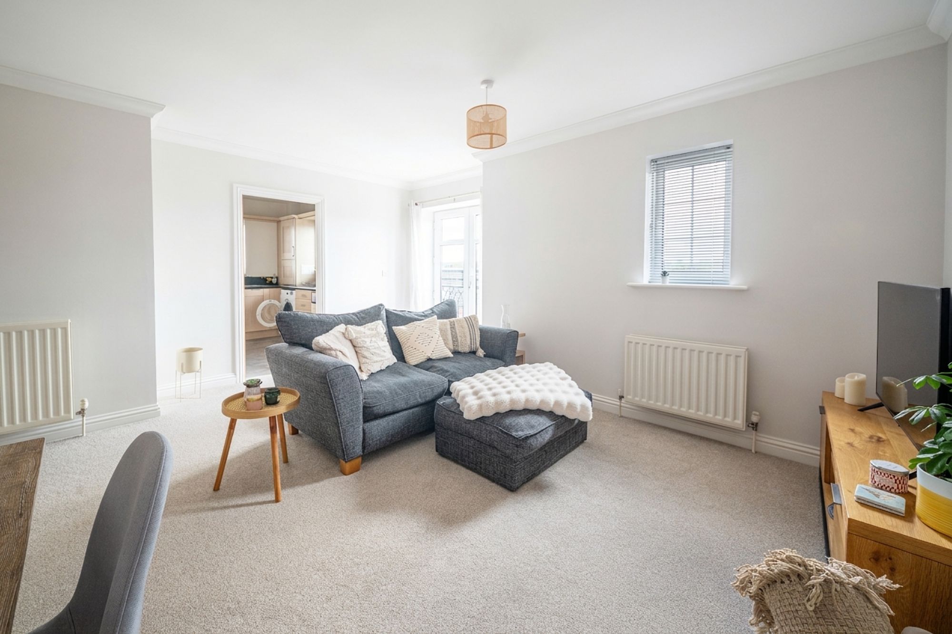
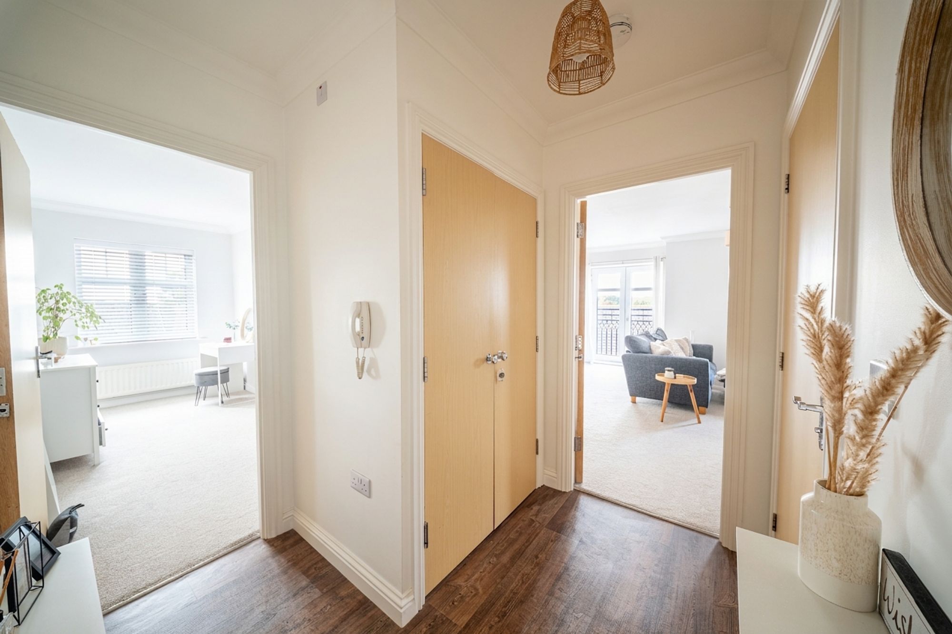
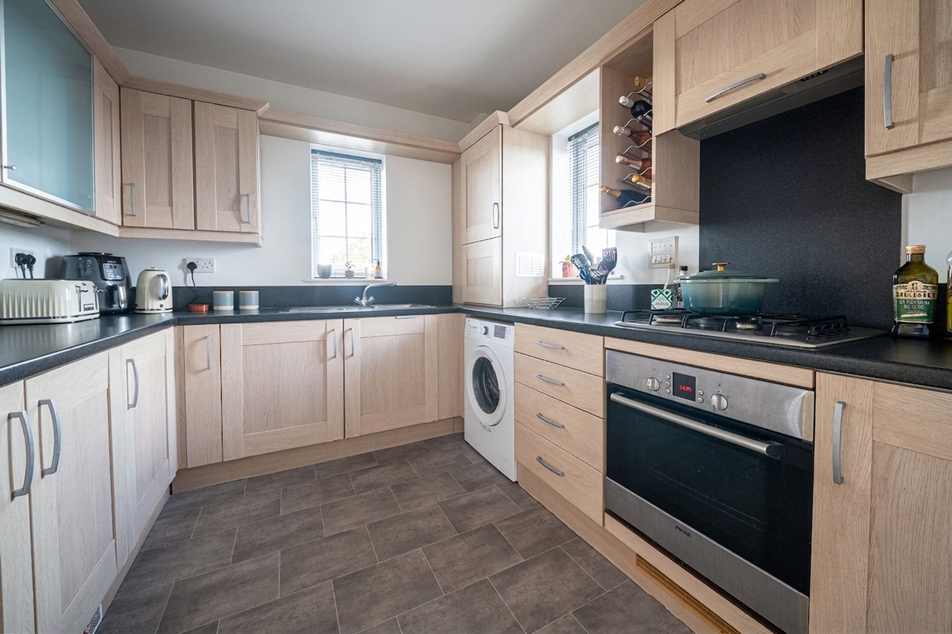
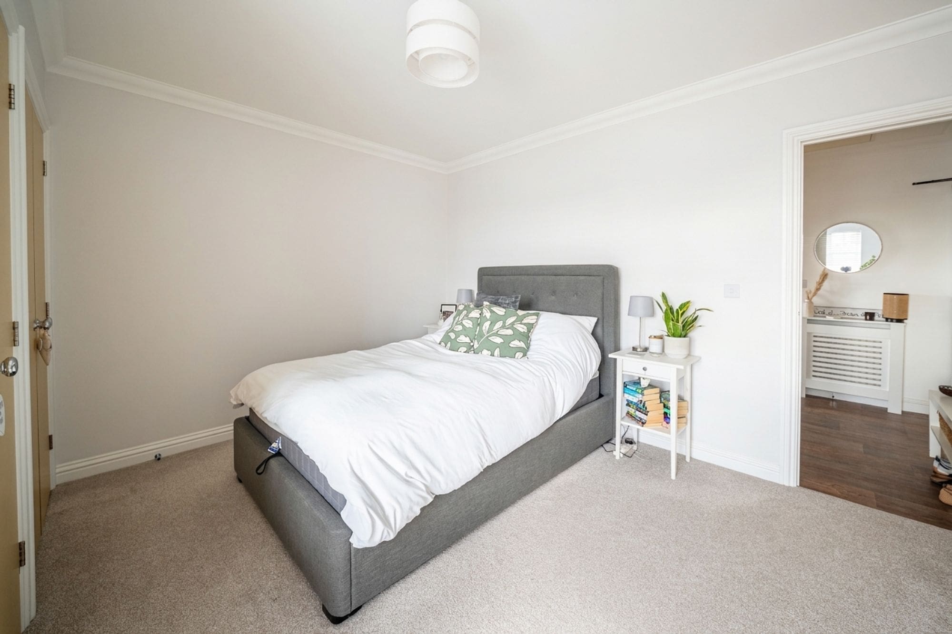
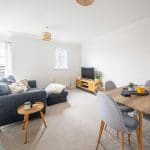
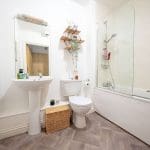
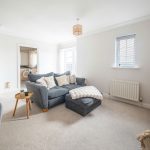
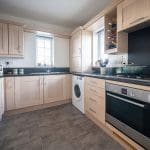
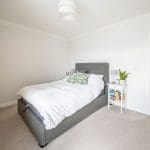
Upon entering the property, you are welcomed by a spacious entrance hall featuring a large storage cupboard and doors leading to the further accommodation. The modern bathroom is accessed via a separate door off the hallway. The generously sized master bedroom benefits from a side-facing window and fitted wardrobes, providing ample storage and plenty of space for a variety of bedroom furniture. The well-proportioned lounge/dining room offers ample space for both comfortable reception furniture and a dining table with chairs. A Juliet balcony to one side allows natural light to flood the room, creating a bright and inviting living space. A further door leads into the kitchen, which benefits from dual-aspect windows and is fitted with a range of modern wall and base units, incorporating cupboards and drawers, complemented by stylish worktops.
OUTSIDE / LEASE
The property benefits from off-road parking for one vehicle, a bike shed, bin storage facilities and communal gardens.
Lease: Approximately 103 years remaining
Ground rent: £200 per annum
Service charge: £1,264 per annum