







INTRODUCTION
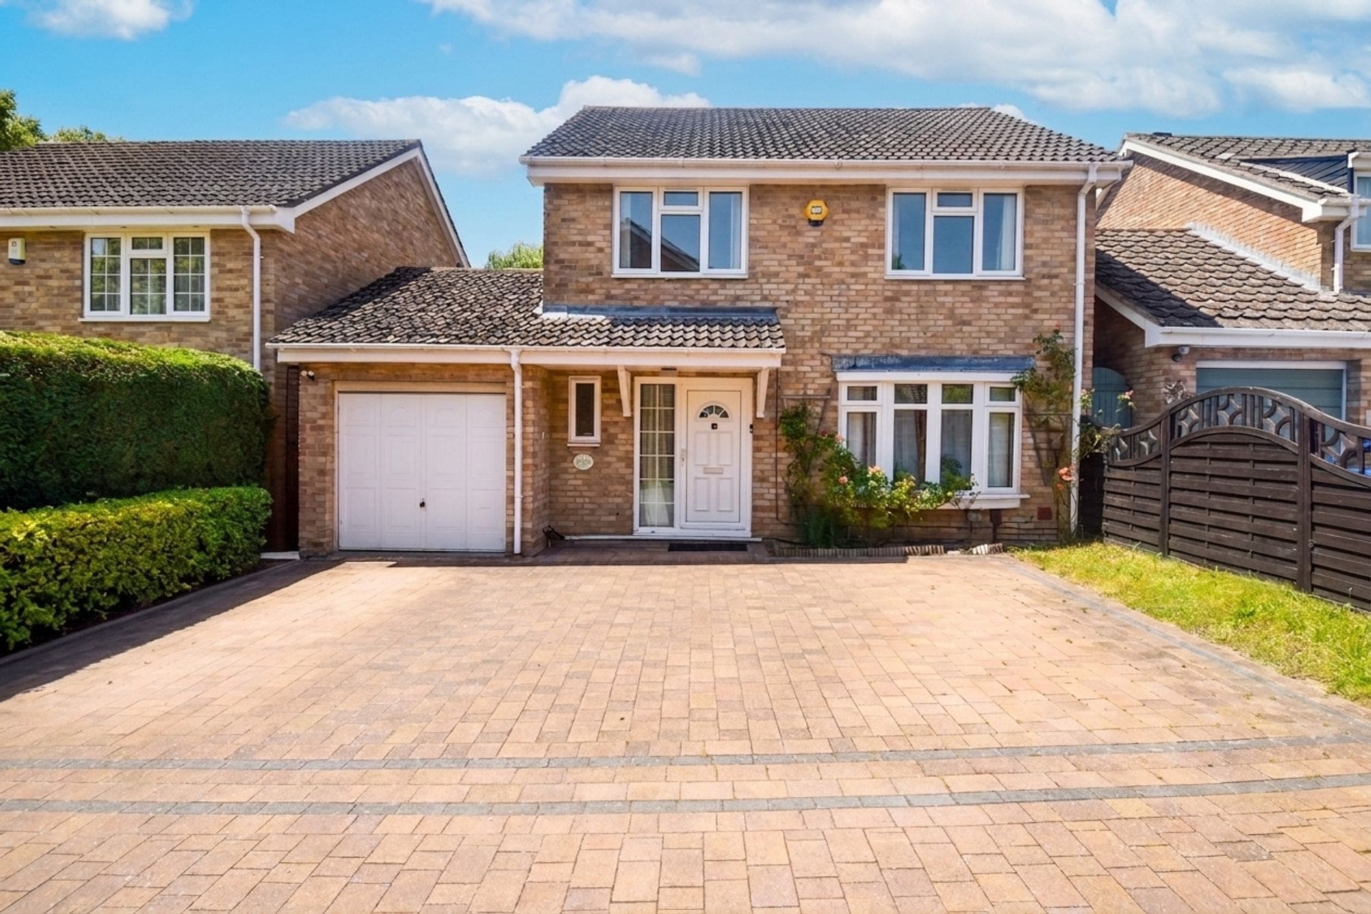
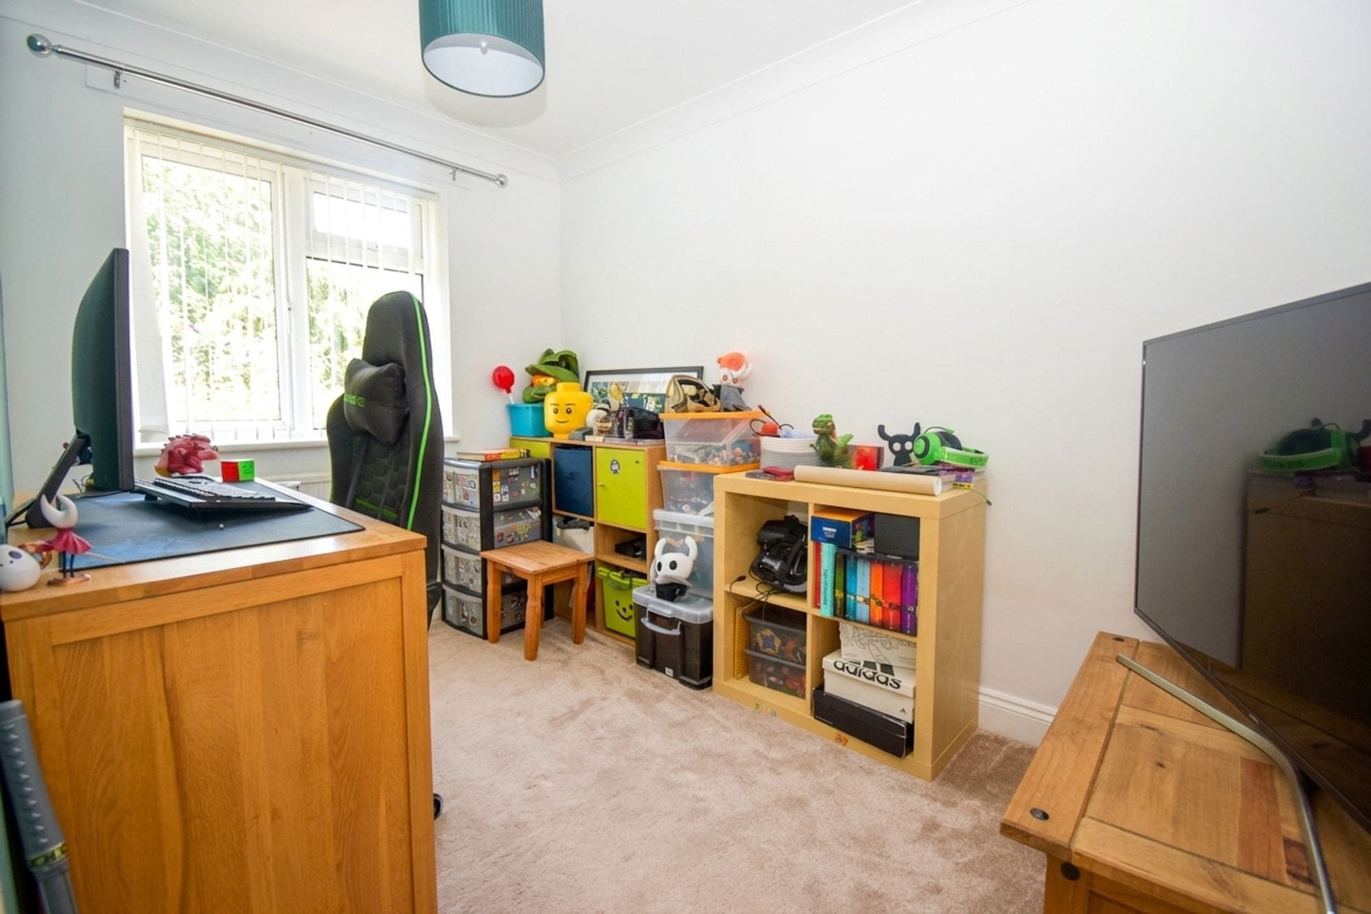
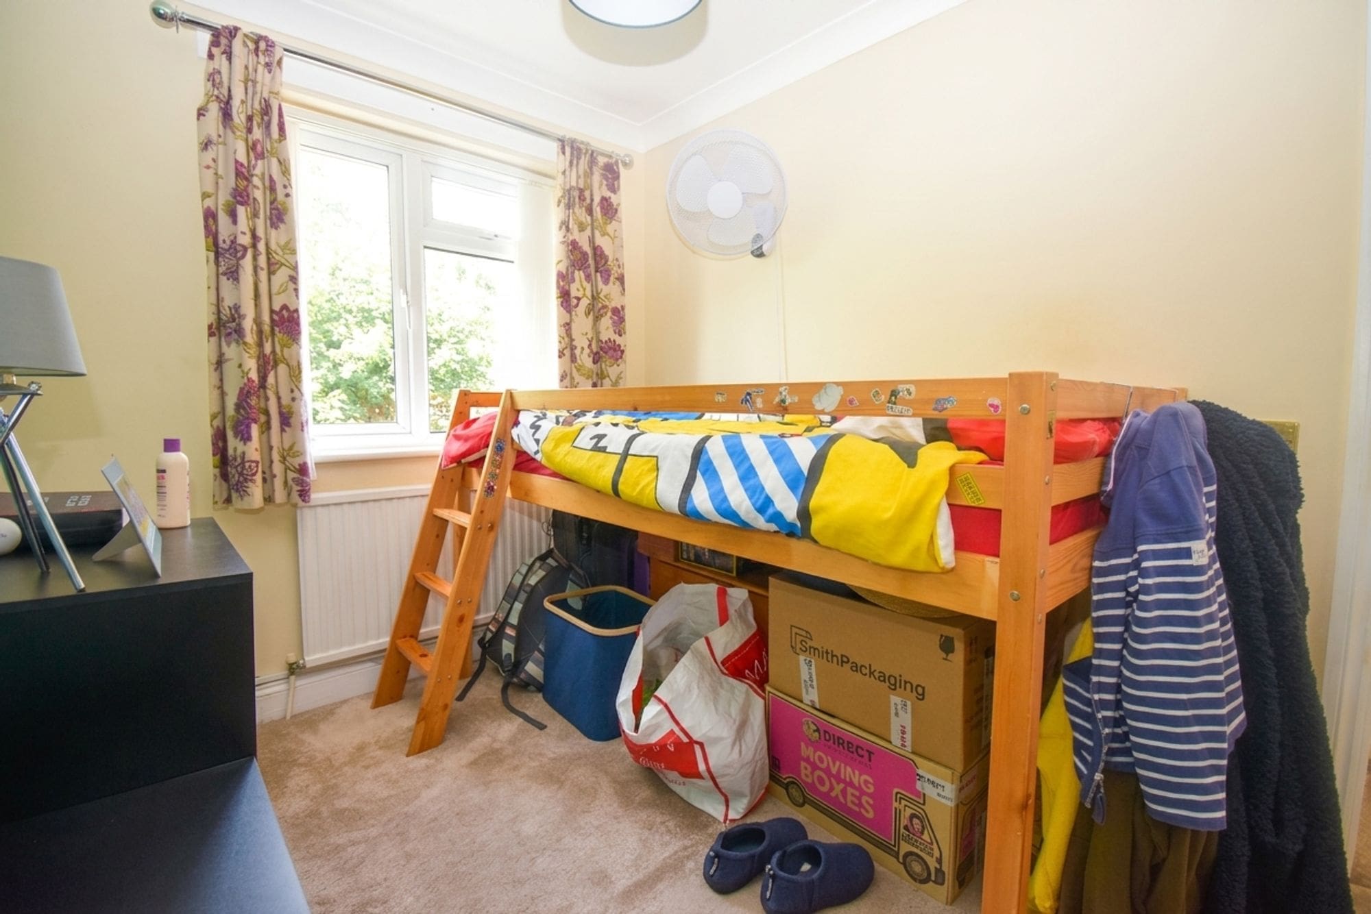
Offered for sale with no forward chain, this wonderful four-bedroom detached family home is situated in the ever-popular area of Boyatt Wood. The well-presented accommodation comprises a welcoming entrance hall, shower room, spacious lounge, separate dining room, versatile study/playroom, and a well-appointed kitchen/breakfast room. Upstairs, the property offers four well-proportioned bedrooms, all served by a modern family bathroom. Externally, the home benefits from a garage, driveway providing off-road parking, and a secluded rear garden, ideal for relaxing or entertaining. This fantastic family home is conveniently located close to local amenities, well-regarded schools, and excellent transport links, making it an ideal choice for families and commuters alike. Early viewing is highly recommended.
LOCATION
Located between Southampton and Winchester, Eastleigh is a thriving town with strong transport links and rich railway heritage. Two mainline stations offer trains to Winchester in around 20 minutes and London Waterloo in just over an hour. The M3, M27, and nearby Southampton Airport provide excellent road and air connections. Eastleigh offers a great mix of homes—from 1800s cottages and Victorian terraces to modern developments—along with a wide range of amenities including supermarkets, boutiques, and independent shops. Locals enjoy green spaces like Lakeside Country Park, home to a miniature steam train, and Places Leisure, a popular sports centre. With its community feel and superb connectivity, Eastleigh is a great place to call home.
INSIDE
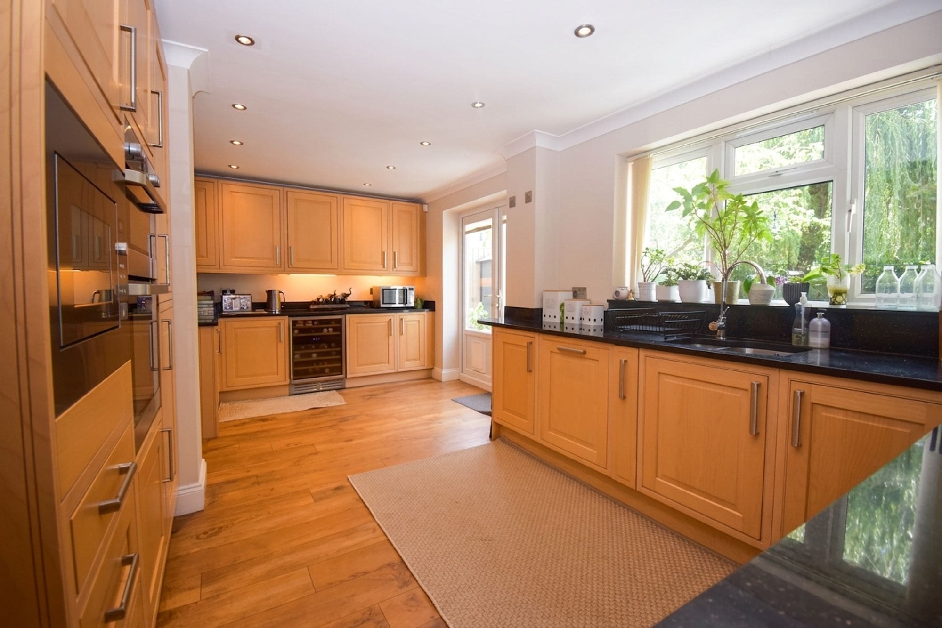
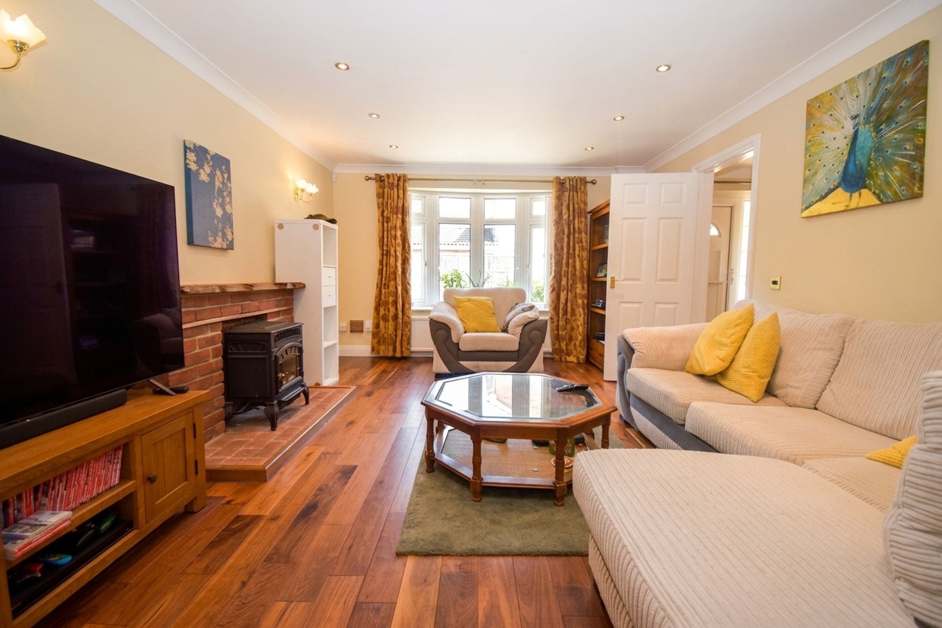
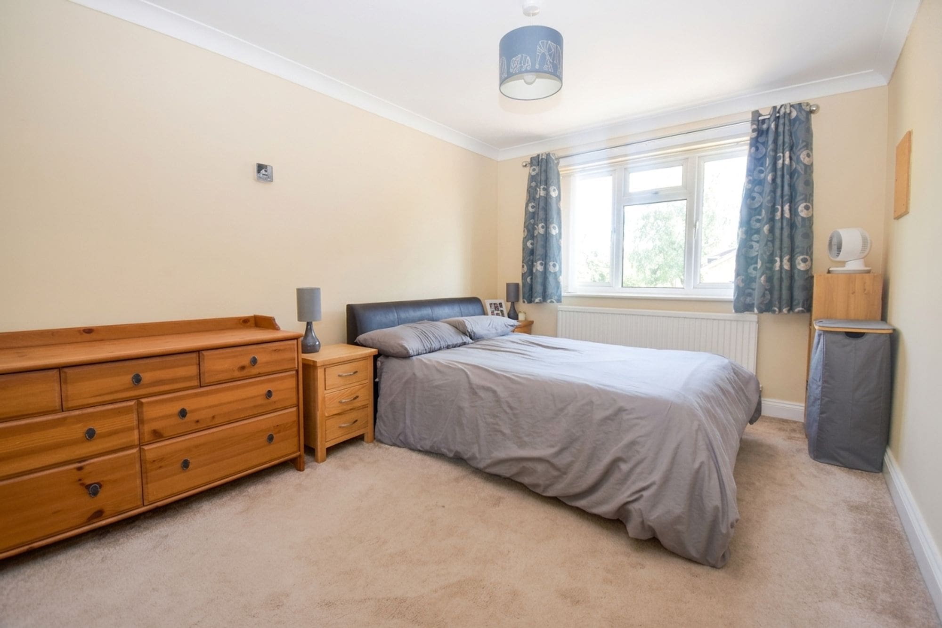
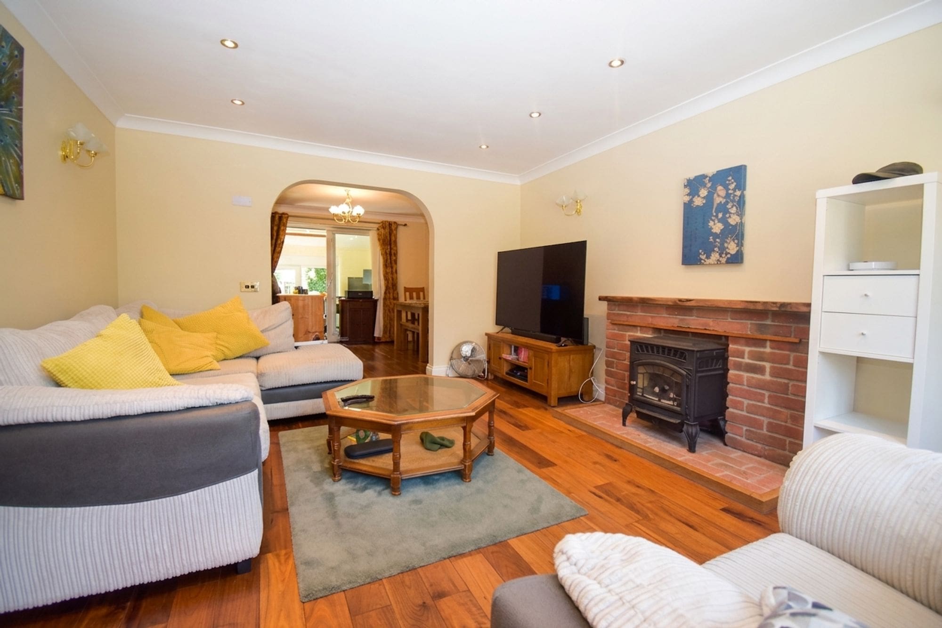
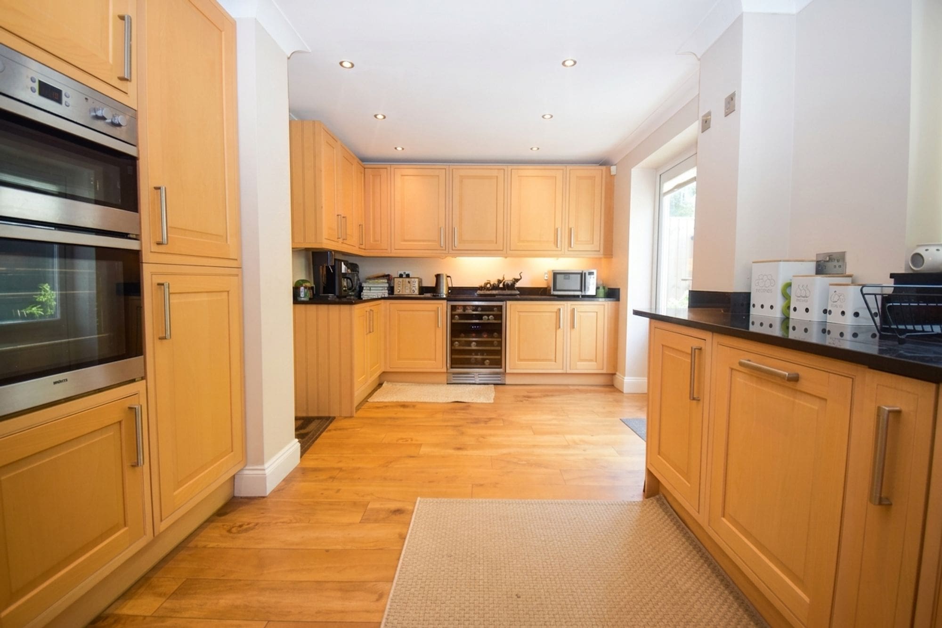
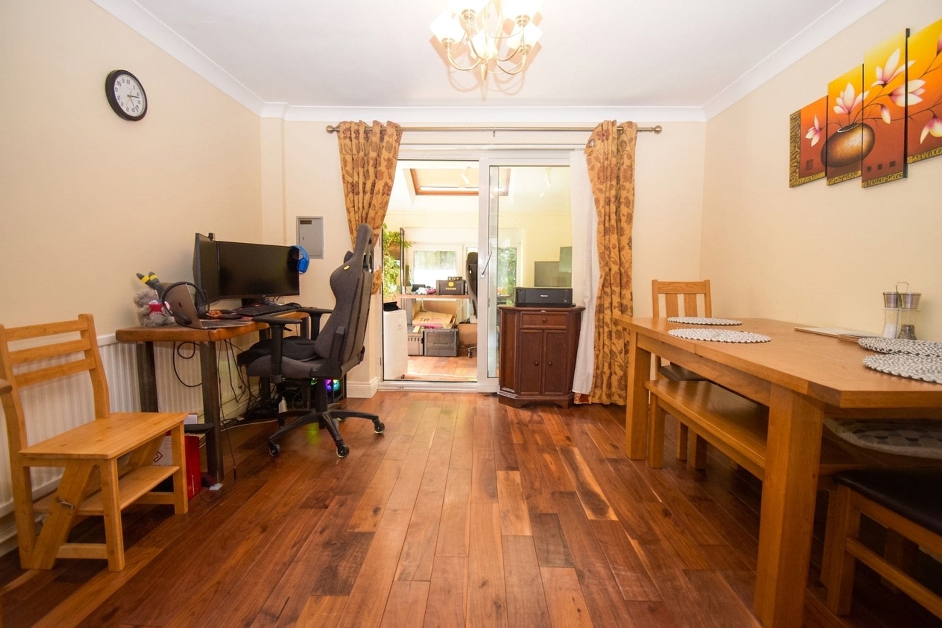
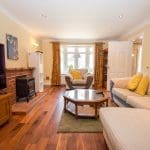
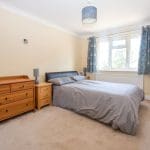
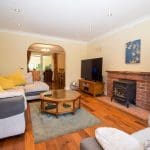
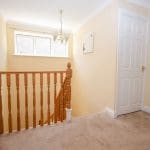
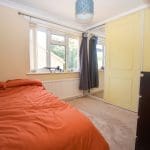
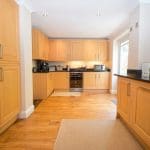
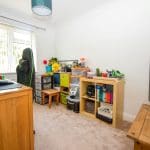
Upon entering the property, you are welcomed by a spacious entrance hall with doors leading to all principal rooms, including the shower room, and stairs rising to the first floor. A door to one side opens into the bright and inviting lounge, featuring a bay window overlooking the front aspect. An open archway leads through to the dining room, where sliding doors provide access to a versatile study/playroom. The kitchen/breakfast room enjoys French doors opening onto the rear garden and is fitted with a range of wall and base units, incorporating cupboards and drawers with complementary worktops. A door from the kitchen provides internal access to the garage. The first floor offers four well-proportioned bedrooms, with fitted wardrobes in Bedrooms 1 and 2, together with a spacious family bathroom.
OUTSIDE
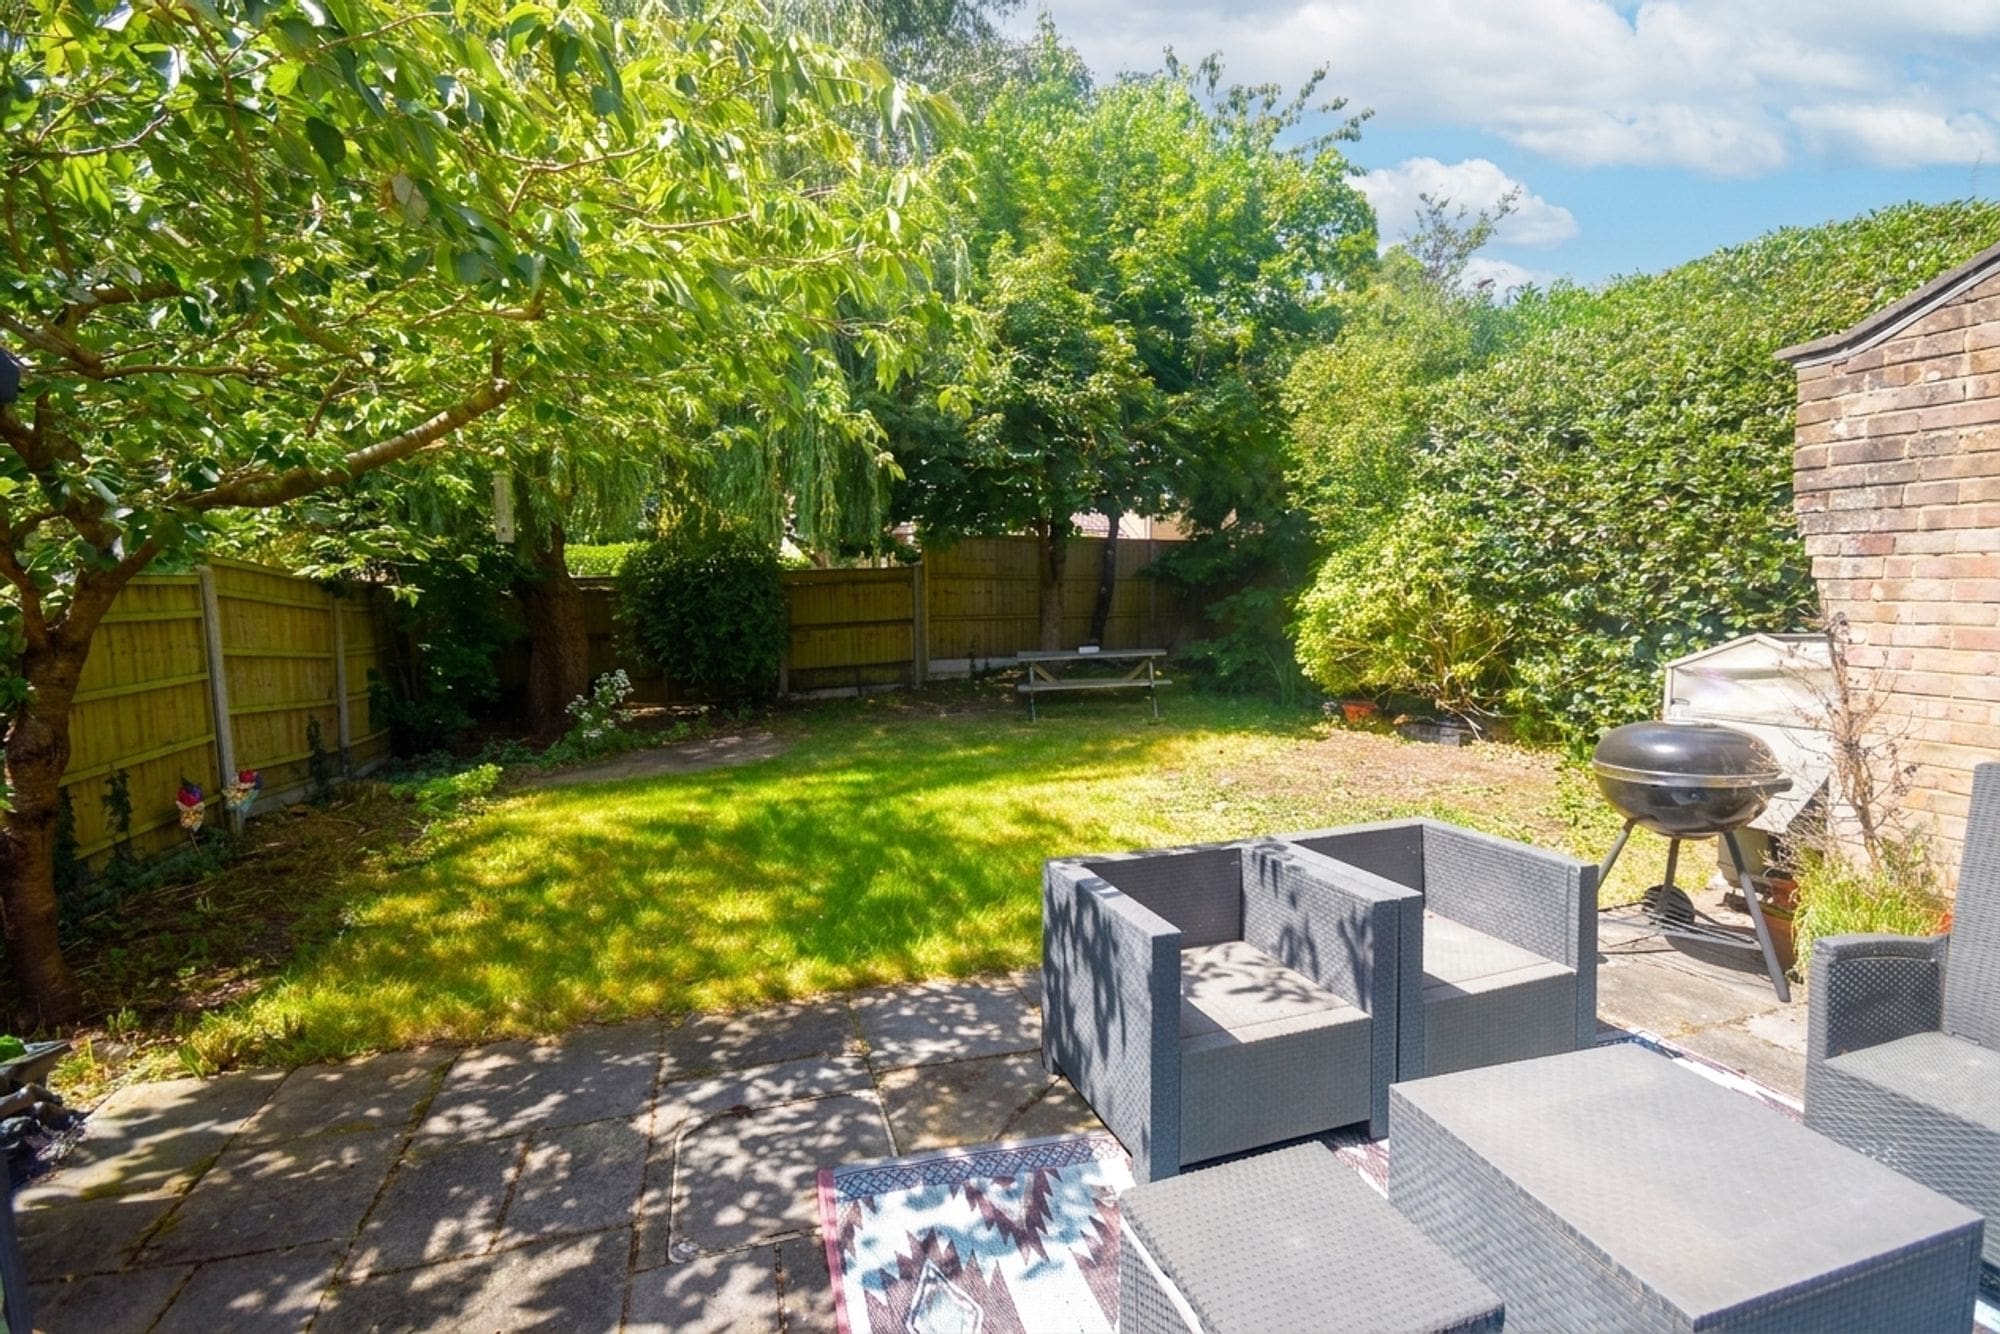
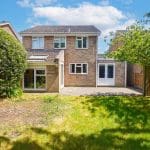
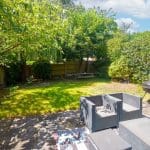
To the front of the property is a spacious block-paved driveway, providing ample off-road parking and access to the garage via an up-and-over door. The secluded rear garden is predominantly laid to lawn and features a paved seating area, complemented by a variety of mature shrubs and trees, creating an attractive and private outdoor space.