








Introduction
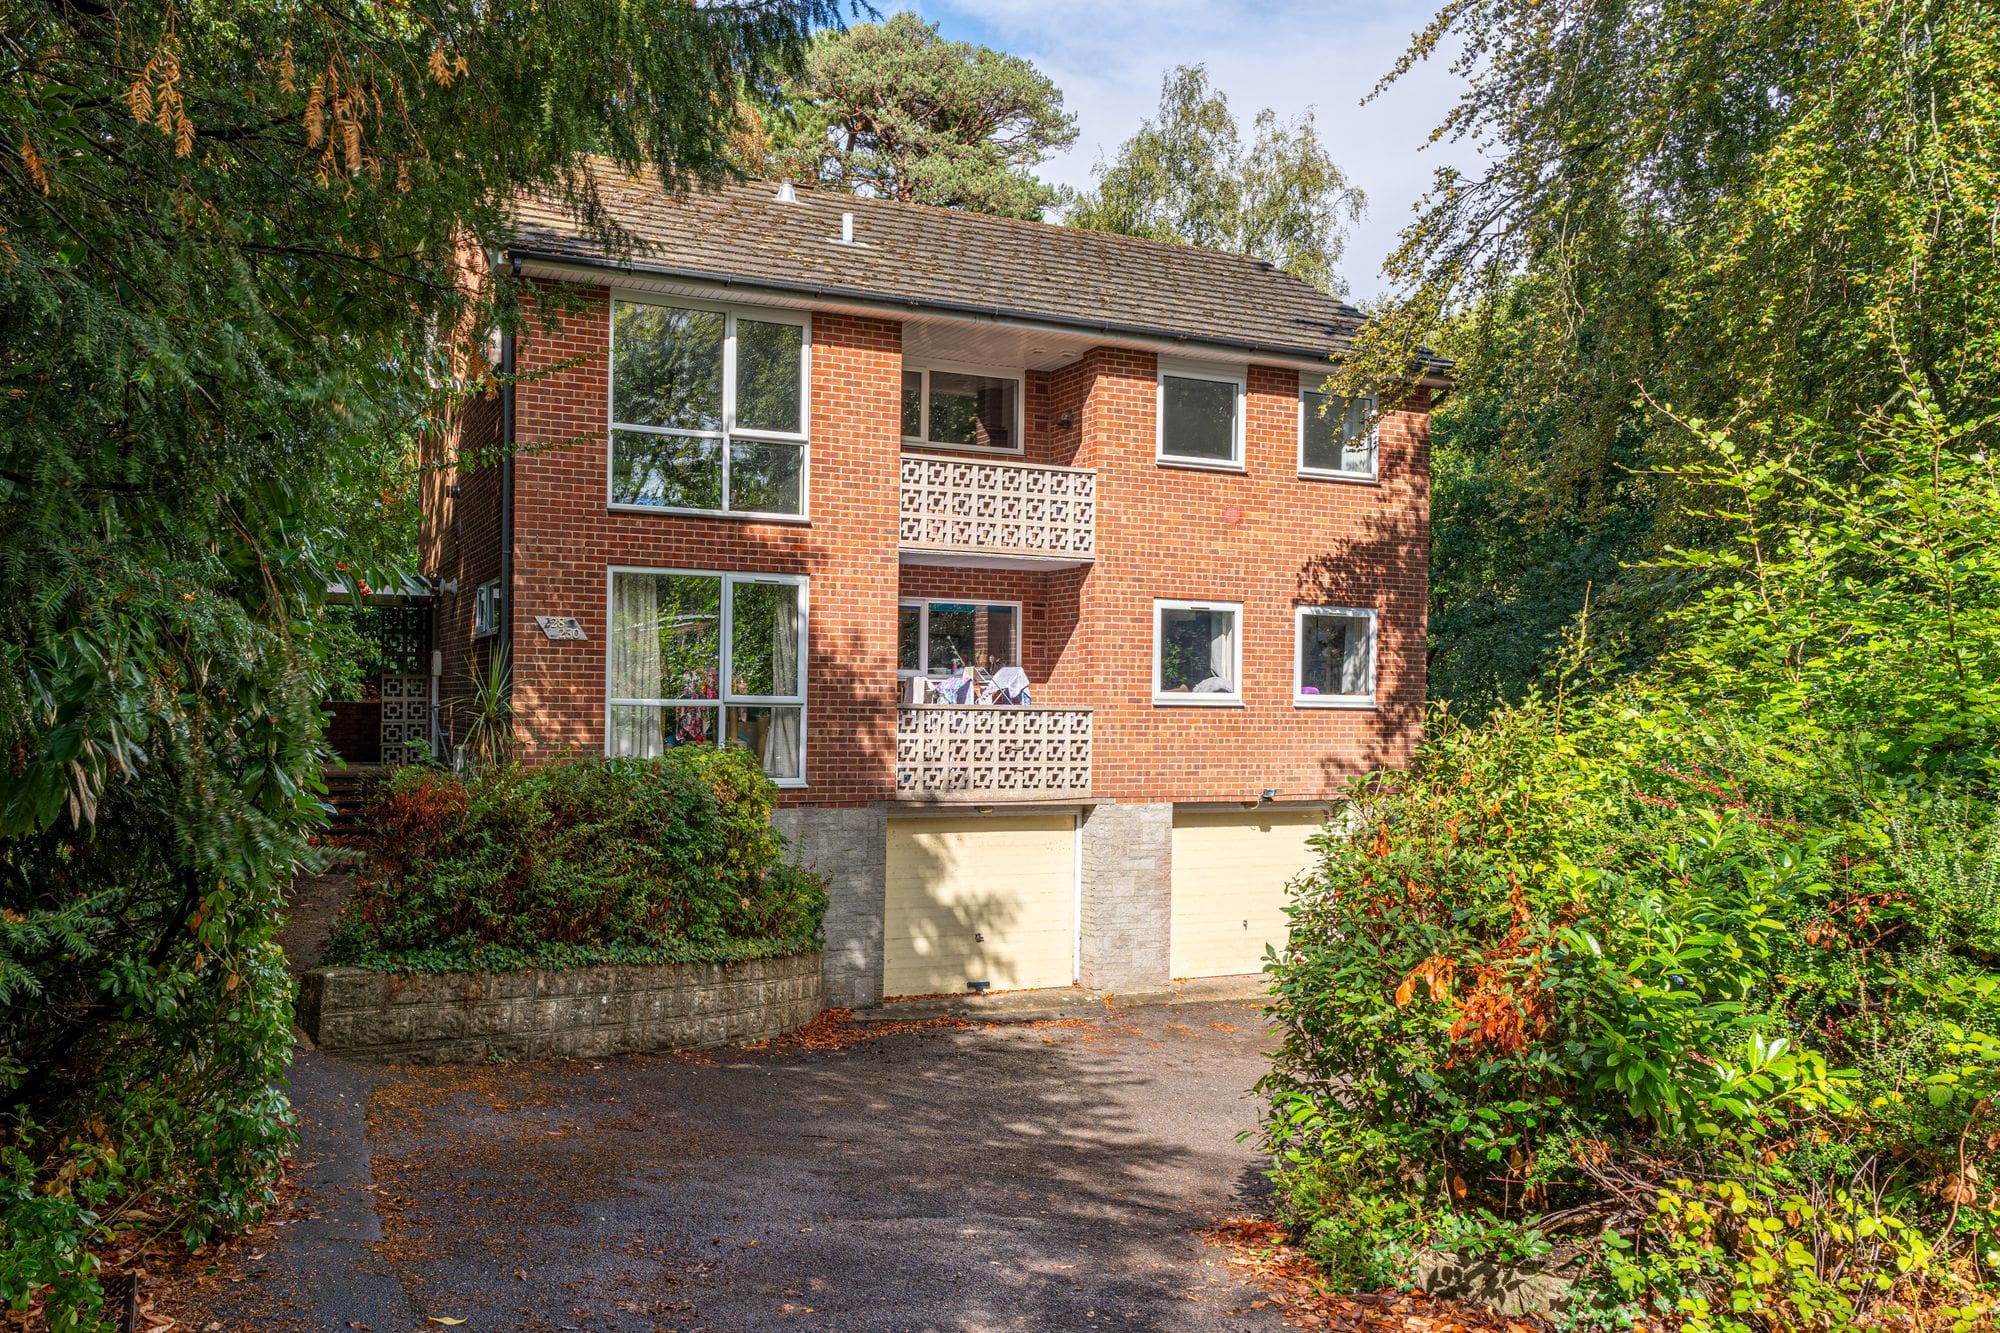
Offered to the market with no forward chain, this beautifully refurbished first-floor two-bedroom maisonette is located in the highly sought-after area of Hiltingbury. Combining stylish modern interiors with generous outdoor space, the property also benefits from a private garden, garage, and balcony.
The accommodation comprises an entrance hallway, contemporary fitted kitchen, spacious sitting/dining room, two well-proportioned bedrooms, a family bathroom, and a pleasant balcony ideal for outdoor relaxation.
Location
Chandler’s Ford is a popular Hampshire town renowned for its excellent amenities, highly regarded schools, and convenient transport links. The area offers a wide range of shops, restaurants, cafés, and traditional public houses, with Chilworth Golf Course nearby for leisure enthusiasts.
The location is especially favoured by families due to its outstanding schooling options, including the highly regarded Thornden and Toynbee secondary schools, alongside a selection of respected independent schools.
Winchester is approximately a 15-minute drive away, while Southampton can be reached in around 17 minutes. The property also benefits from excellent connectivity via the M3 and M27 motorways. Chandler’s Ford railway station provides direct services to Winchester and Southampton, with London Waterloo accessible from Winchester in approximately 57 minutes.
Inside
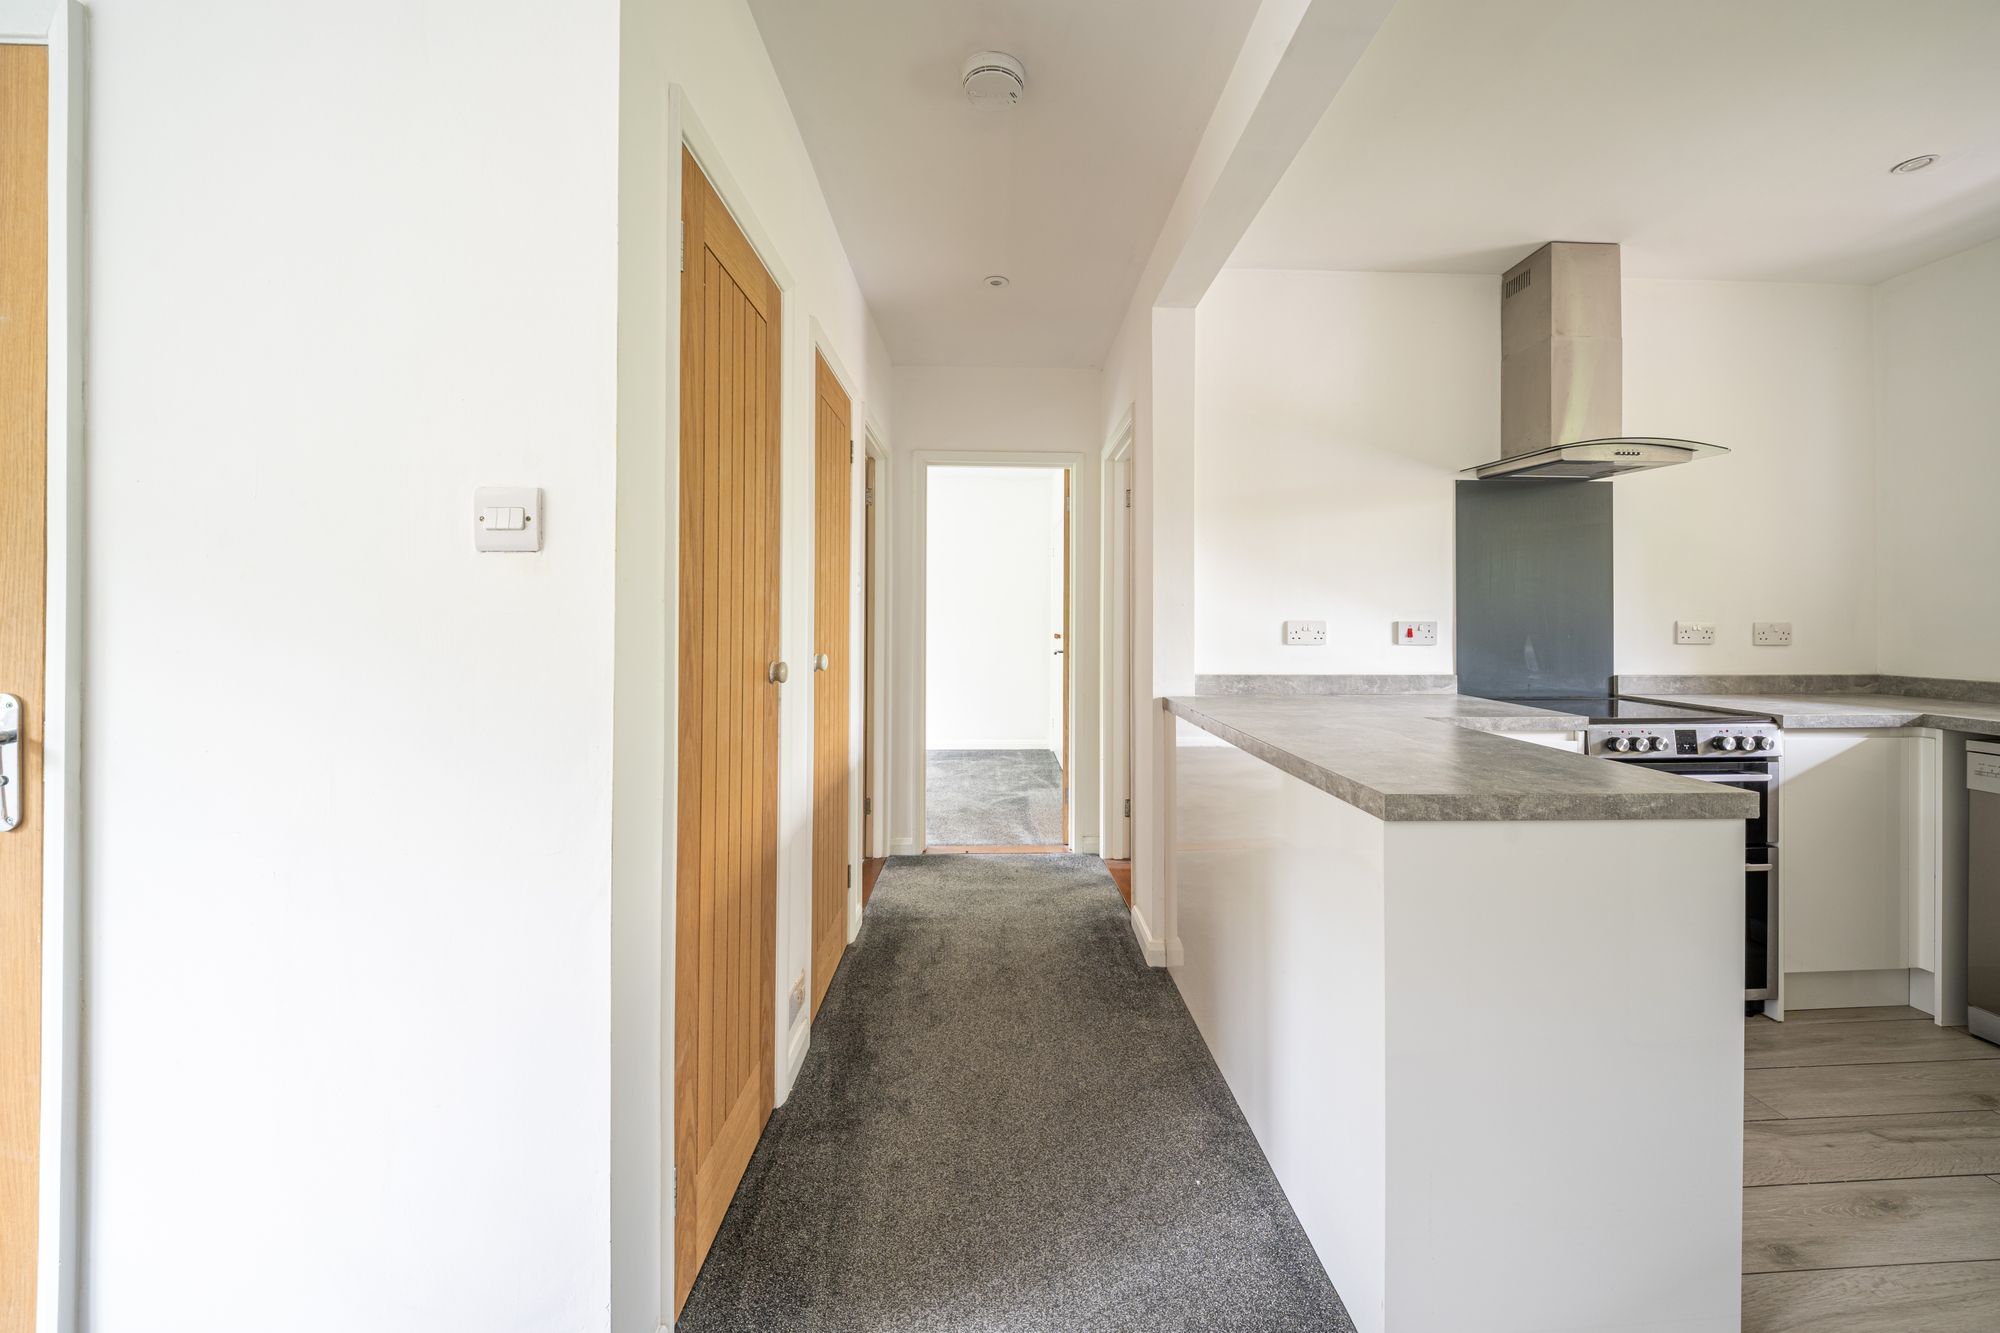
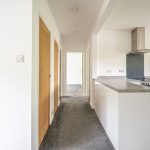
The property is entered via a private entrance hall with stairs rising to the first-floor accommodation. The main hallway feels bright and spacious, providing access to all principal rooms.
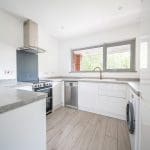
The impressive modern kitchen has been refurbished to a high standard and offers substantial worktop space, ample storage units, and space for a cooker, washing machine, and slimline dishwasher.
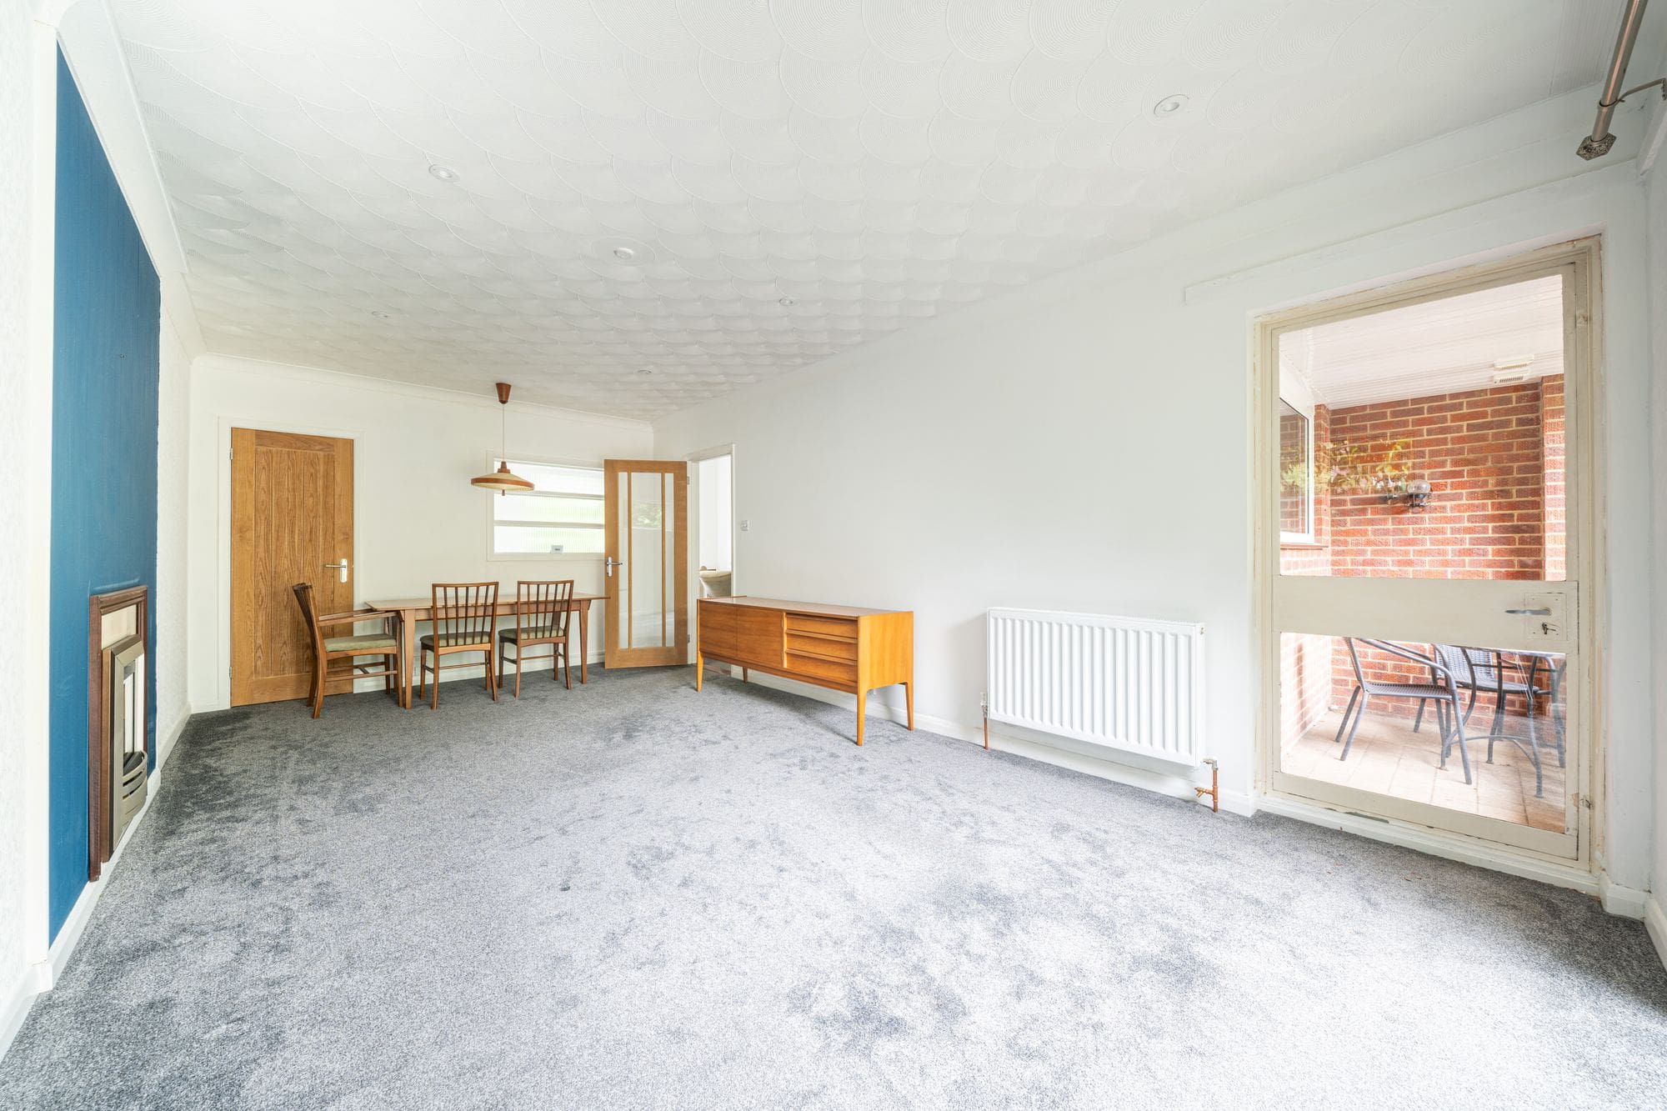
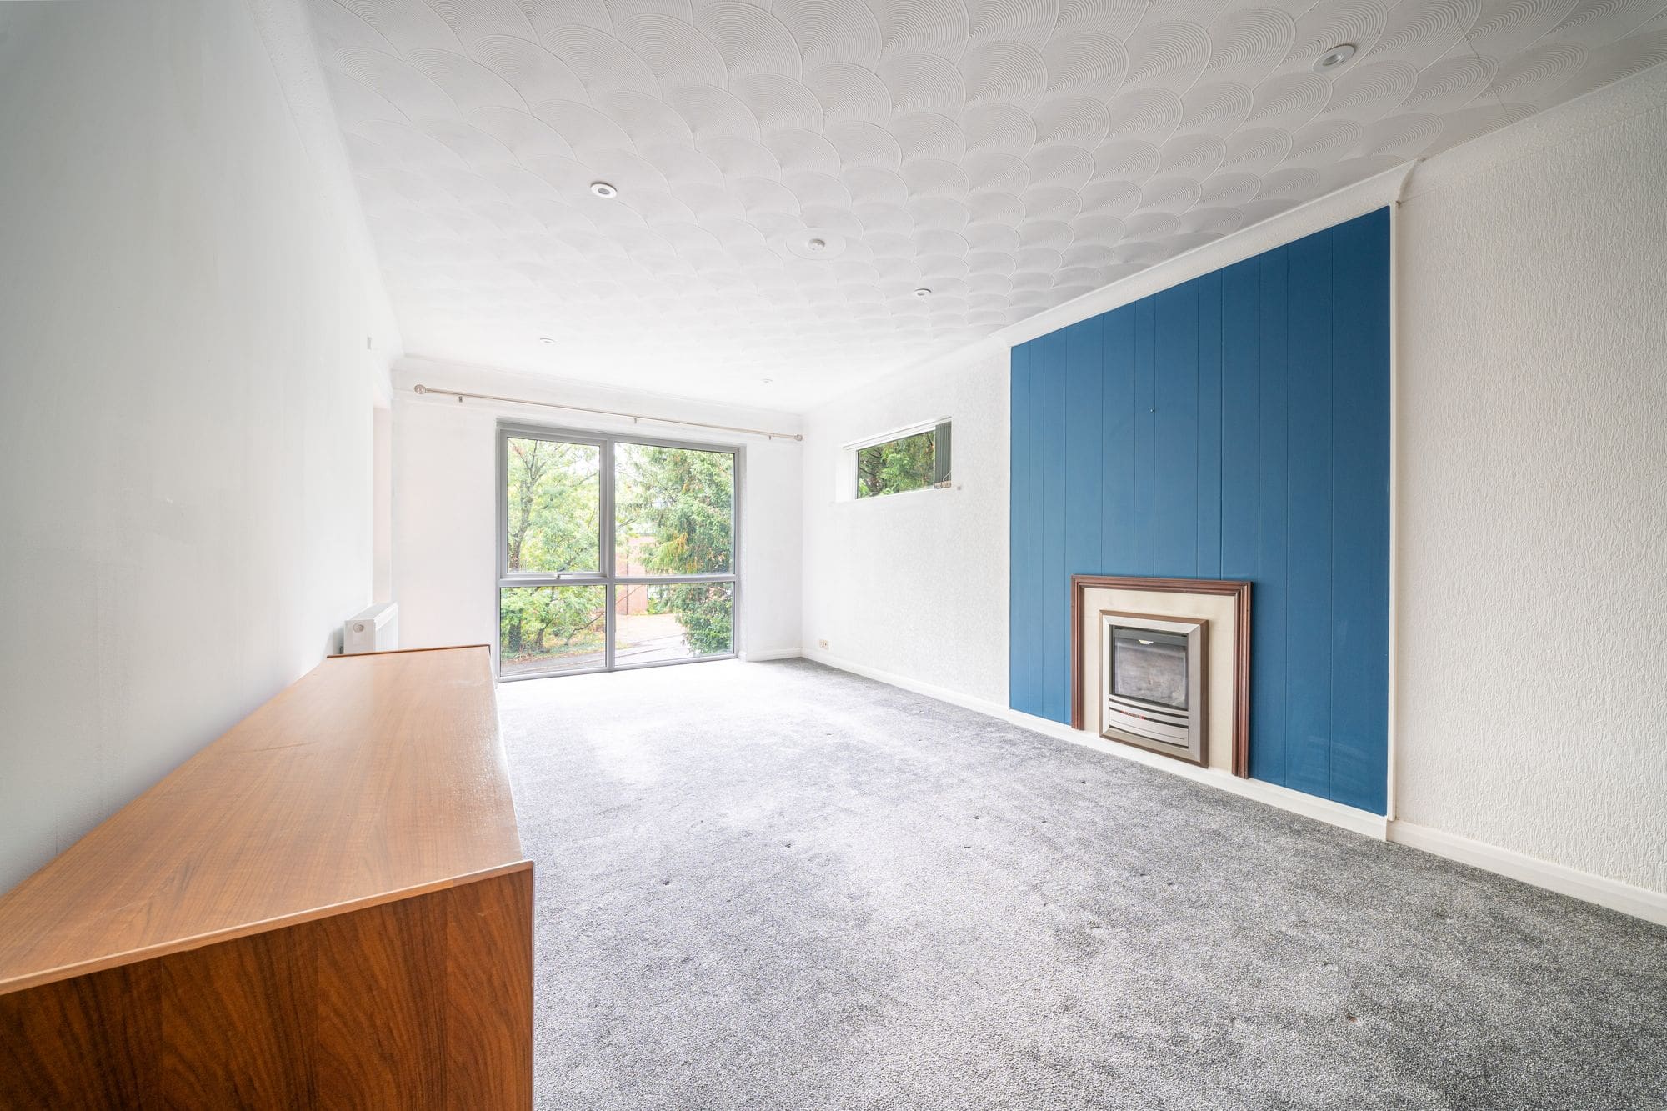
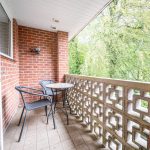
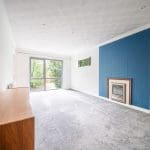
Adjacent to the kitchen is the generous 20ft sitting/dining room, providing excellent space for both living and dining furniture. The room is further enhanced by access to a charming balcony, perfect for enjoying the warmer months.
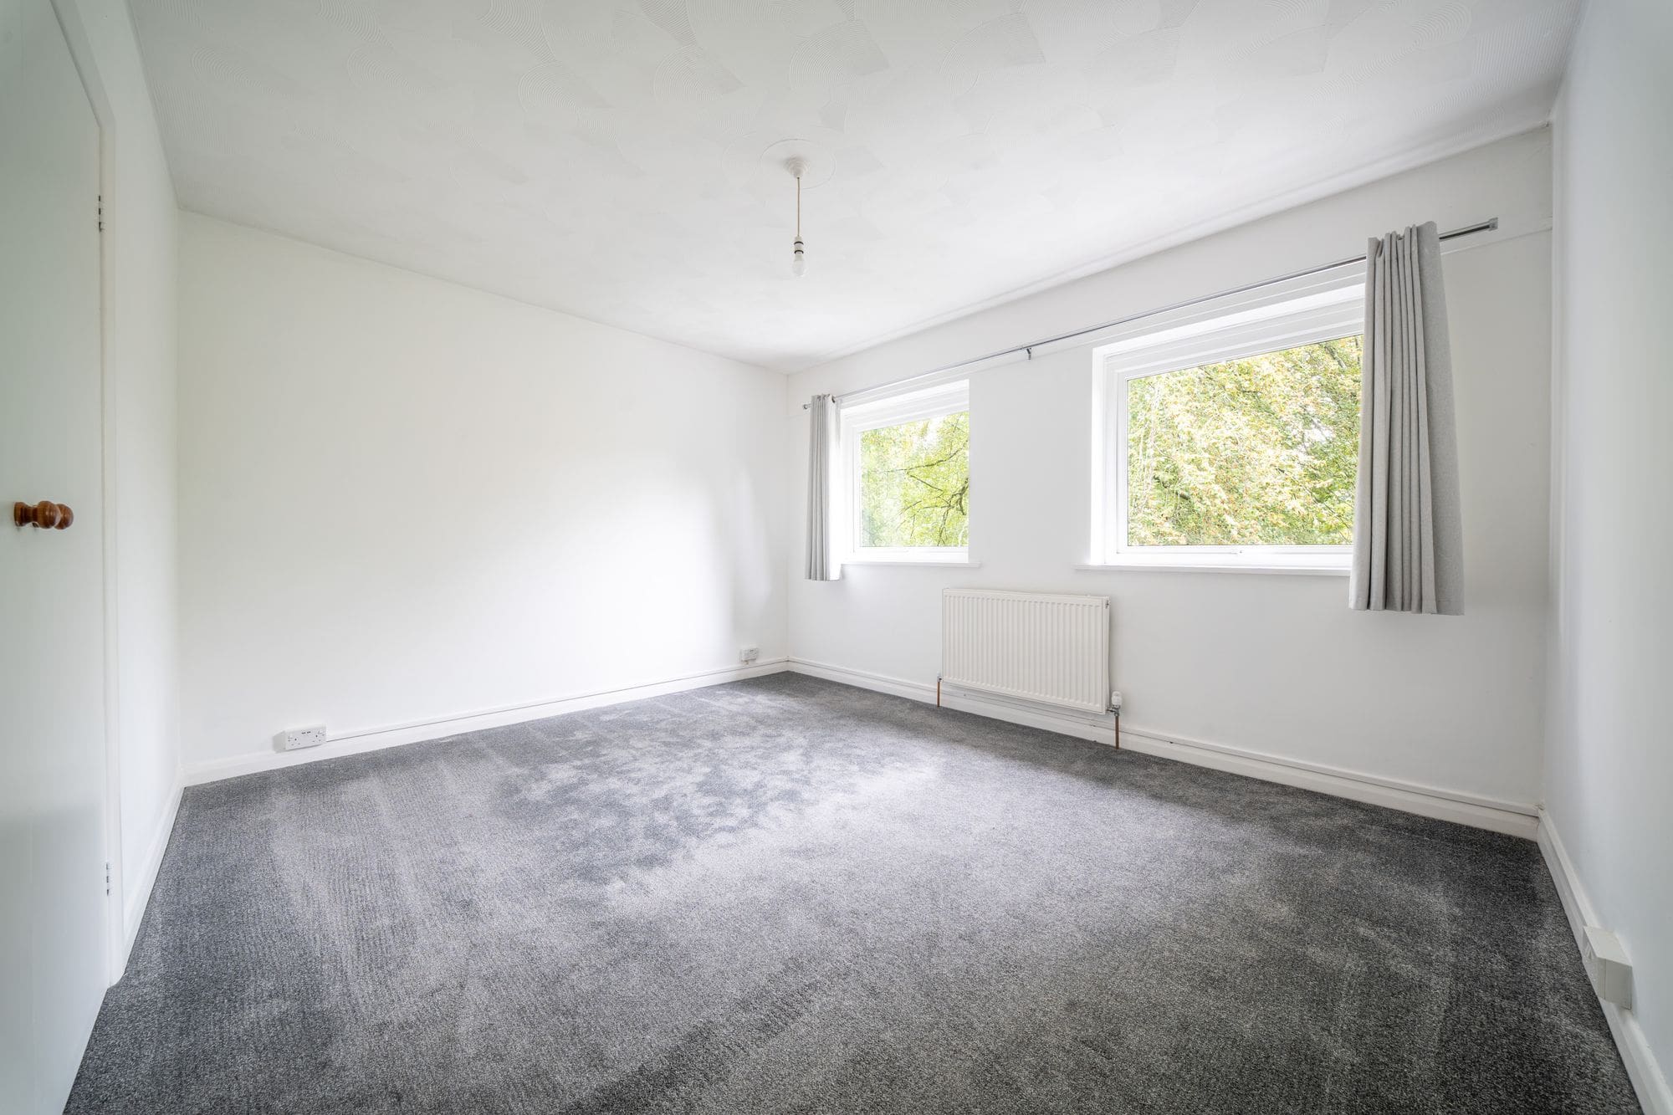
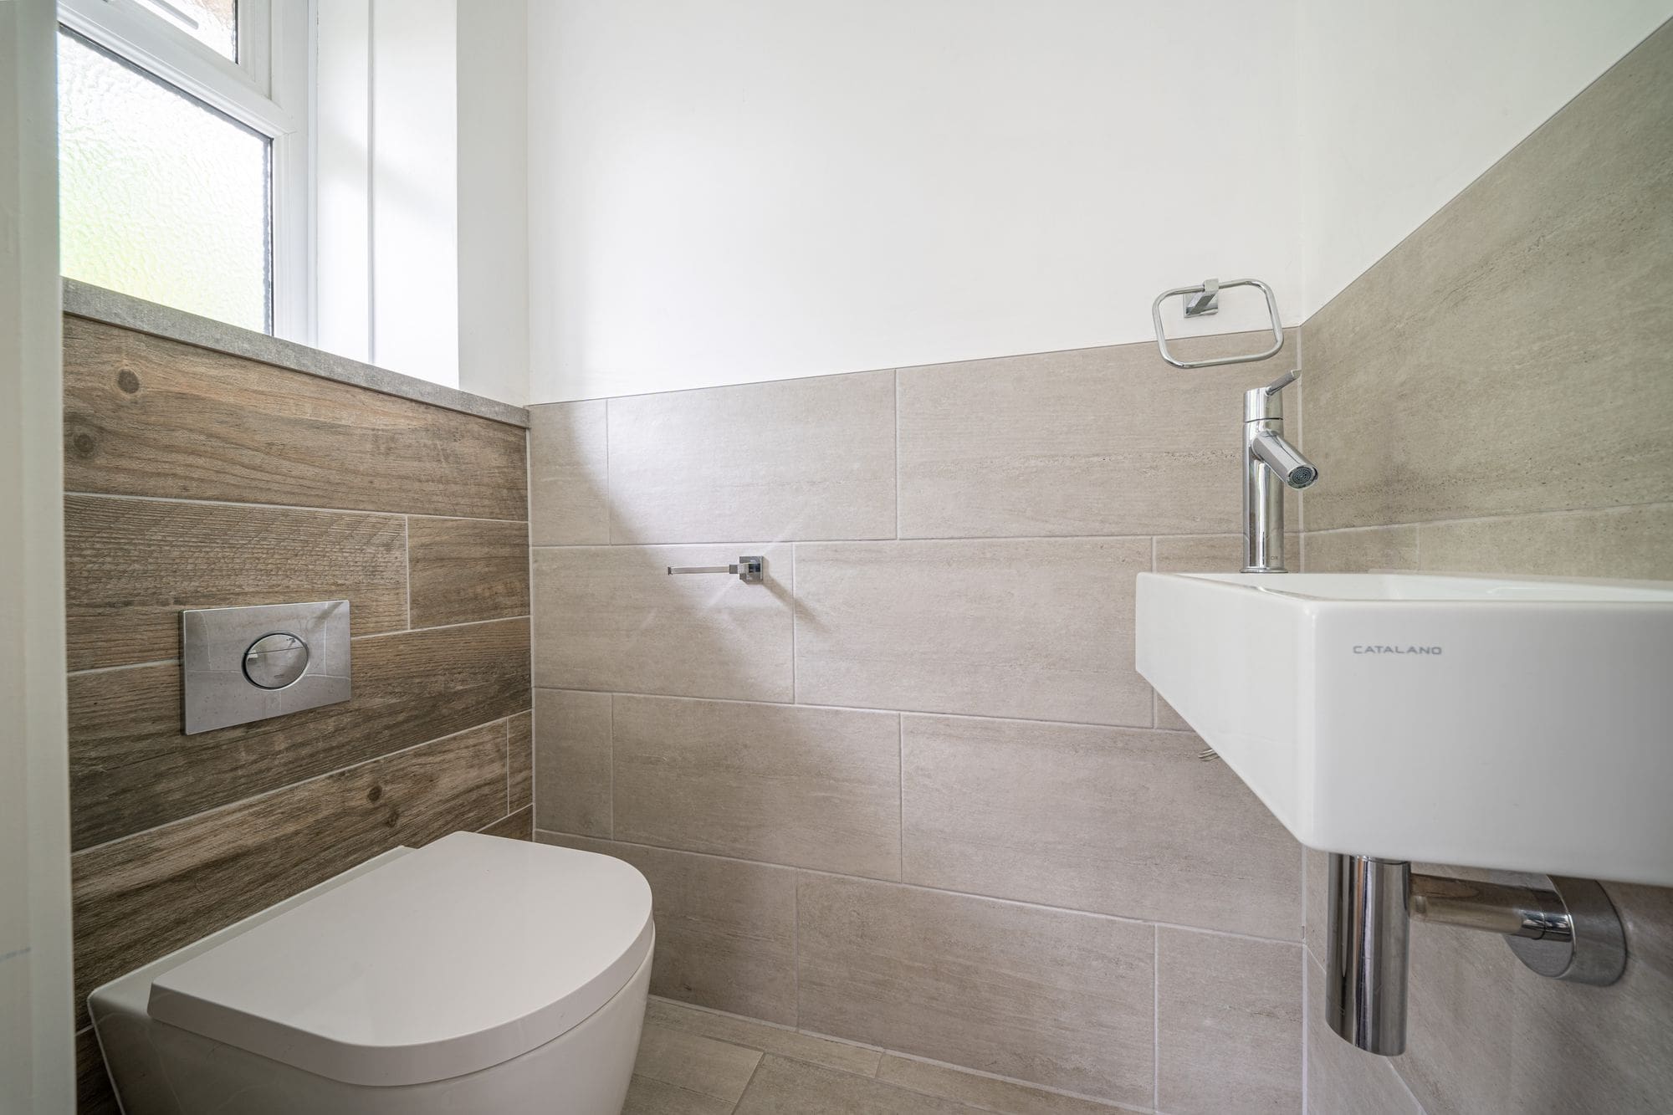
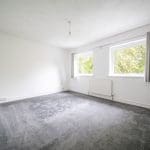
The principal bedroom is an excellent size and benefits from built-in wardrobes, while the second bedroom also offers fitted wardrobe space. Completing the accommodation is a well-appointed family bathroom and additional storage cupboards off the hallway.
Outside / Lease
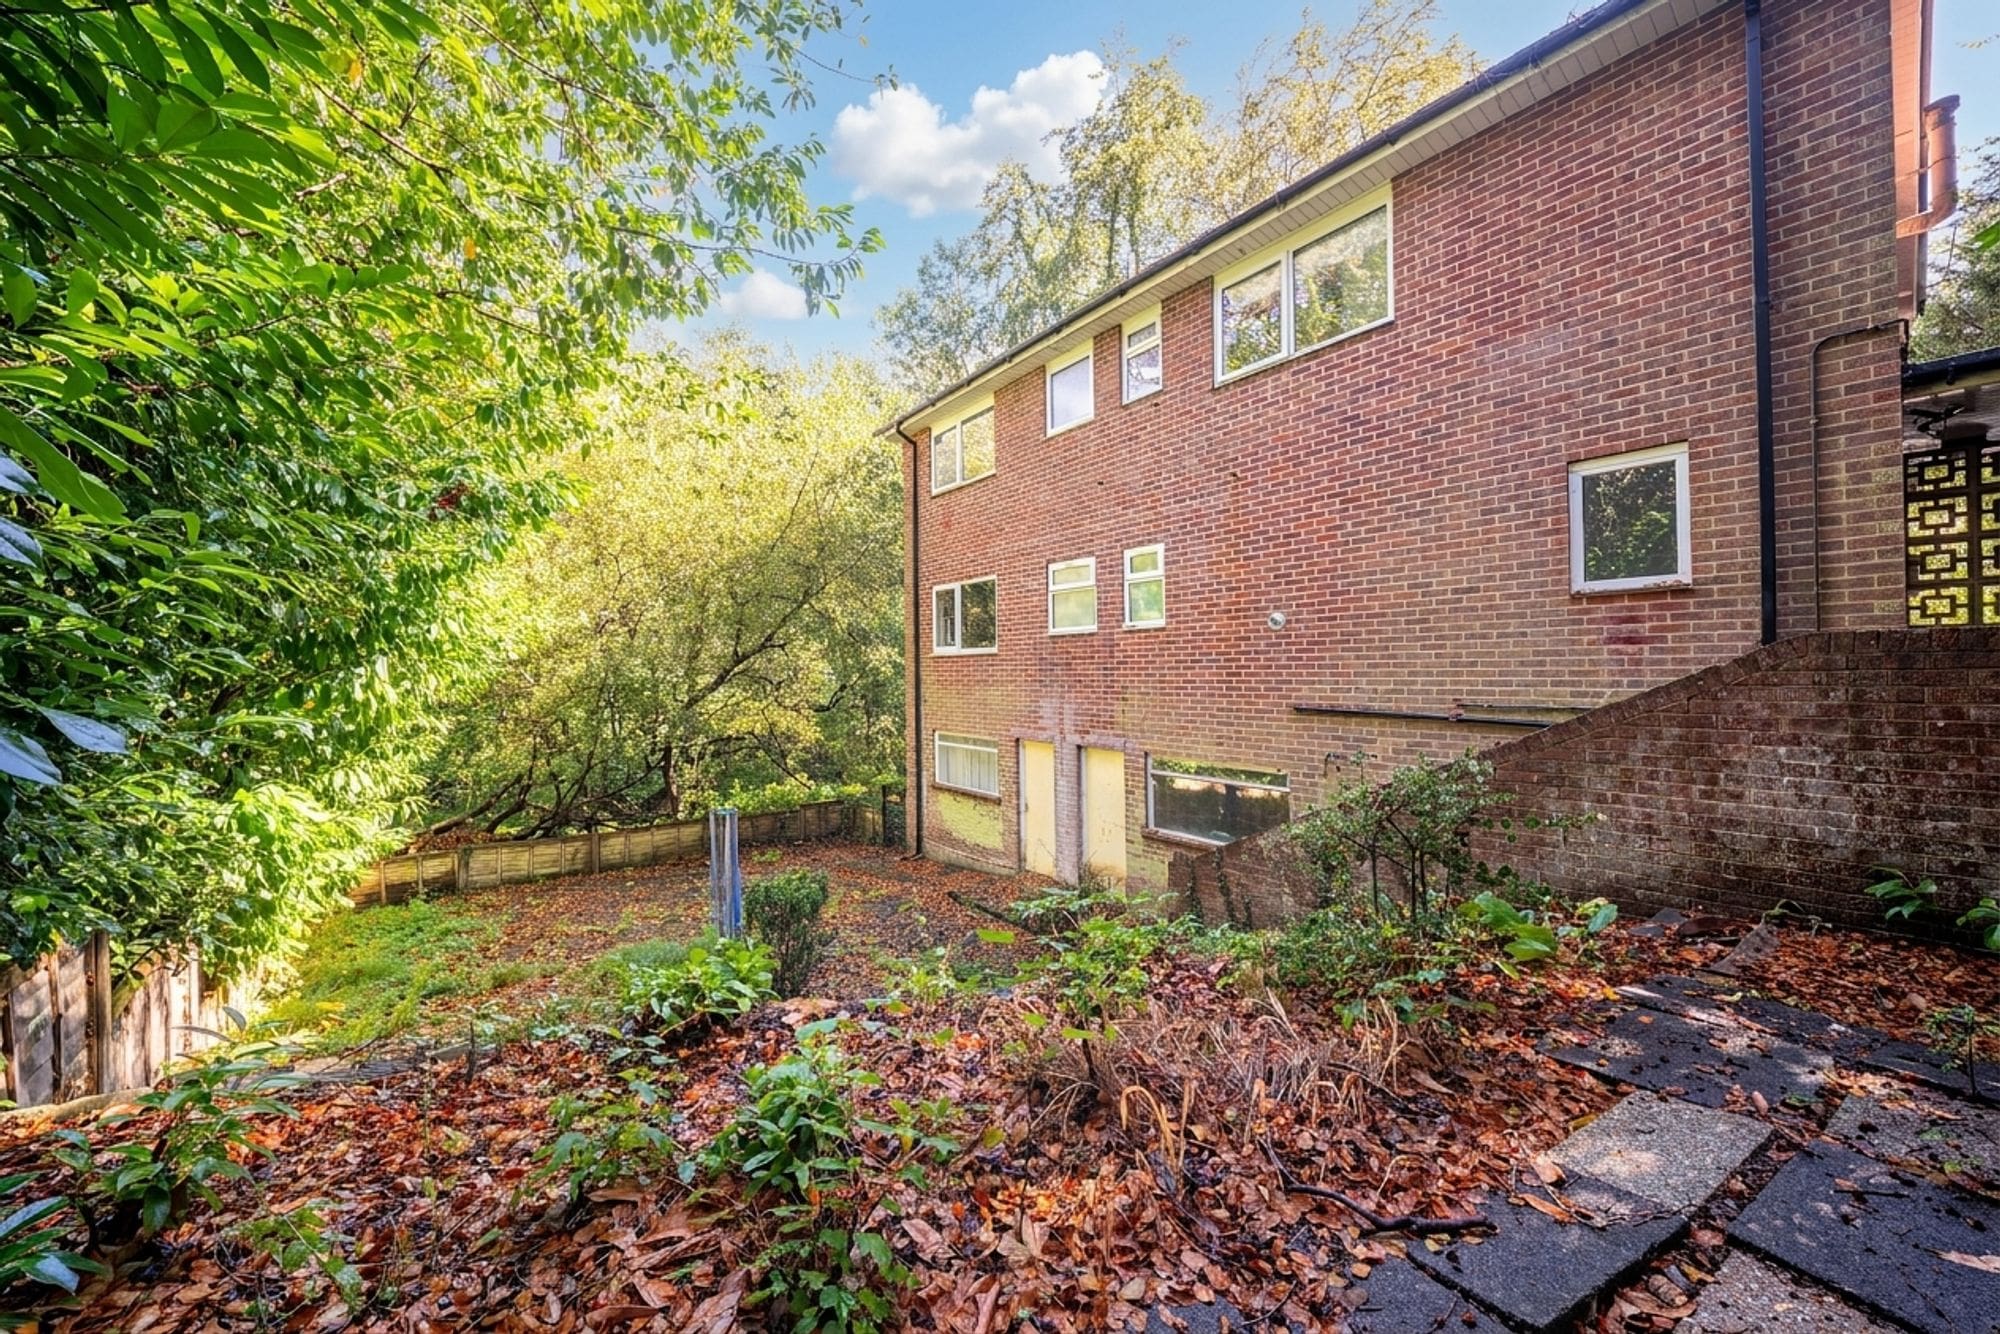
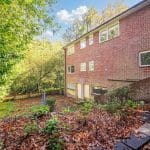
Externally, the property enjoys a large private garden, predominantly laid to patio with established shrubs, creating an ideal low-maintenance outdoor space for entertaining or relaxing. Further benefits include a garage and an additional store room located to the rear of the property.
Lease – 900 years
Ground Rent – £15 per annum