












INTRODUCTION
Offered for sale with no onward chain, this stunning three-bedroom detached bungalow has been tastefully finished by the current owners to a high standard. Occupying a generous, established plot, the property falls within the highly sought-after catchment areas for Hiltingbury and Thornden Schools. The well-appointed accommodation comprises a spacious entrance hall, a bright and inviting lounge, a modern kitchen/breakfast room, three well-proportioned bedrooms, including a principal bedroom with en-suite shower room, and a stylish family bathroom. Externally, the property benefits from a large driveway providing ample off-road parking, a garage/utility room, a separate home office, a garden studio, and a substantial, mature rear garden offering an excellent degree of privacy and space for outdoor entertaining.
LOCATION
Chandler’s, Ford is a popular Hampshire town with a variety of shops, restaurants and traditional public houses. The local catchment schools are Thornden Secondary & Hiltingbury school, alongside several well-regarded private schools. Approximately a 15-minute drive to Winchester and a 17-minute drive to Southampton, both cities have an extensive range of facilities. Communications are excellent with the M3 and M27 nearby and the railway station has links to Winchester and Southampton; London Waterloo is 57 minutes from Winchester and 65 minutes from Southampton Parkway.
INSIDE
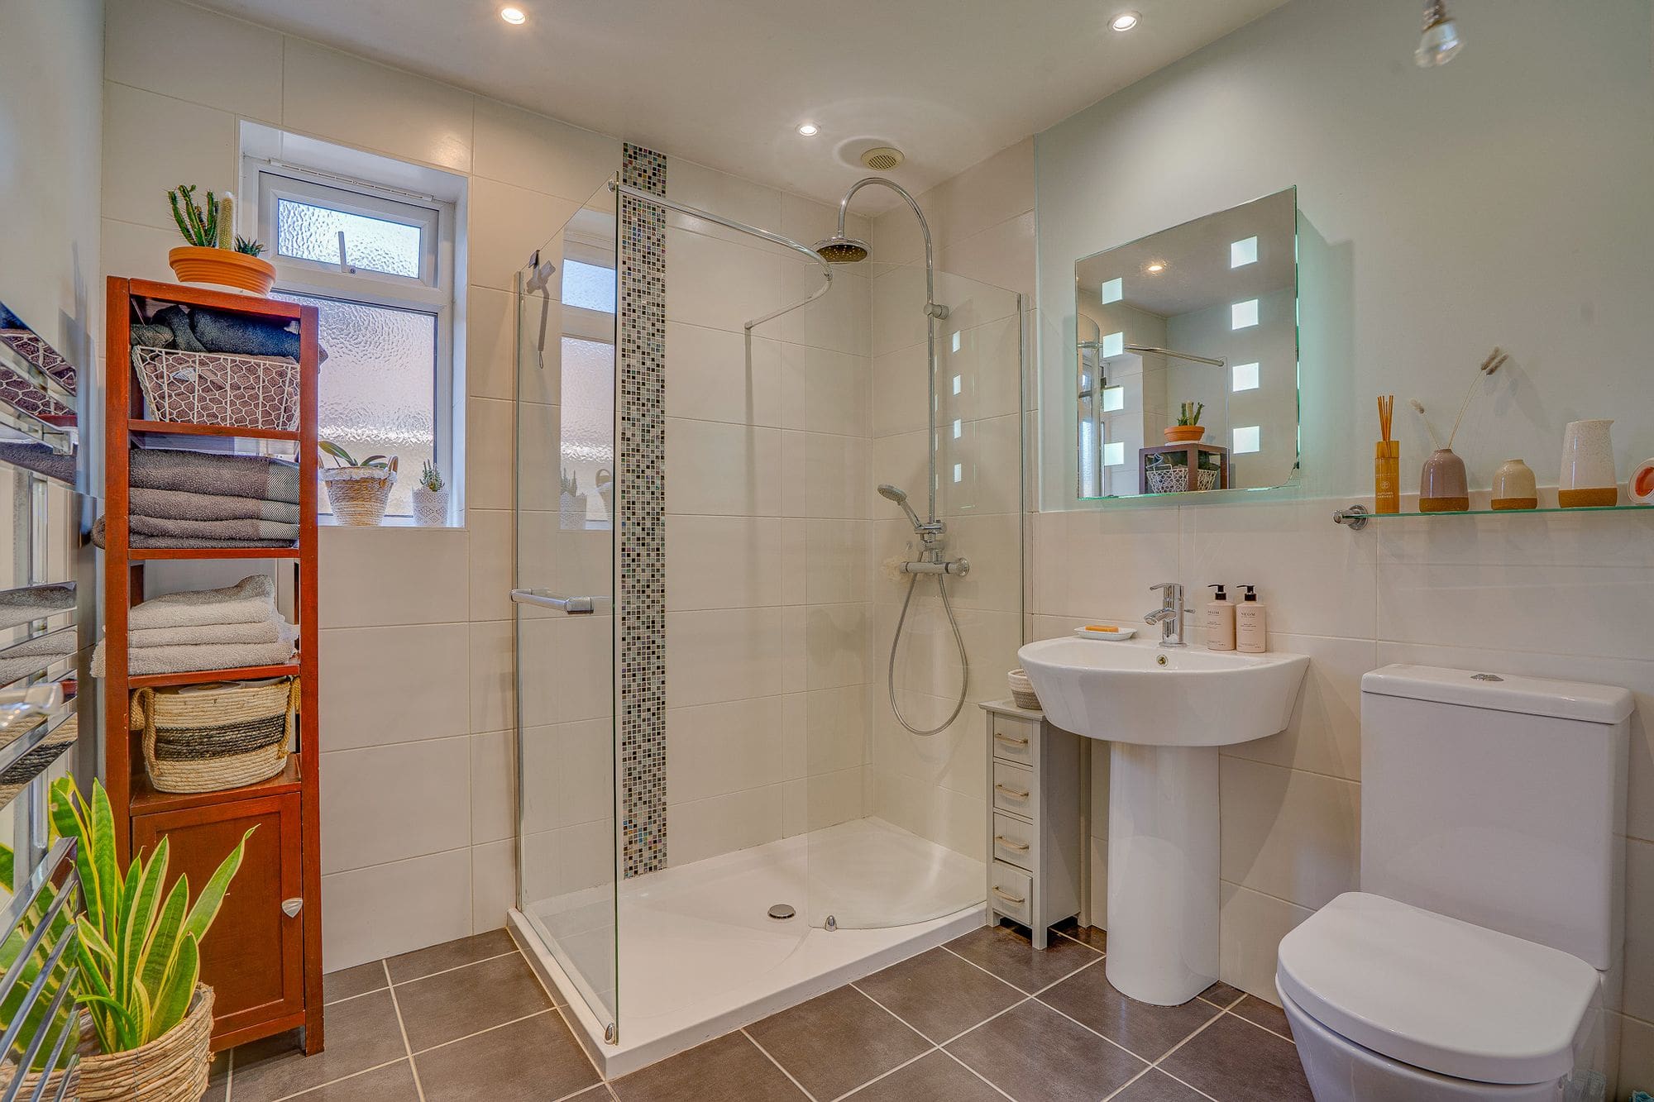
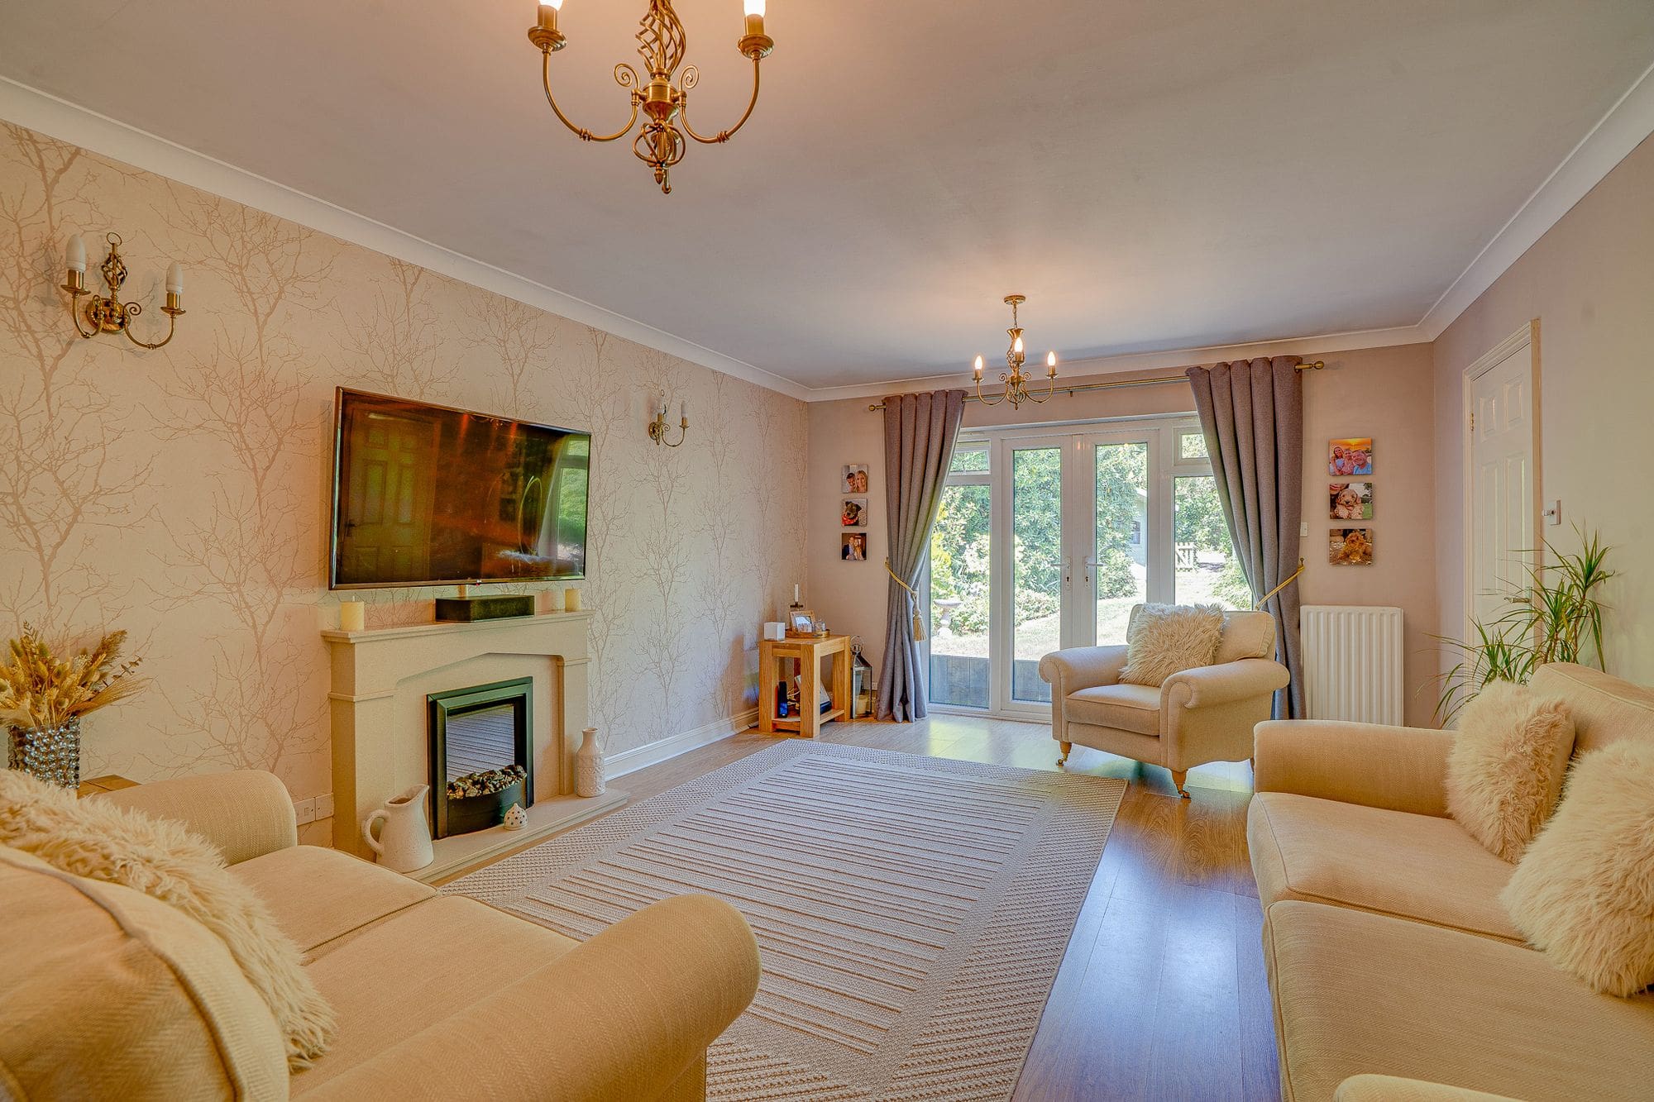
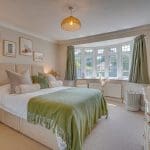
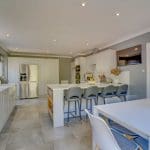
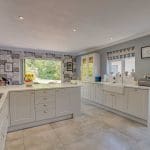
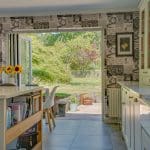
You enter the property through a spacious entrance hall, with doors leading to all principal rooms and a useful storage cupboard. Double internal doors open into the impressive 20ft living room, offering ample space for a variety of freestanding furniture and featuring French doors that open onto the rear garden, creating a bright and welcoming living space. The heart of the home is the stunning kitchen/breakfast room, beautifully fitted with a range of shaker-style wall and base units, complemented by cupboards, drawers, generous worktops, and a breakfast bar. Bi-fold doors provide seamless access to the rear garden, while a separate side door offers additional convenience. The bungalow also benefits from three well-proportioned double bedrooms, including a spacious principal bedroom with an en-suite shower room. A stylish contemporary family bathroom completes the accommodation.
OUTSIDE
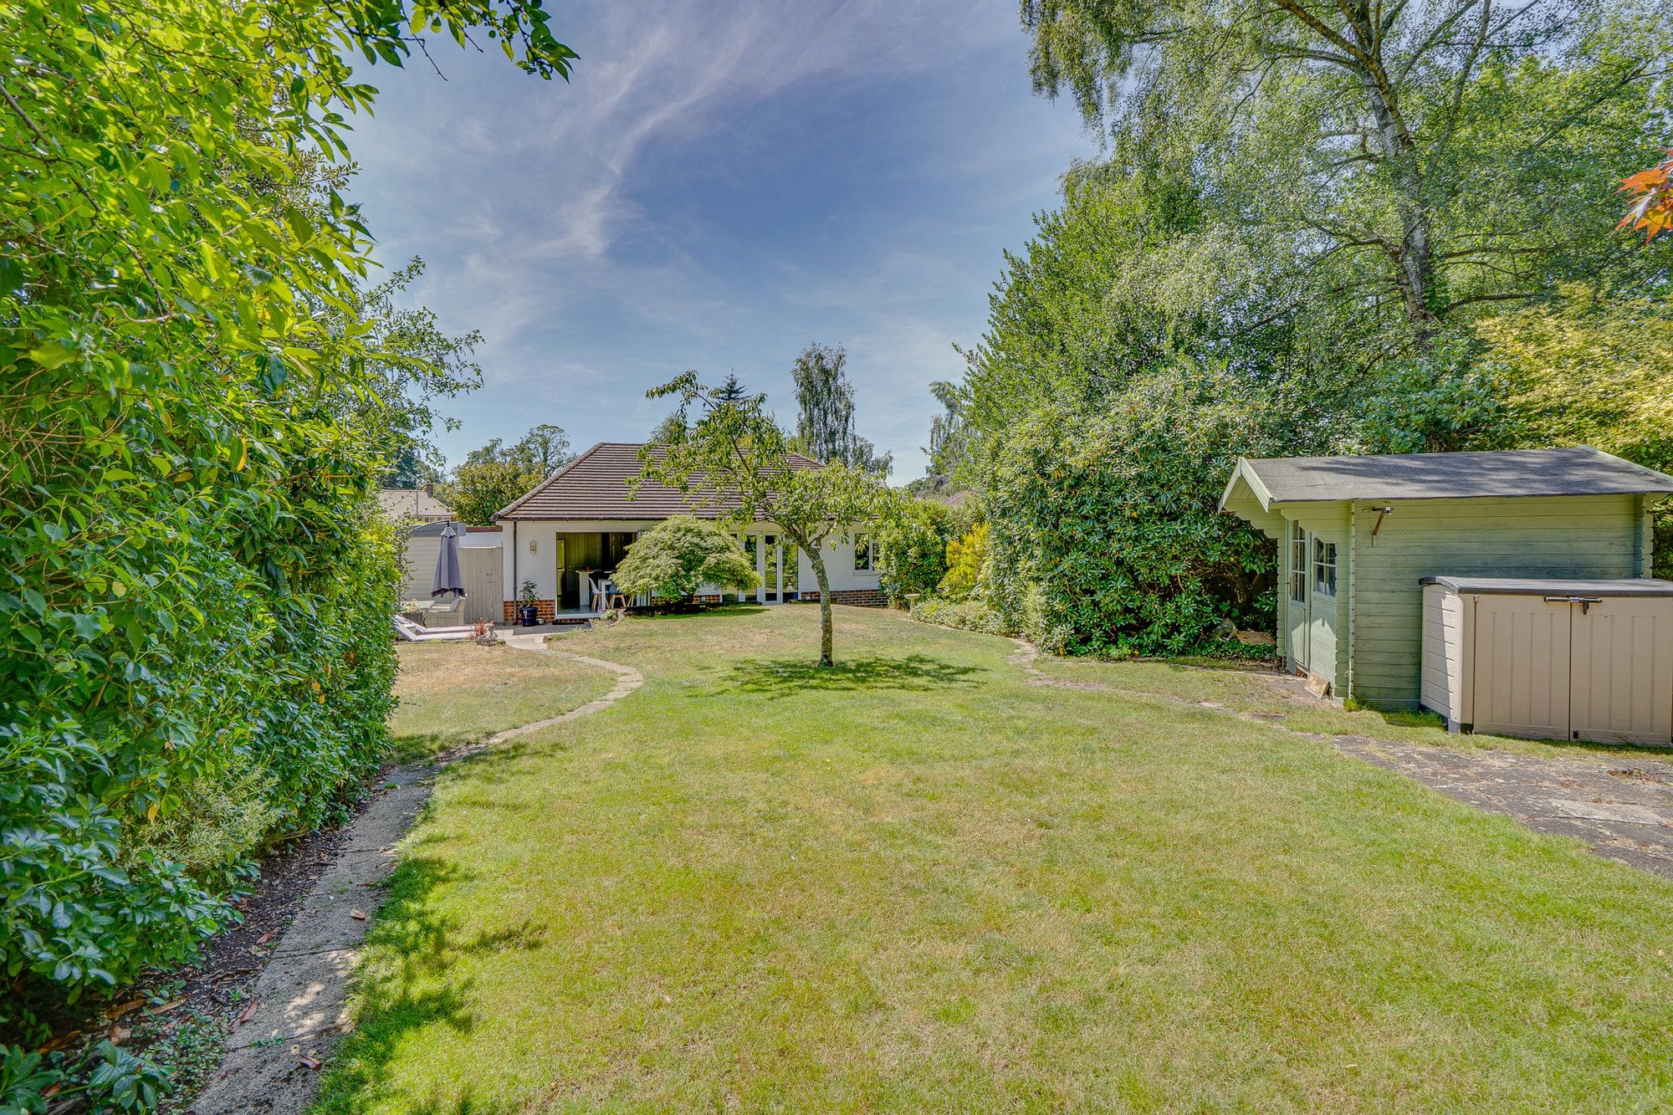
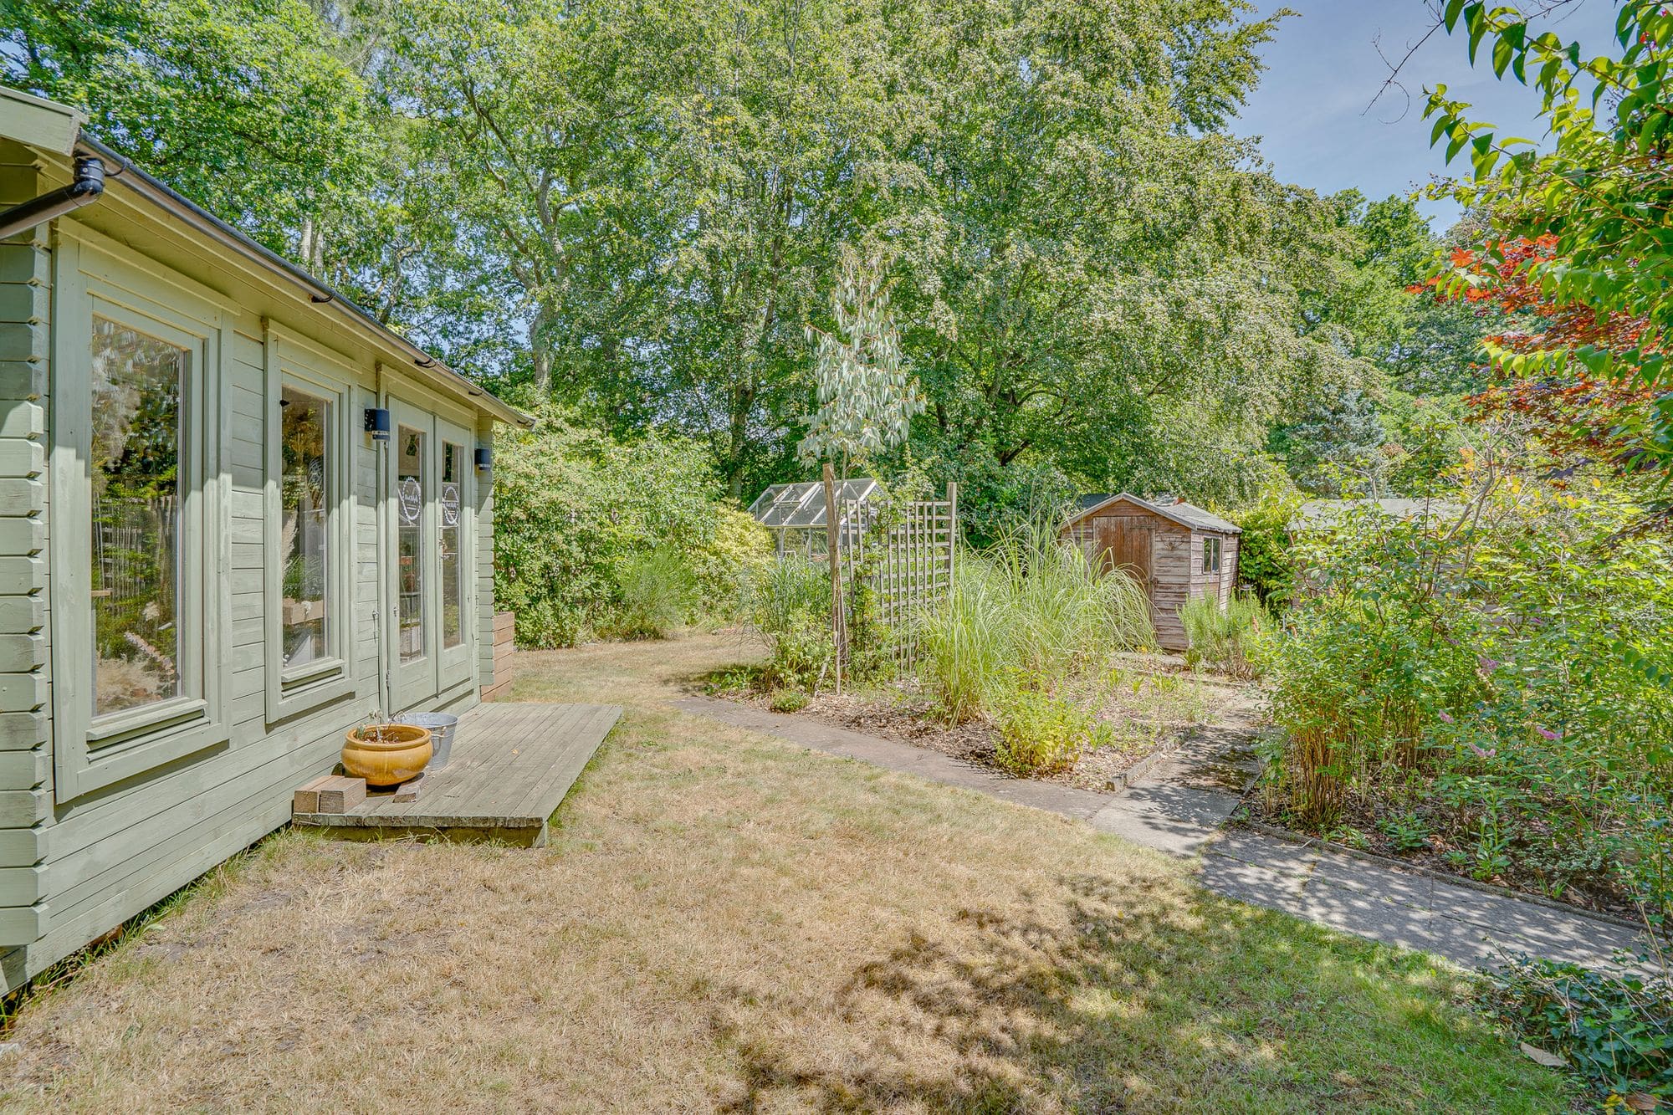
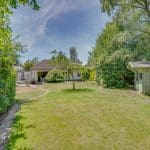
To the front of the property is a large driveway providing off-road parking for multiple vehicles, alongside a lawned area with a variety of established shrubs and planting. Gated pedestrian access leads to the rear garden, while the garage also benefits from a useful utility area to one end. There are two versatile outbuildings, including a home office complete with a fitted W/C and a garden studio situated at the far end of the garden. The rear garden features a paved seating area, ideal for outdoor dining and entertaining, with the remainder being predominantly laid to lawn and complemented by a variety of mature shrubs and trees. At the far end of the garden is a peaceful retreat, enhanced by an attractive selection of flower beds, creating a tranquil space to relax and enjoy the surroundings.
Error: No feed with the ID 1 found.
Please go to the Instagram Feed settings page to create a feed.

