









INTRODUCTION
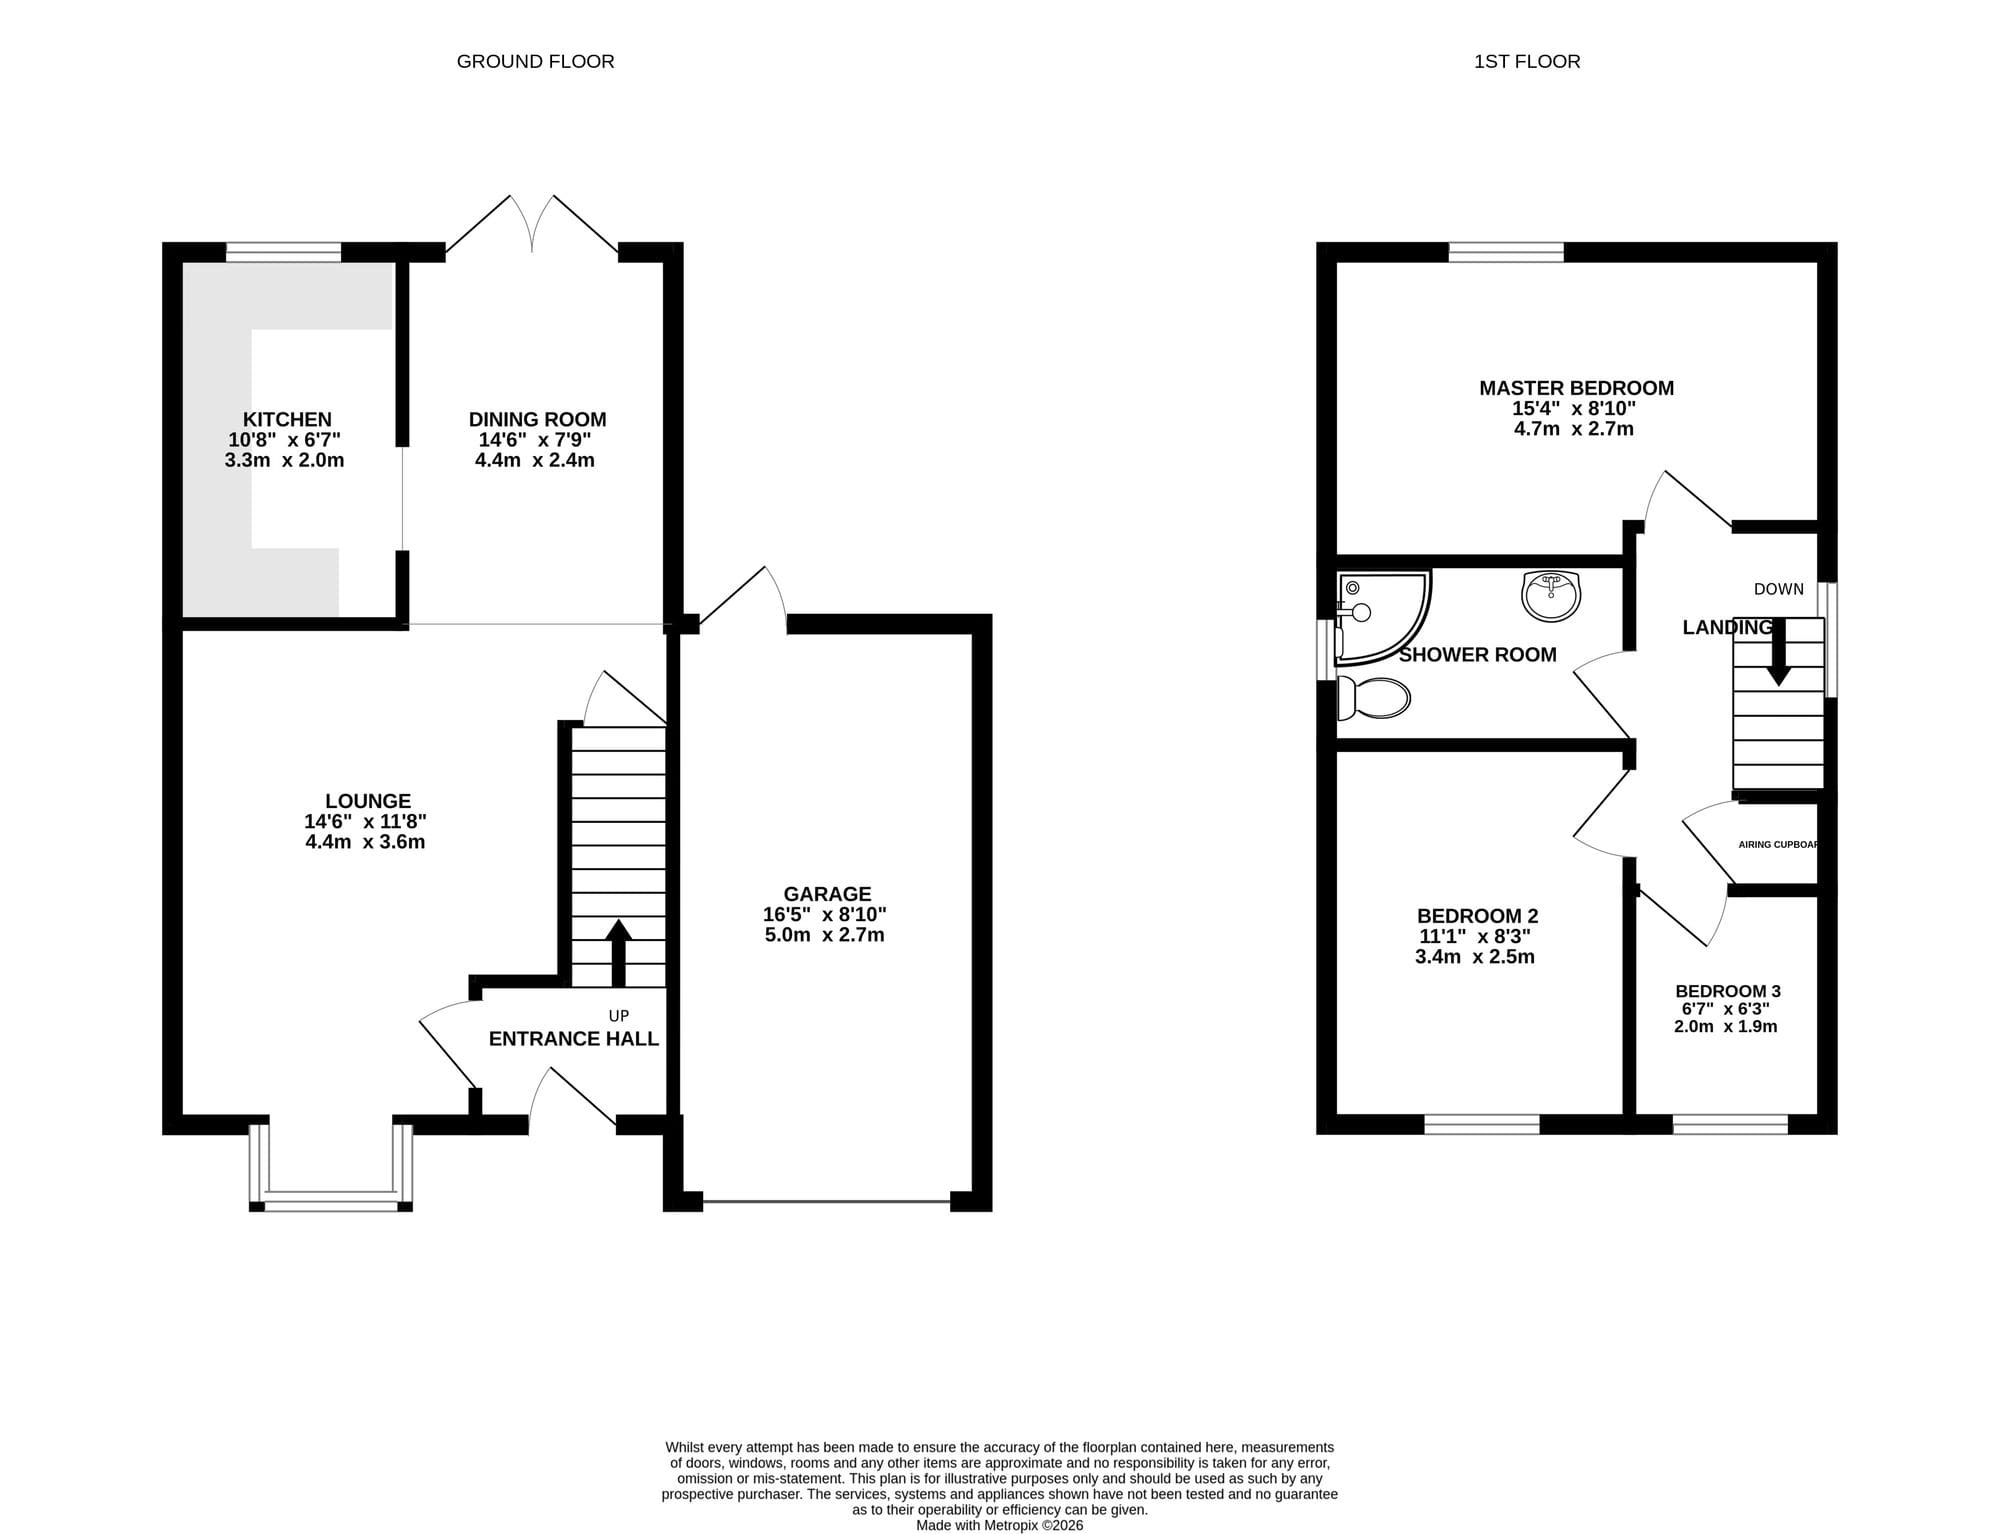
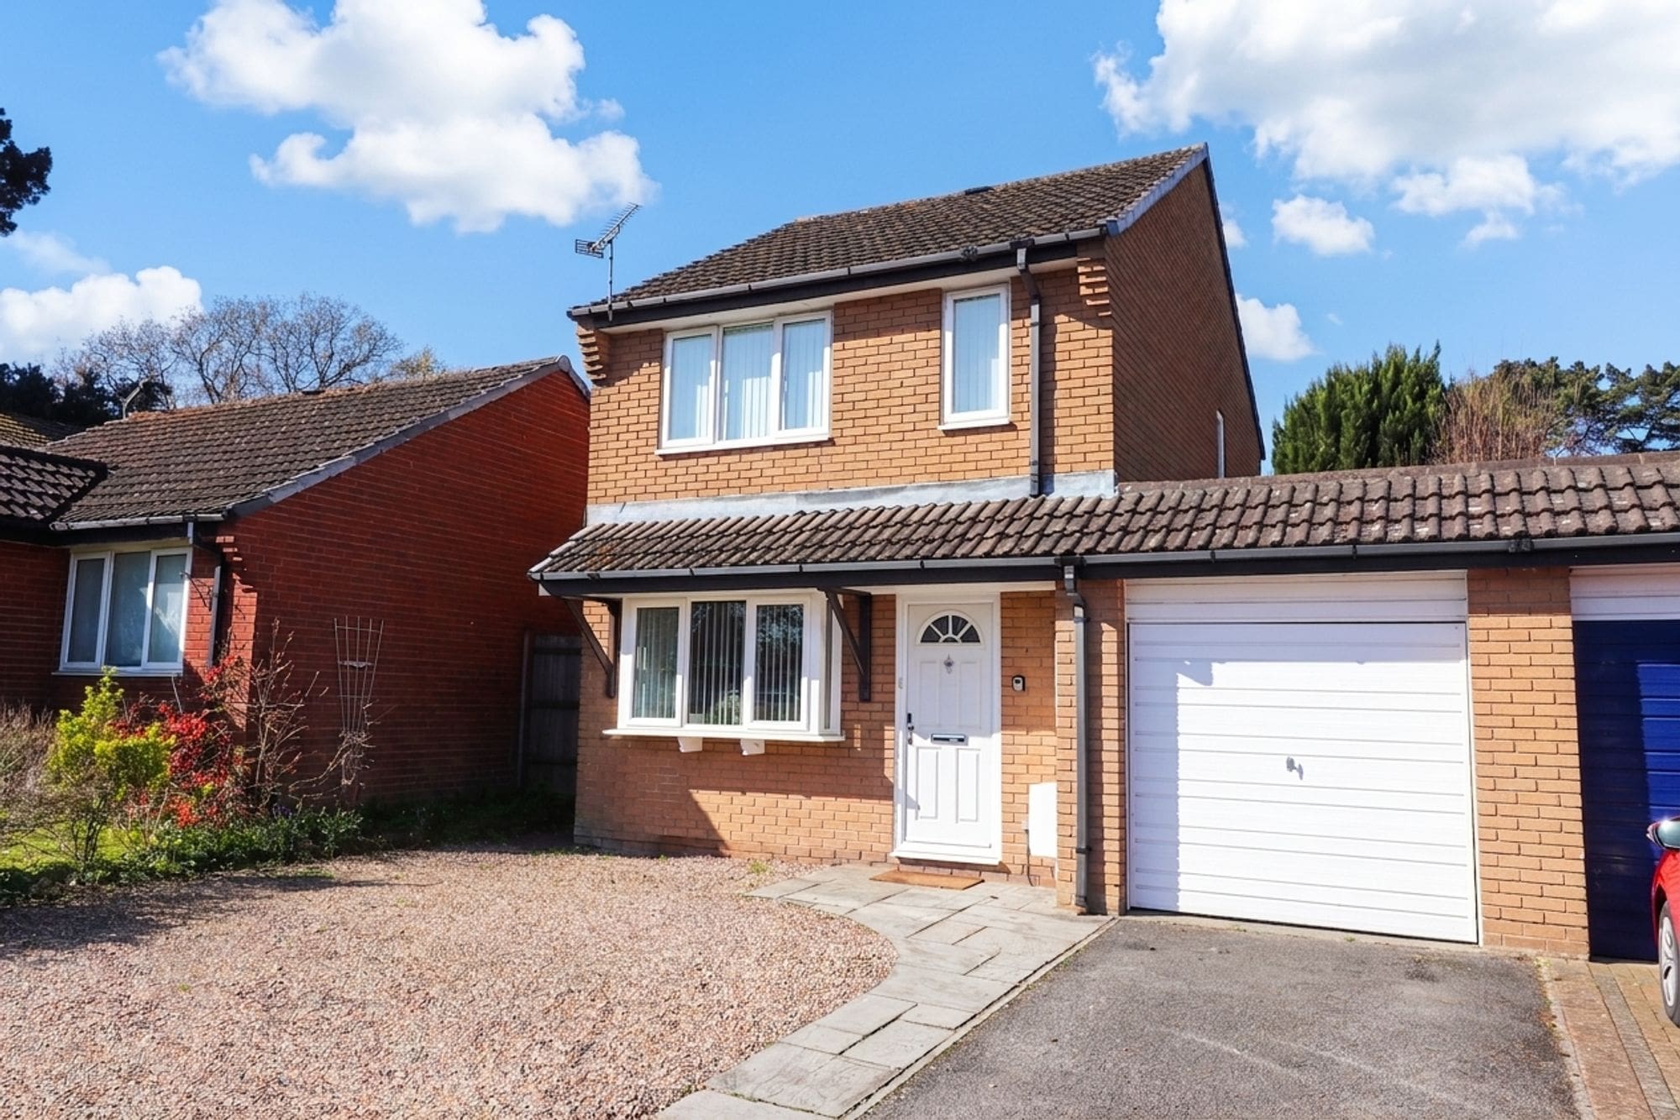
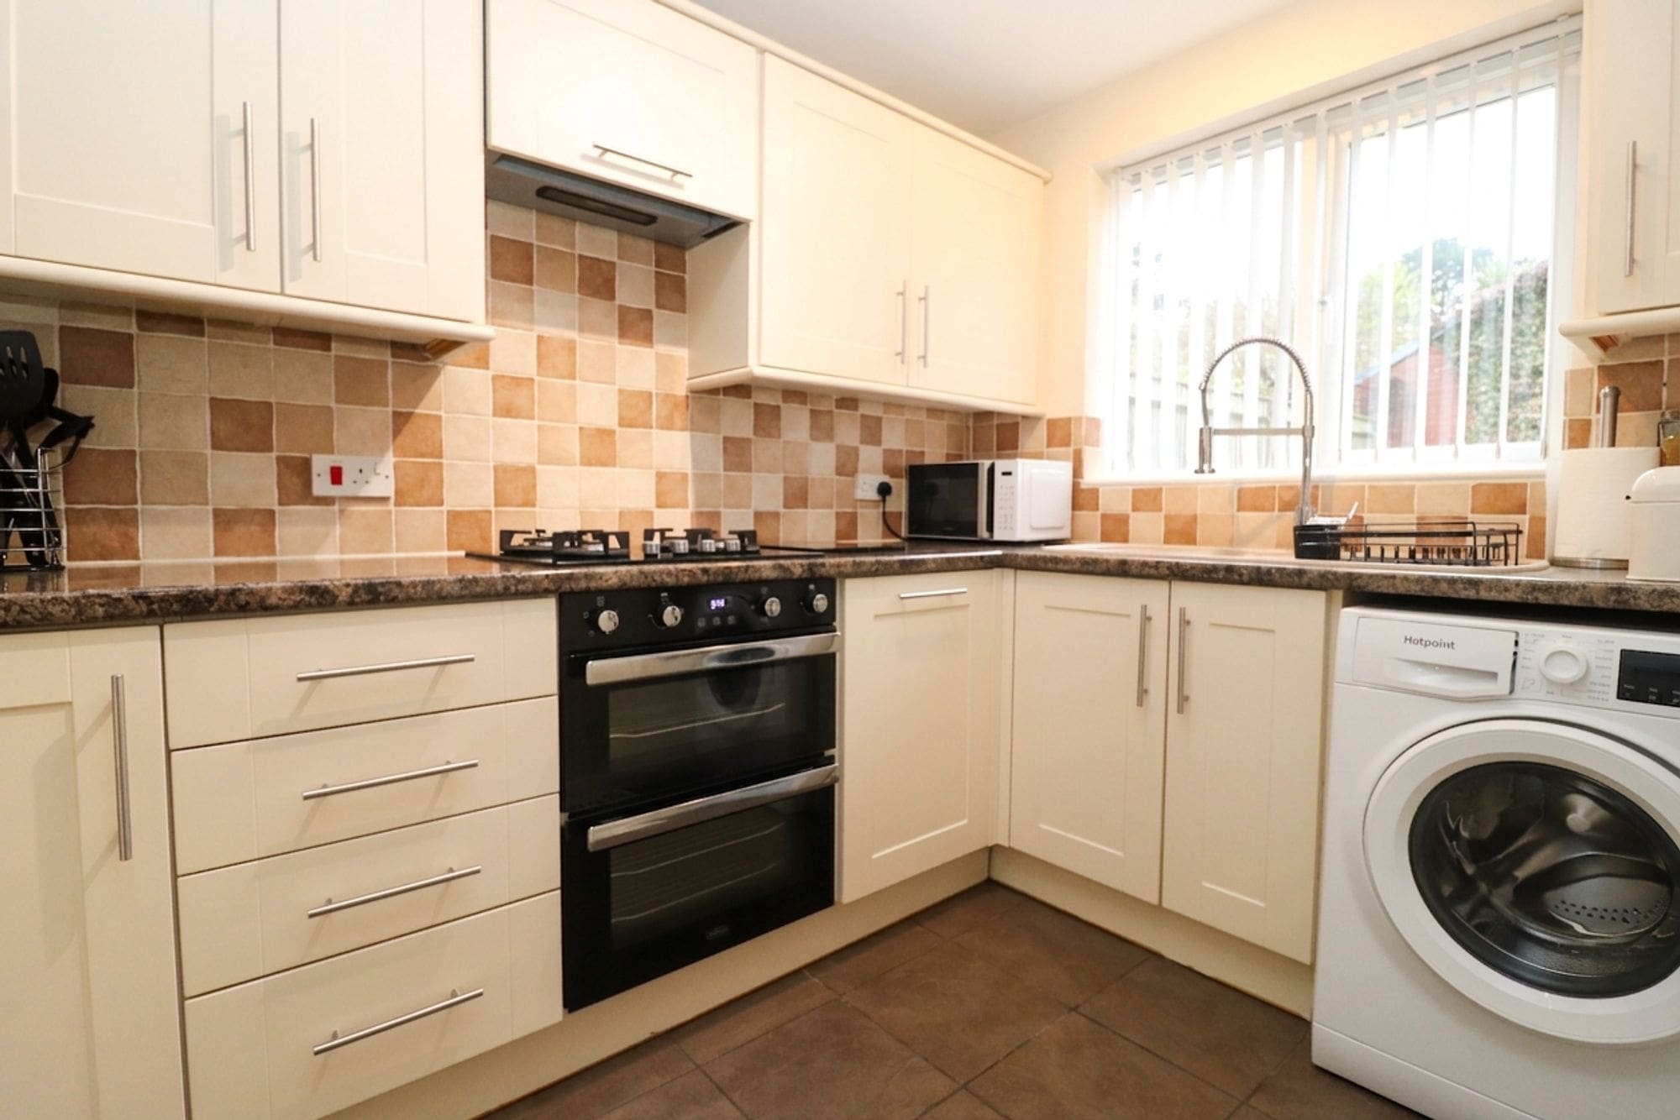
This well-presented three-bedroom link-detached home is situated in a highly sought-after location. The ground floor features an inviting entrance hall, a spacious lounge/dining area, and a modern, well-equipped kitchen. Upstairs, the property offers three comfortable bedrooms along with a stylish family shower room. Externally, the home benefits from a garage and driveway parking, as well as a private, secluded rear garden—perfect for relaxing or entertaining.
LOCATION
The property is ideally situated near a range of local shops and amenities, along with excellent transport links, including easy access to the M27 motorway. It also benefits from a selection of highly regarded schools catering to all age groups. The nearby Ageas Bowl, home to Hampshire Cricket, offers not only international cricket fixtures but also a variety of live music events.
INSIDE
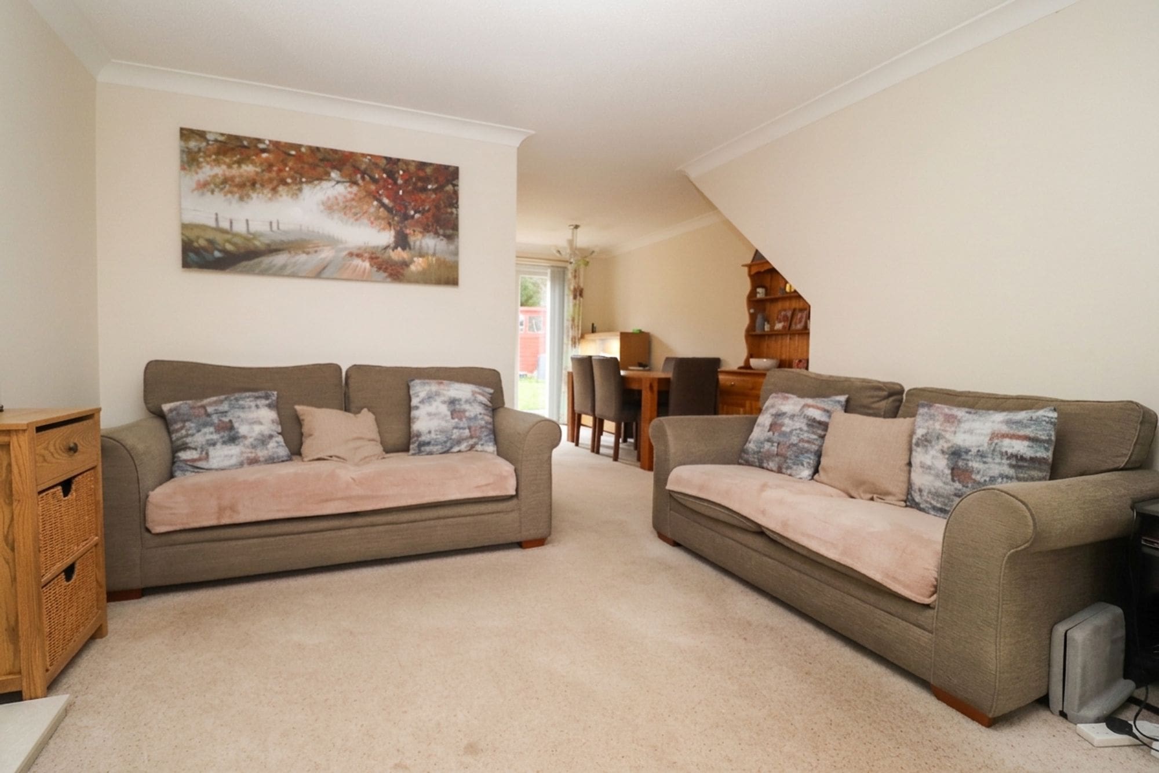
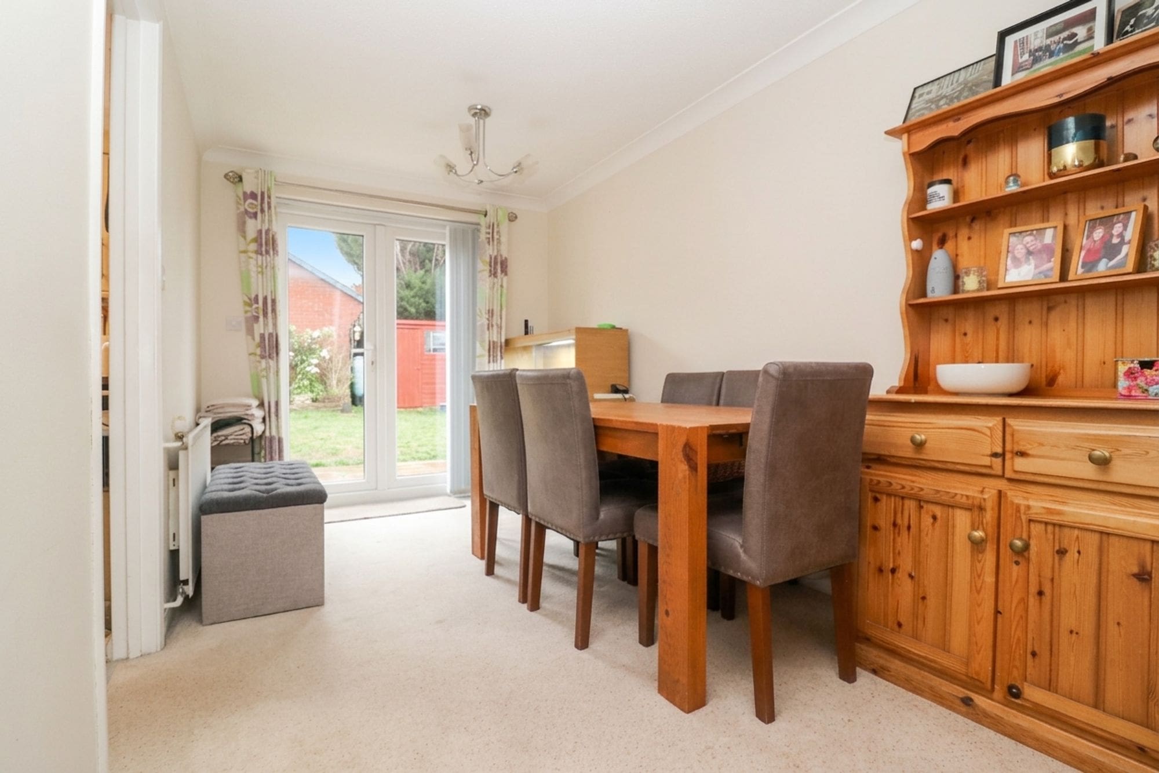
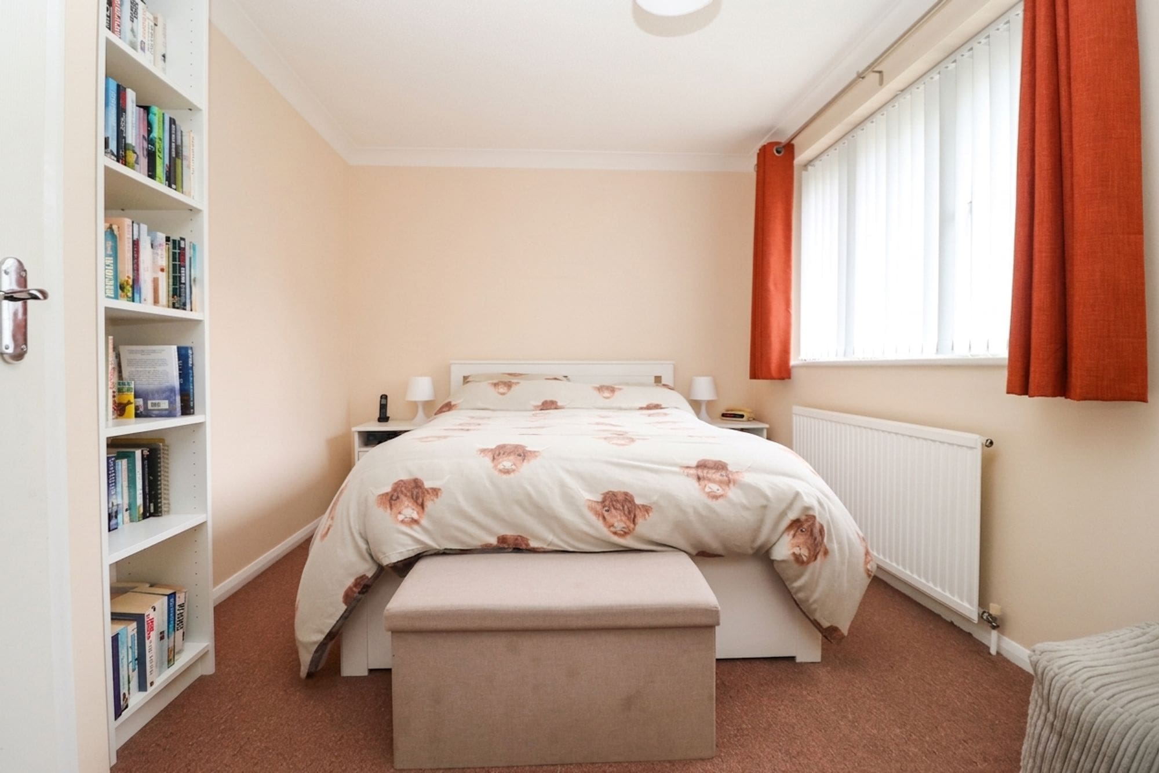
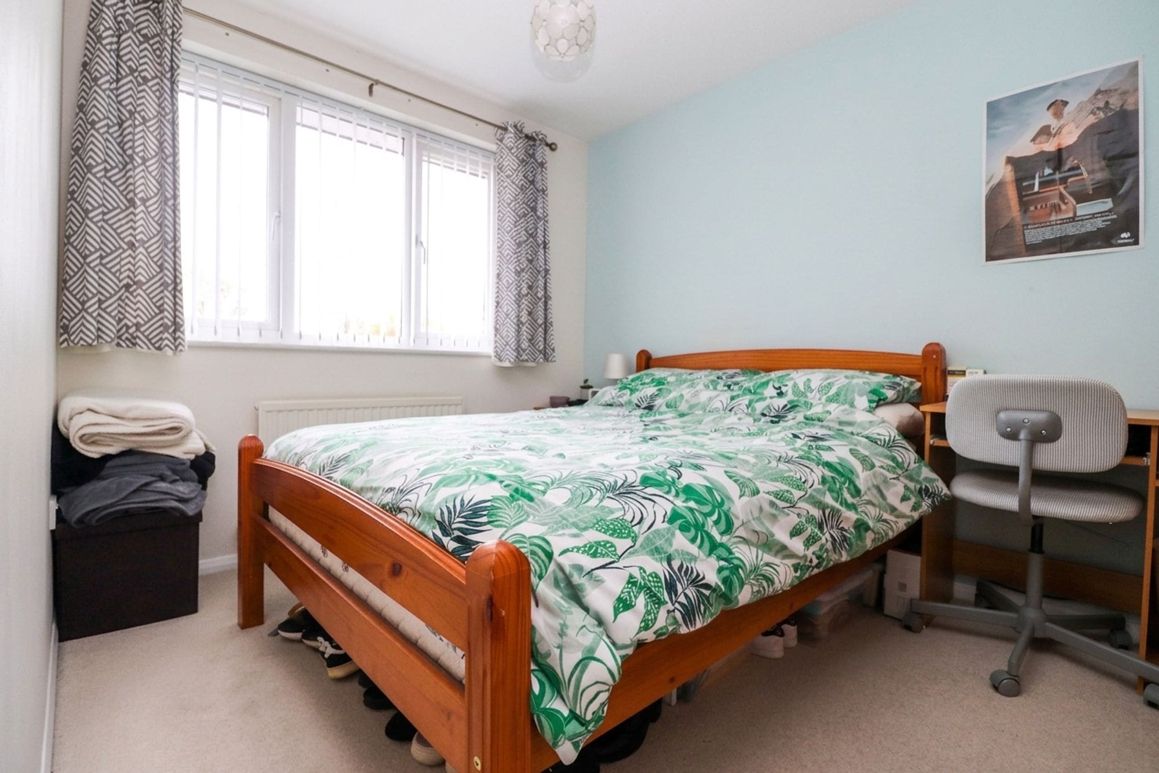
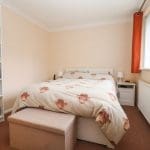
You enter the property into a welcoming entrance hall, which features stairs leading to the first floor and a door opening into a spacious lounge/dining room. This bright and airy space benefits from windows to the front and doors that open out to the rear garden, providing plenty of natural light and ample room for a variety of free-standing furniture. A door from the dining area leads into the kitchen, which is fitted with a range of wall and base units and includes a window overlooking the rear garden. Upstairs, the landing offers a side-facing window and a useful storage cupboard. The first floor comprises three bedrooms, including a master bedroom overlooking the rear garden. Bedrooms two and three are situated at the front of the property. There is also a separate family shower room serving all bedrooms.
OUTSIDE
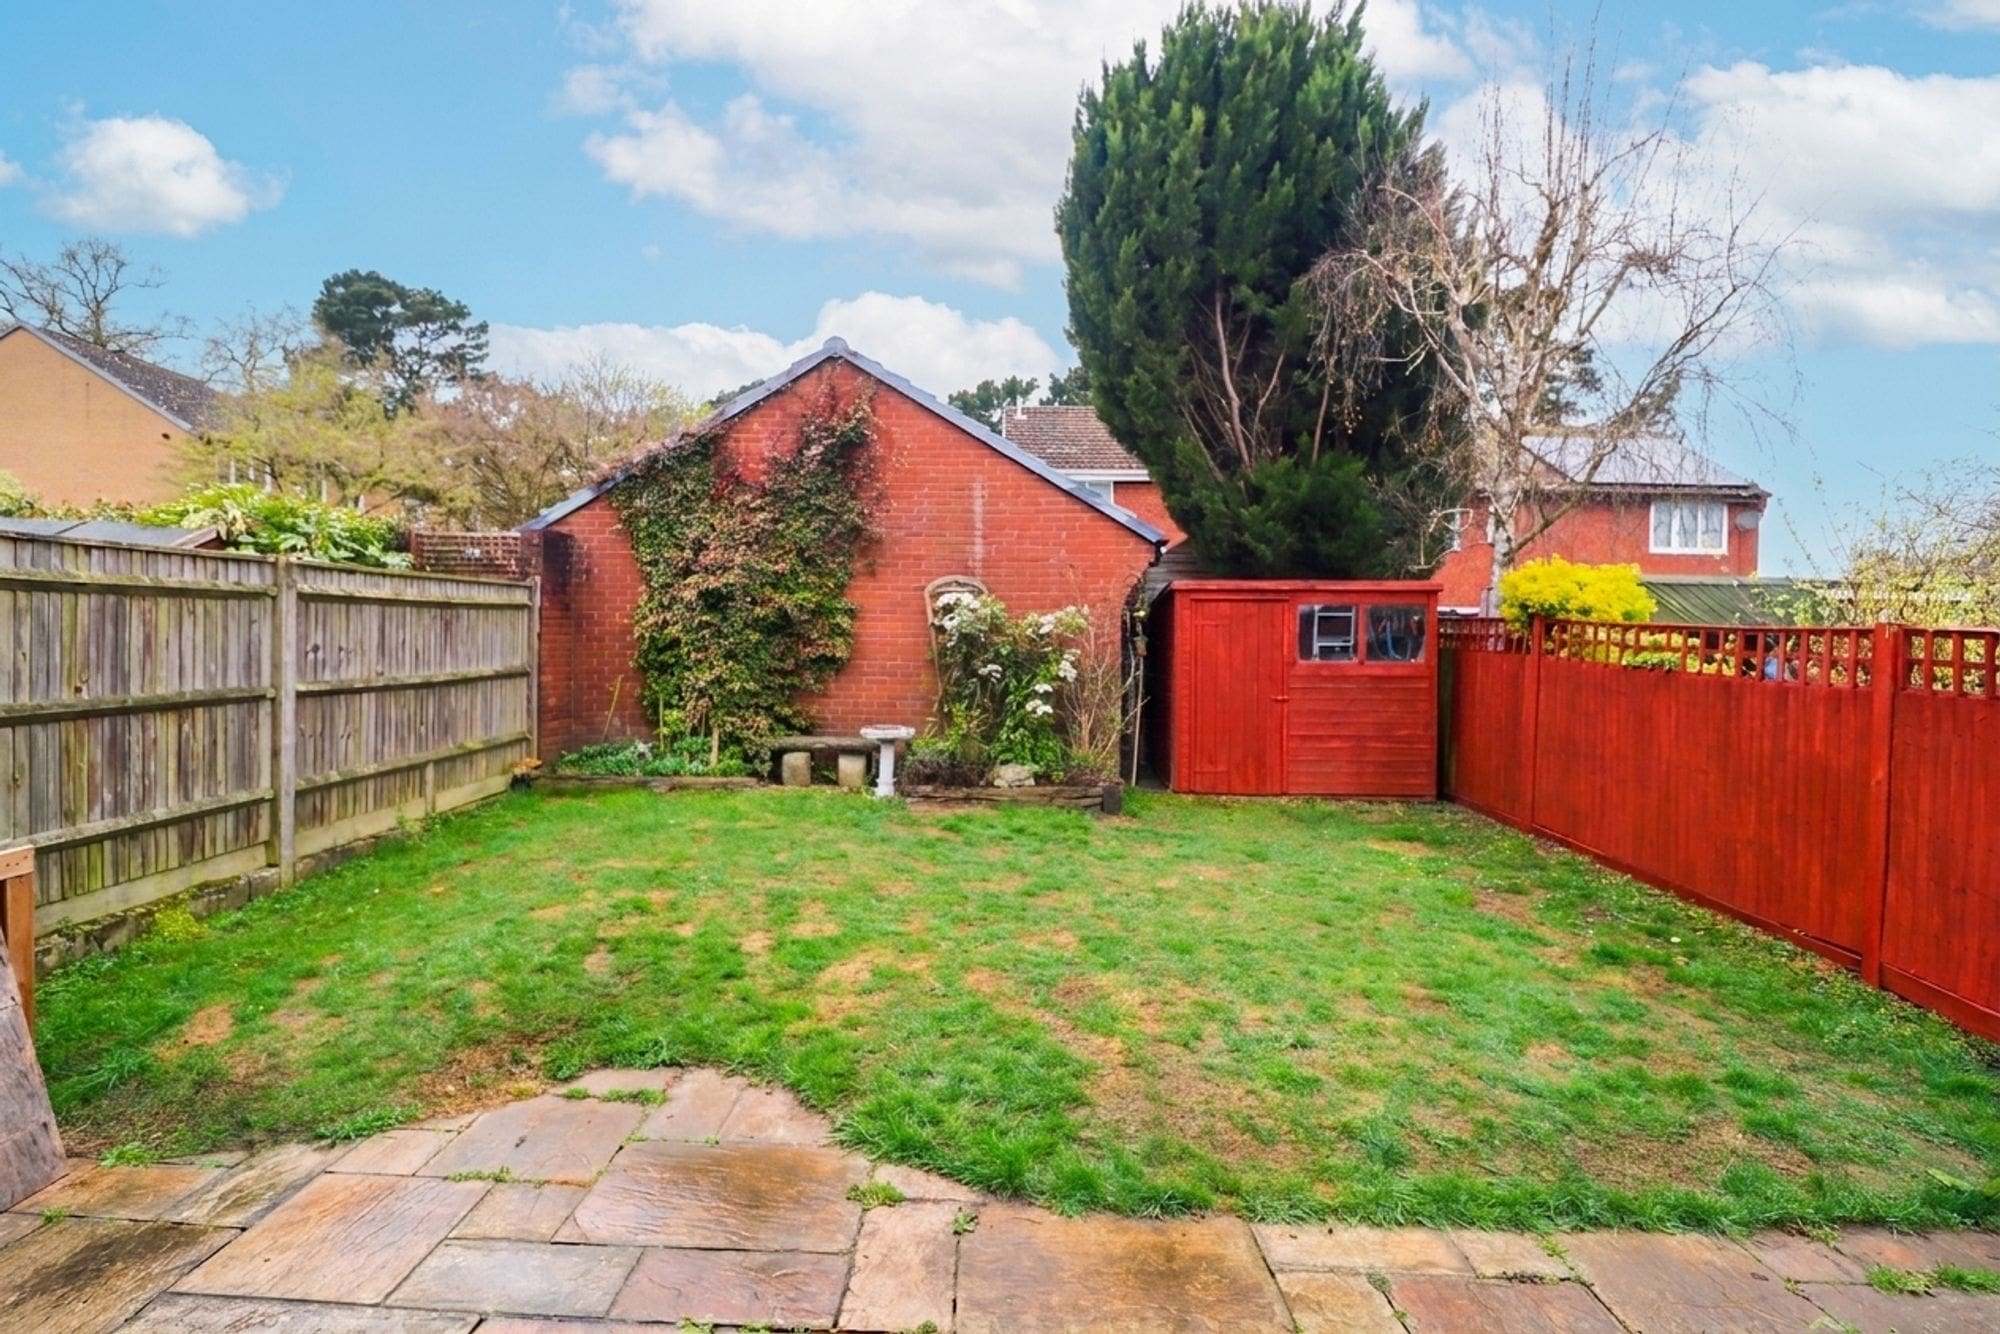
The property benefits from a driveway to the front, offering off-road parking for multiple vehicles. The garage is accessed via an up-and-over door, while a gated pedestrian pathway provides convenient access to the rear. The secluded rear garden enjoys a sunny aspect and features a paved seating area, with the remainder mainly laid to lawn. It is further enhanced by a variety of mature plants and shrubs, creating an attractive outdoor space.